
164 Caterpillar Dr, Luray, VA 22835
Local realty services provided by:CENTURY 21 Home Team Realty
164 Caterpillar Dr,Luray, VA 22835
$280,000
- 3 Beds
- 3 Baths
- 1,500 sq. ft.
- Townhouse
- Active
Listed by: kim l rosewall
Office: money realty llc.
MLS#:VAPA2006892
Source:BRIGHTMLS
Price summary
- Price:$280,000
- Price per sq. ft.:$186.67
- Monthly HOA dues:$38
About this home
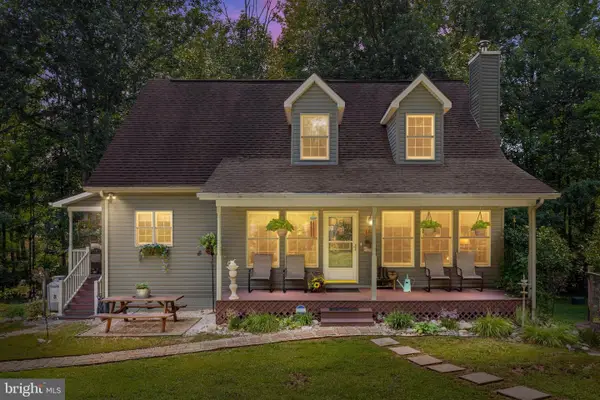
Newly built Townhouse, 2 Story 1 Car Garage, Inside 1500sf big,
Nice Kitchen with Granite Counter Top, pretty Cabinets, Harwood floor Dining & Living, Hardwood Floor on entire Main Level, 1 Half bath, 1 Car garage, 3 Bedrooms Upstairs, Master Bath, 2nd Full Bath and Laundry Washer Dryer.
Big Back yard & Front yard. Driveway Parking.
Stainless steel refrigerator, dishwasher, stove, build-in-microware.
Near shopping center Walmart, McDonald, Luray Cavern, Food Lion, Burger King, Community and Downtown Luray historical shops, courthouse. visit Shenandoah National Park.
Contact an agent
Home facts
- Year built:2024
- Subdivision & Development:LURAY LANDING
- Listing ID #:VAPA2006892
- Added:2 day(s) ago
- Updated:August 17, 2026 at 02:05 PM
Rooms and interior
- Bedrooms:3
- Total bathrooms:3
- Full bathrooms:2
- Half bathrooms:1
- Rooms Total:14
- Flooring:Carpet, Vinyl
- Dining Description:Combination Kitchen/Dining
- Bathrooms Description:Primary Bath(s)
- Kitchen Description:Built-In Microwave, Built-In Range, Dishwasher, Disposal, Recessed Lighting, Refrigerator, Stainless Steel Appliances, Water Heater
- Bedroom Description:Walk In Closet(s)
- Living area:1,500 sq. ft.
Heating and cooling
- Cooling:Central A/C, Programmable Thermostat
- Heating:Central, Electric, Forced Air, Geo-thermal, Programmable Thermostat
Structure and exterior
- Roof:Shingle
- Year built:2024
- Building area:1,500 sq. ft.
- Lot area:0.04 Acres
- Lot Features:Downtown, Front Yard, Interior, Landscaping, Mountainous, Rear Yard
- Architectural Style:Traditional
- Construction Materials:Batts Insulation, Blown-In Insulation, Concrete, Frame, Shingle Siding, Vinyl Siding
- Exterior Features:Exterior Lighting, Patio(s), Sidewalks, Terrace
- Foundation Description:Slab
- Levels:2 Stories
Schools
- High school:CALL SCHOOL BOARD
- Middle school:CALL SCHOOL BOARD
- Elementary school:CALL SCHOOL BOARD
Utilities
- Water:Public
- Sewer:Public Sewer
Finances and disclosures
- Price:$280,000
- Price per sq. ft.:$186.67
- Tax amount:$700 (2026)
Features and amenities
- Amenities:200+ Amp Service, Cable TV Available, Carbon Monoxide Detector(s), Electric Available, Exterior Cameras, Monitored, Phone Available, Recessed Lighting, Smoke Detector
Parking
- Parking description:Attached Garage, Concrete Driveway, Garage - Front Entry, Garage Door Opener
- Garage:Yes
- Garage spaces:1
New listings near 164 Caterpillar Dr
- New
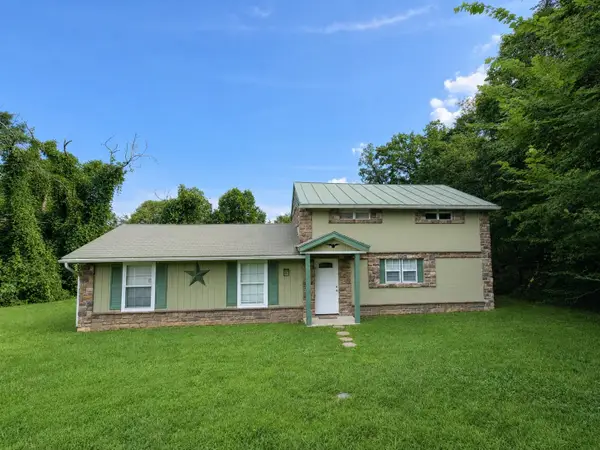 $349,500Active2 beds 1 baths1,396 sq. ft.
8879 Us Hwy 211 W, Luray, VA 22835
MLS# 680776Listed by: HERITAGE REAL ESTATE CO - Coming Soon
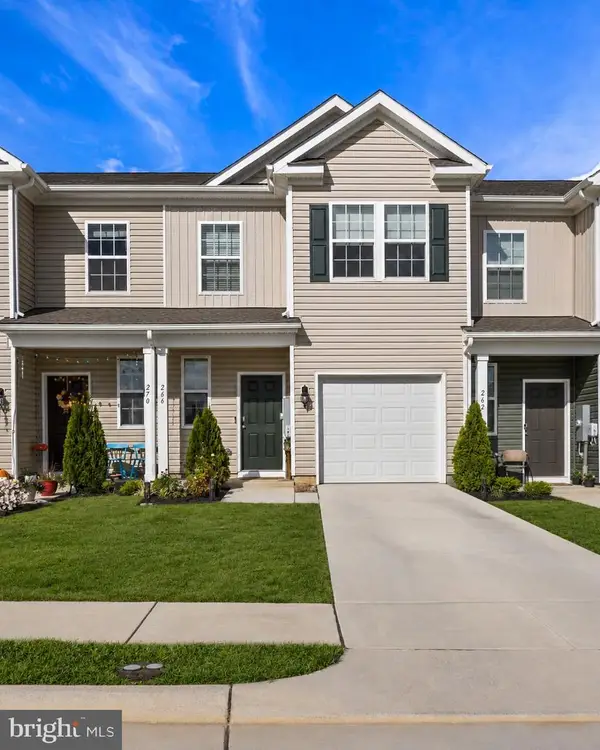 $260,000Coming Soon3 beds 3 baths
266 Allison Dr, LURAY, VA 22835
MLS# VAPA2006884Listed by: SAMSON PROPERTIES - New
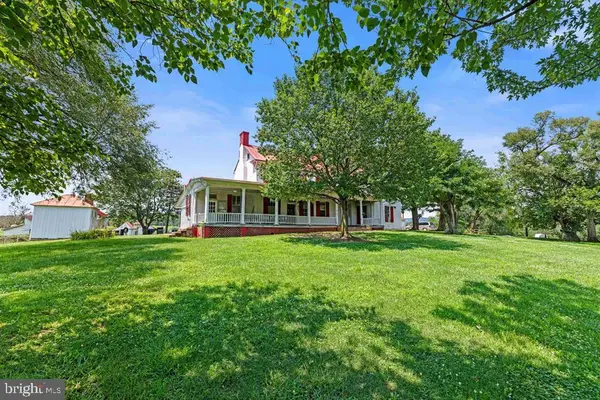 $1,450,000Active5 beds 2 baths3,719 sq. ft.
4381 Us Highway 340, LURAY, VA 22835
MLS# VAPA2006888Listed by: OLD DOMINION REALTY - New
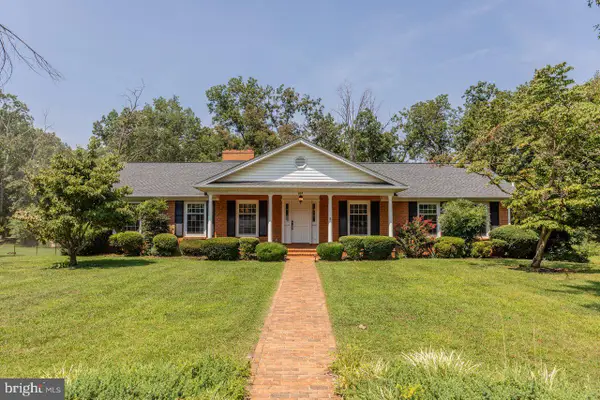 $482,000Active4 beds 3 baths2,871 sq. ft.
207 Circle View Rd, LURAY, VA 22835
MLS# VAPA2006886Listed by: NEST REALTY HARRISONBURG - New
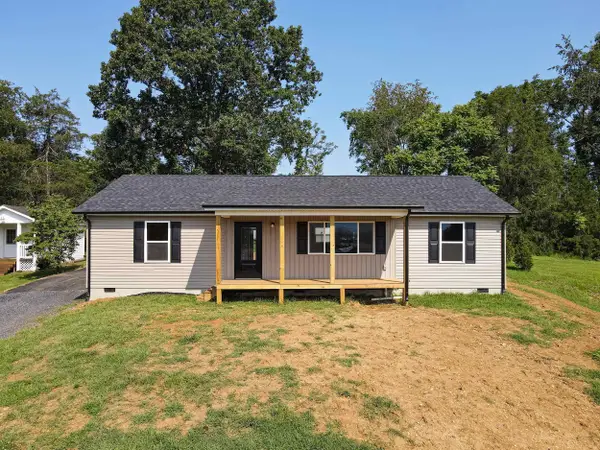 $349,900Active3 beds 2 baths1,400 sq. ft.
32 Greenfield Rd, Luray, VA 22835
MLS# 680710Listed by: REAL BROKER LLC - New
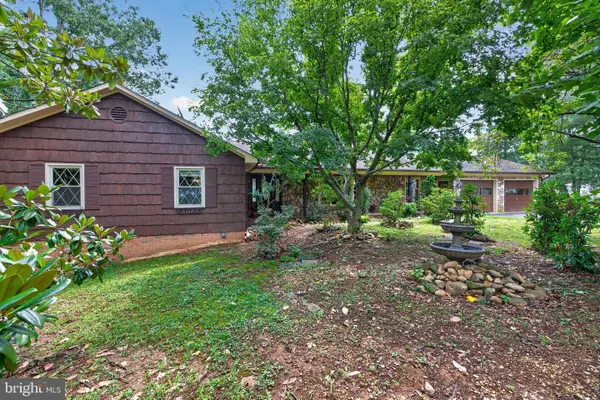 $489,900Active5 beds 3 baths4,497 sq. ft.
121 Heritage Dr, LURAY, VA 22835
MLS# VAPA2006876Listed by: BILL DUDLEY & ASSOCIATES REAL ESTATE, INC - New
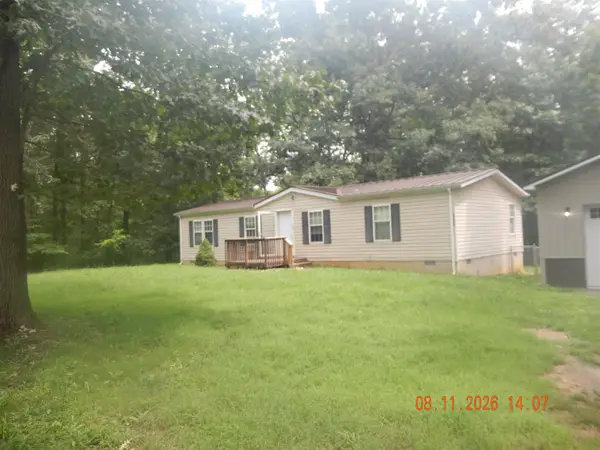 $297,500Active3 beds 2 baths1,824 sq. ft.
775 Riverbend Dr, Luray, VA 22835
MLS# 680627Listed by: MASSANUTTEN REALTY - New
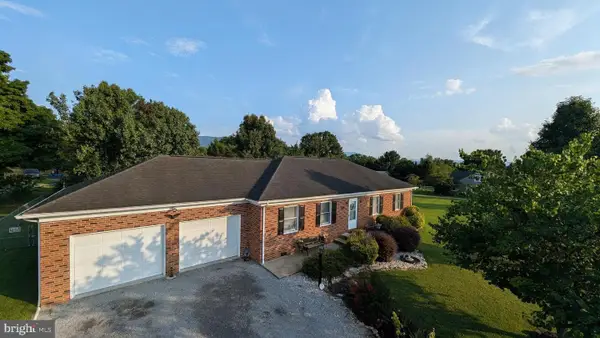 $368,000Active3 beds 2 baths1,479 sq. ft.
22 Antioch Rd, LURAY, VA 22835
MLS# VAPA2006850Listed by: KEY MOVE PROPERTIES, LLC. - Coming Soon
 $469,900Coming Soon2 beds 2 baths
153 Cairo Cir, LURAY, VA 22835
MLS# VAPA2006864Listed by: WEICHERT REALTORS - BLUE RIBBON


Protect your home and budget from life's surprises with an Assurant Home Warranty, backed by a partner that supports you through every step of homeownership. Explore Plans.
©2026 Century 21 Real Estate LLC. All rights reserved. CENTURY 21®, the CENTURY 21 Logo and C21® are service marks owned by Century 21 Real Estate LLC. Century 21 Real Estate LLC fully supports the principles of the Fair Housing Act and the Equal Opportunity Act. Each office is independently owned and operated. Listing information is deemed reliable but not guaranteed accurate.