
267 Baker Dr, Luray, VA 22835
Local realty services provided by:CENTURY 21 Harris Hawkins & Co.
267 Baker Dr,Luray, VA 22835
$308,000
- 3 Beds
- 2 Baths
- 1,510 sq. ft.
- Single family
- Active
Listed by: kristina towns
Office: weichert realtors - blue ribbon
MLS#:VAPA2006532
Source:BRIGHTMLS
Price summary
- Price:$308,000
- Price per sq. ft.:$203.97
- Monthly HOA dues:$38
About this home
Better than new and move-in ready! Skip the wait for new construction. Still under the builder warranty, this home includes all appliances—including the washer, and dryer—and offers modern finishes, one-level living, and a great Luray Landing location.
Welcome to 267 Baker Drive in the desirable Luray Landing community. This one-level ranch home offers an open floor plan with plenty of natural light and a layout designed for comfortable everyday living.
The kitchen features ample cabinet and counter space, a large island, and opens seamlessly to the dining and living areas, making it ideal for both daily life and entertaining.
All kitchen appliances, plus the washer and dryer, convey, making your move even easier.
The primary suite includes a walk-in closet and private bath, while two additional bedrooms offer space for guests, a home office, or hobbies. A two-car garage and low-maintenance exterior complete the package.
Conveniently located just minutes from shopping, dining, schools, Luray Caverns, Shenandoah National Park, Skyline Drive, and the Shenandoah River, this home offers easy access to everything Page County has to offer.
Whether you're buying your first home, downsizing, or simply looking for a move-in-ready property, 267 Baker Drive is ready for its next owner.
Some photos have been virtually staged for inspiration....
Contact an agent
Home facts
- Year built:2026
- Listing ID #:VAPA2006532
- Added:52 day(s) ago
- Updated:July 29, 2026 at 02:42 PM
Rooms and interior
- Bedrooms:3
- Total bathrooms:2
- Full bathrooms:2
- Kitchen Description:Microwave, Refrigerator, Stove
- Living area:1,510 sq. ft.
Heating and cooling
- Cooling:Central A/C
- Heating:Electric, Heat Pump(s)
Structure and exterior
- Year built:2026
- Building area:1,510 sq. ft.
- Architectural Style:Ranch/Rambler
- Construction Materials:Vinyl Siding
- Foundation Description:Slab
- Levels:1 Story
Utilities
- Water:Public
- Sewer:Public Septic
Finances and disclosures
- Price:$308,000
- Price per sq. ft.:$203.97
- Tax amount:$354 (2025)
Features and amenities
- Laundry features:Dryer, Washer
Parking
- Parking description:Attached Garage, Garage - Front Entry
- Garage:Yes
- Garage spaces:2
New listings near 267 Baker Dr
- New
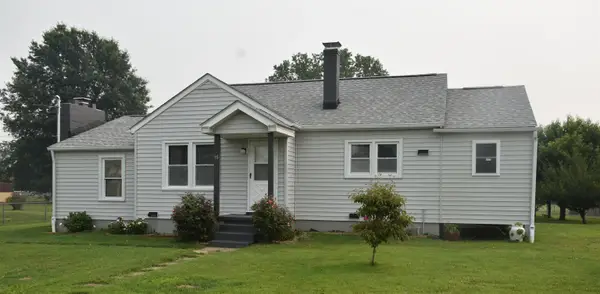 $259,000Active3 beds 2 baths1,946 sq. ft.
15 Moyer Ave, Luray, VA 22835
MLS# 680065Listed by: OLD DOMINION REALTY INC - New
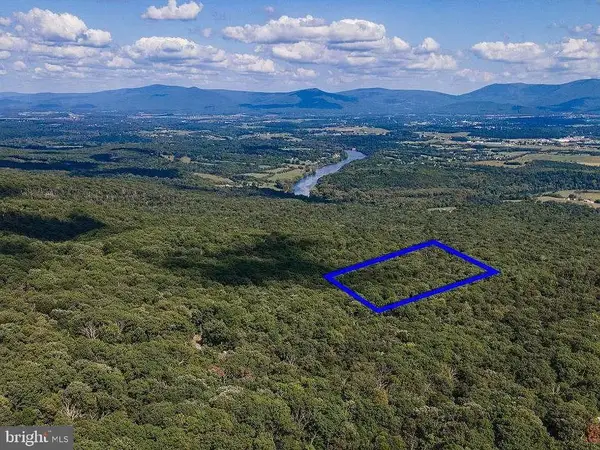 $7,500Active0.73 Acres
Lot K83 White Oak Rd, LURAY, VA 22835
MLS# VAPA2006780Listed by: FUNKHOUSER REAL ESTATE GROUP - Coming Soon
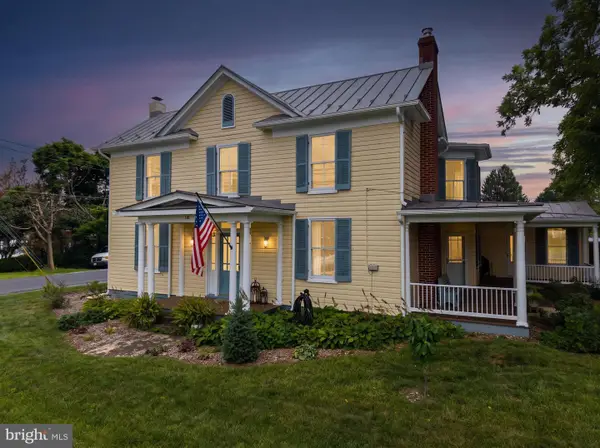 $445,500Coming Soon4 beds 2 baths
116 Cave St, LURAY, VA 22835
MLS# VAPA2006764Listed by: BILL DUDLEY & ASSOCIATES REAL ESTATE, INC - New
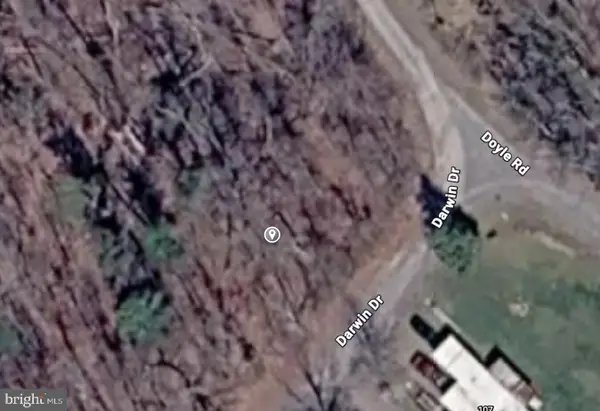 $19,500Active0.8 Acres
0 Darwin Dr, LURAY, VA 22835
MLS# VAPA2006784Listed by: BEYCOME BROKERAGE REALTY LLC - Coming Soon
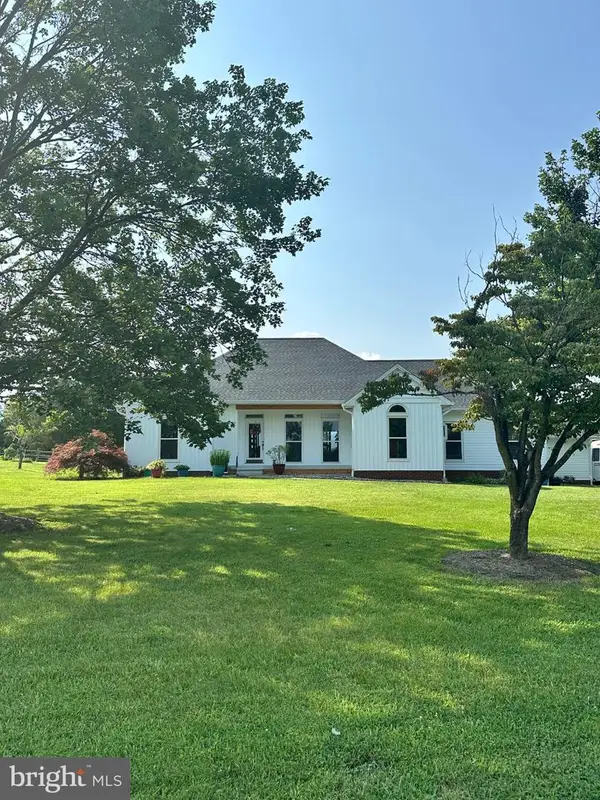 $500,000Coming Soon3 beds 3 baths
3 Rowe Dr, LURAY, VA 22835
MLS# VAPA2006754Listed by: FUNKHOUSER REAL ESTATE GROUP - Coming Soon
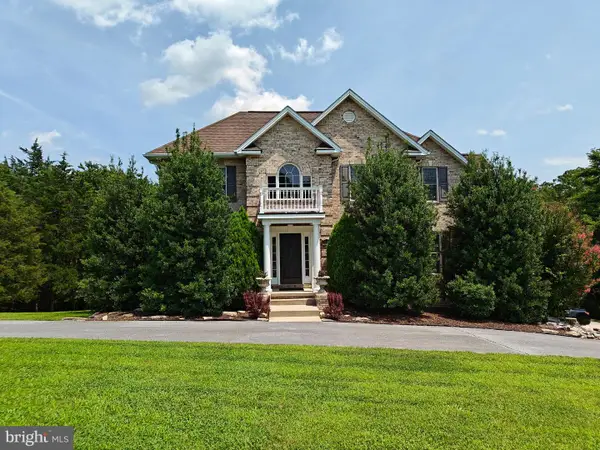 $719,999Coming Soon4 beds 4 baths
644 Beall Ave, LURAY, VA 22835
MLS# VAPA2006770Listed by: JOBIN REALTY - Coming Soon
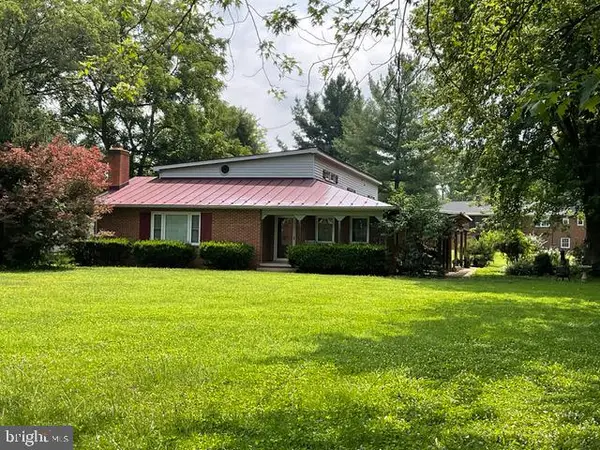 $600,000Coming Soon5 beds 4 baths
577 Old Farm Rd, LURAY, VA 22835
MLS# VAPA2006768Listed by: CAIN VALLEY REALTY - Open Wed, 12 to 4pmNew
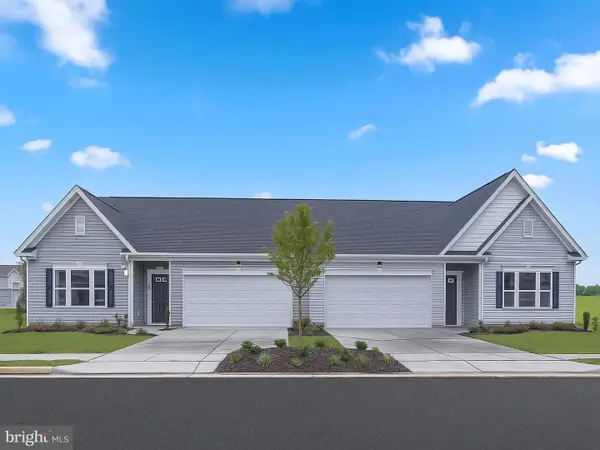 $312,960Active3 beds 2 baths1,510 sq. ft.
Homesite 129 Caterpillar Drive, LURAY, VA 22835
MLS# VAPA2006766Listed by: NEW HOME STAR VIRGINIA, LLC 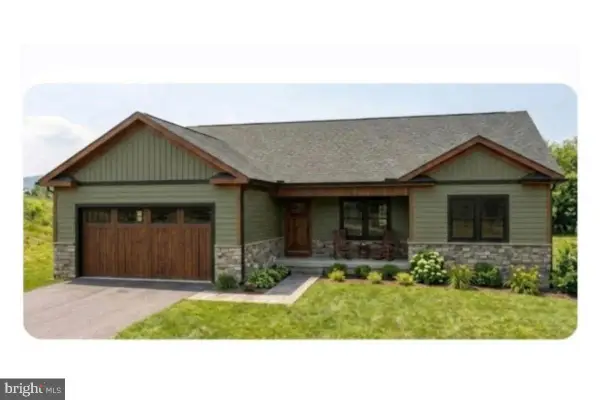 $530,000Pending3 beds 2 baths1,775 sq. ft.
Lot 8 Arthur Lane, LURAY, VA 22835
MLS# VAPA2006752Listed by: PRESLEE REAL ESTATE- New
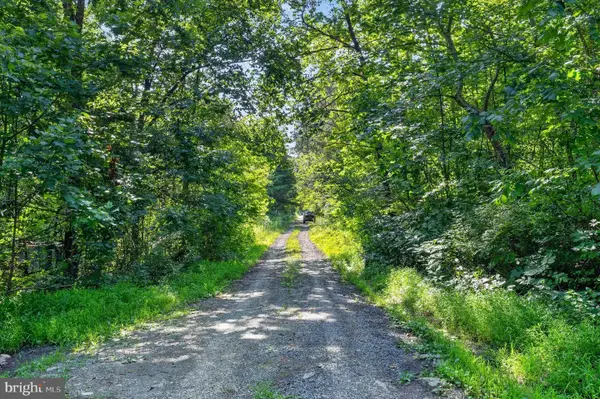 $14,000Active0.55 Acres
Greenway Ln, LURAY, VA 22835
MLS# VAPA2006760Listed by: BEYCOME BROKERAGE REALTY LLC


Protect your home and budget from life's surprises with an Assurant Home Warranty, backed by a partner that supports you through every step of homeownership. Explore Plans.
©2026 Century 21 Real Estate LLC. All rights reserved. CENTURY 21®, the CENTURY 21 Logo and C21® are service marks owned by Century 21 Real Estate LLC. Century 21 Real Estate LLC fully supports the principles of the Fair Housing Act and the Equal Opportunity Act. Each office is independently owned and operated. Listing information is deemed reliable but not guaranteed accurate.