
340 Camelot Ct, Luray, VA 22835
Local realty services provided by:CENTURY 21 Ryon Real Estate
340 Camelot Ct,Luray, VA 22835
$799,900
- 3 Beds
- 3 Baths
- 3,017 sq. ft.
- Single family
- Active
Listed by: lauren s reed
Office: funkhouser real estate group
MLS#:VAPA2006918
Source:BRIGHTMLS
Price summary
- Price:$799,900
- Price per sq. ft.:$265.13
About this home
Riverfront on the Shenandoah! Rare opportunity in northern Page County offering a home on four separate lots totaling approximately 1.89 acres, tucked away at the end of the lane and located literally just inches from the Shenandoah River! River access is immediately in front of the property and includes a dock, creating an incredible setting for fishing, kayaking, canoeing, tubing or simply enjoying life along the river. Built in 1985, this spacious 3-bedroom, 2.5-bath home offers over 2,400 square feet with plenty of room for full-time living, a weekend river retreat, or potential short-term rental use. Inside you will find solid oak kitchen cabinetry, hardwood and tile flooring, a woodstove, and comfortable living spaces designed to take advantage of the peaceful river setting. The sunroom, deck and porch provide multiple places to relax and enjoy the surrounding mountain views and natural beauty of the Shenandoah Valley. The partially finished basement adds tremendous flexibility, including a second kitchen and eating area, providing additional space for entertaining guests. A storage shed provides additional room for river and outdoor gear. Includes a level, dedicated RV parking location with electric hookup! Perhaps one of the property's most intriguing features is the land itself. The property is comprised of four separate lots containing approximately 1.89 acres in the aggregate, creating potential opportunities for future development of the additional lots, subject to applicable governmental requirements and approvals. With no HOA, immediate access to the Shenandoah River, multiple separately platted lots and a location at the end of a country lane, this property offers a combination that is increasingly difficult to find. Its riverfront setting and proximity to the many recreational attractions of Page County also create potential for short-term rental use, subject to applicable County requirements. Whether you are searching for a primary residence, Shenandoah River getaway, potential STR/investment property, or a property offering possible future development opportunities, 340 Camelot Court deserves a look. Come for the house—stay for the river!...
Contact an agent
Home facts
- Year built:1985
- Subdivision & Development:FORT STOVER
- Listing ID #:VAPA2006918
- Added:1 day(s) ago
- Updated:September 02, 2026 at 10:16 AM
Rooms and interior
- Bedrooms:3
- Total bathrooms:3
- Full bathrooms:2
- Half bathrooms:1
- Flooring:Carpet, Ceramic Tile, Hardwood
- Dining Description:Dining Area
- Kitchen Description:Cooktop, Dishwasher, Microwave, Oven - Wall, Refrigerator, Water Heater
- Bedroom Description:Entry Level Bedroom
- Basement:Yes
- Basement Description:Partially Finished
- Living area:3,017 sq. ft.
Heating and cooling
- Cooling:Central A/C
- Heating:Forced Air, Oil
Structure and exterior
- Roof:Shingle
- Year built:1985
- Building area:3,017 sq. ft.
- Lot area:1.89 Acres
- Lot Features:Cleared, Cul-de-sac, Flood Plain, No Thru Street, Open, River, Rural, Secluded
- Architectural Style:Traditional
- Construction Materials:Vinyl Siding
- Exterior Features:Deck(s), Patio(s), Porch(es)
- Foundation Description:Block
- Levels:2 Stories
Utilities
- Water:Well
- Sewer:On Site Septic
Finances and disclosures
- Price:$799,900
- Price per sq. ft.:$265.13
- Tax amount:$3,337 (2026)
Features and amenities
- Laundry features:Dryer, Dryer In Unit, Washer, Washer In Unit
- Amenities:Ceiling Fan(s), Electric Available
Parking
- Parking description:Off Street
New listings near 340 Camelot Ct
- New
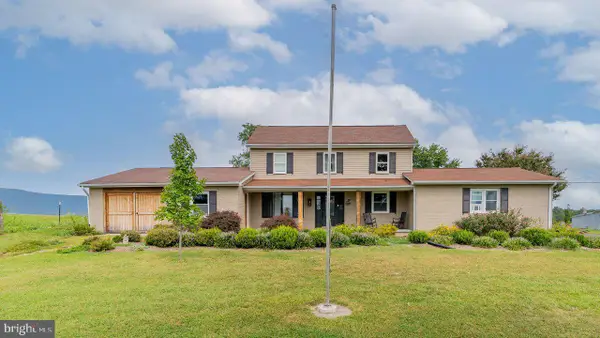 $525,000Active3 beds 2 baths2,836 sq. ft.
952 Yagers Rd, LURAY, VA 22835
MLS# VAPA2006890Listed by: FUNKHOUSER REAL ESTATE GROUP - New
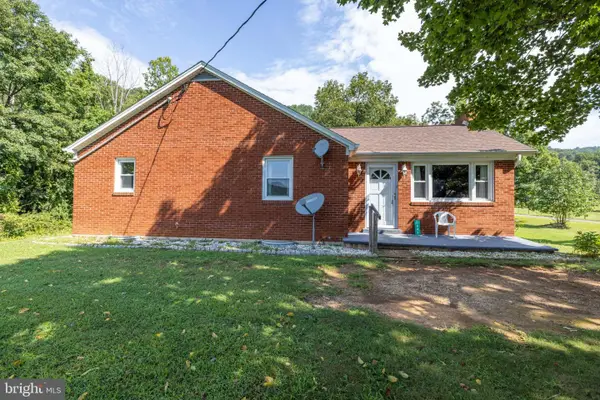 $309,000Active2 beds 1 baths1,289 sq. ft.
2641 Dry Run Rd, LURAY, VA 22835
MLS# VAPA2006750Listed by: FUNKHOUSER REAL ESTATE GROUP - New
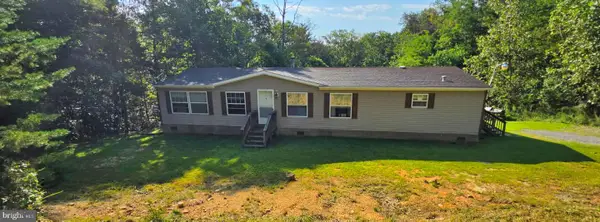 $219,900Active3 beds 2 baths1,620 sq. ft.
177 Streamview Rd, LURAY, VA 22835
MLS# VAPA2006936Listed by: THE GREENE REALTY GROUP - New
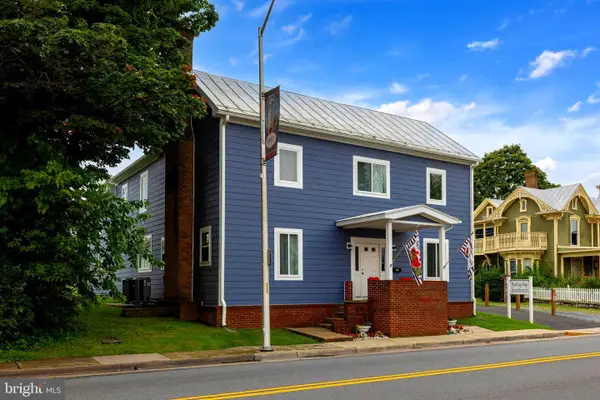 $624,800Active7 beds 5 baths3,413 sq. ft.
146 E Main St, LURAY, VA 22835
MLS# VAPA2006834Listed by: FUNKHOUSER REAL ESTATE GROUP 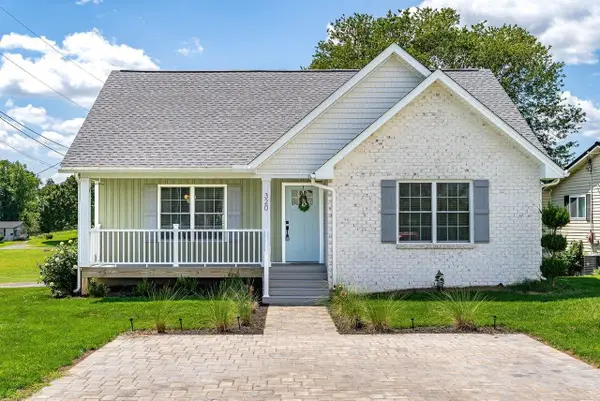 $354,000Pending3 beds 2 baths1,371 sq. ft.
320 Eighth Ave, Luray, VA 22835
MLS# 680936Listed by: FUNKHOUSER REAL ESTATE GROUP: LURAY- New
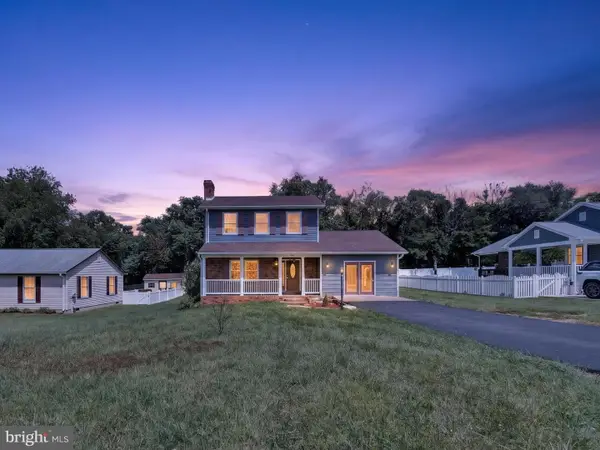 $384,900Active3 beds 2 baths1,500 sq. ft.
275 Fairview, LURAY, VA 22835
MLS# VAPA2006930Listed by: CLASSIC REALTY LTD 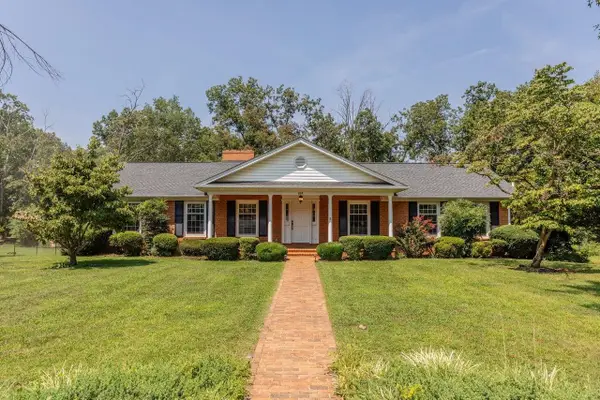 $482,000Active4 beds 3 baths3,828 sq. ft.
207 Circle View Rd, Luray, VA 22835
MLS# 680954Listed by: NEST REALTY HARRISONBURG $195,000Active0.34 Acres
0.34 Acres TBD Main St W, Luray, VA 22835
MLS# 680468Listed by: COTTONWOOD COMMERCIAL LLC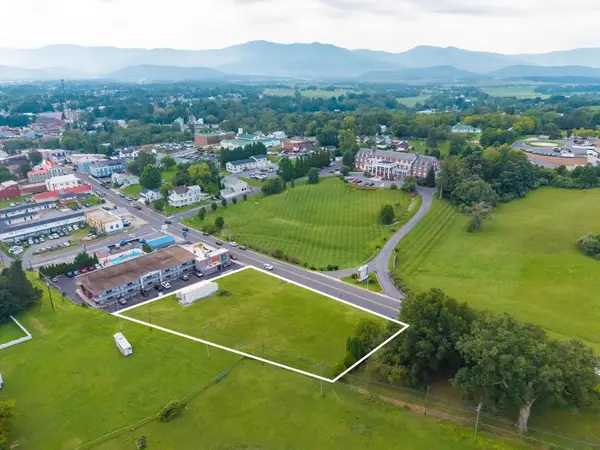 $299,000Active0.89 Acres
0.89 Acres TBD Main St W, Luray, VA 22835
MLS# 680951Listed by: COTTONWOOD COMMERCIAL LLC


Protect your home and budget from life's surprises with an Assurant Home Warranty, backed by a partner that supports you through every step of homeownership. Explore Plans.
©2026 Century 21 Real Estate LLC. All rights reserved. CENTURY 21®, the CENTURY 21 Logo and C21® are service marks owned by Century 21 Real Estate LLC. Century 21 Real Estate LLC fully supports the principles of the Fair Housing Act and the Equal Opportunity Act. Each office is independently owned and operated. Listing information is deemed reliable but not guaranteed accurate.