
388 Level Hill Rd, Luray, VA 22835
Local realty services provided by:CENTURY 21 Advantage Gold
388 Level Hill Rd,Luray, VA 22835
$425,000
- 2 Beds
- 1 Baths
- 1,040 sq. ft.
- Single family
- Active
Listed by: brendan murphy
Office: samson properties
MLS#:VAPA2007020
Source:BRIGHTMLS
Price summary
- Price:$425,000
- Price per sq. ft.:$408.65
- Monthly HOA dues:$26.67
About this home
Tucked into the mountains outside Luray, this truly unique property combines 6.71 private acres, beautiful mountain and valley views, multiple outbuildings, abundant workspace, and energy-conscious features in a setting that is increasingly difficult to find.
The one-level brick home offers two bedrooms and one bath, along with an updated kitchen and remodeled bathroom. Comfortable and functional as it sits, the home also leaves plenty of opportunity for the next owner to add their own style and vision.
But the house is only the beginning. Outside, the property really comes to life. Mature trees provide privacy, established landscaping surrounds the home, and the mountains create an incredible backdrop. Multiple outdoor areas offer room for gardening, entertaining, hobbies, equipment, recreation, RV parking, or simply enjoying a quieter lifestyle.
For anyone needing garage, workshop, storage, or hobby space, this property offers tremendous flexibility. Multiple accessory structures provide possibilities for the craftsman, collector, small business owner, outdoor enthusiast, or anyone who simply wants space to spread out.
Adding to its uniqueness are solar and geothermal systems, along with a private well and septic. Together, these features provide an impressive foundation for buyers interested in energy efficiency, greater self-sufficiency, or potentially moving toward a more independent lifestyle.
The possibilities here are extensive: short term rental (STR), a mountain homestead, weekend retreat, hobby property, work-from-home escape, garden or mini-farm setting, multigenerational property, or simply a private full-time residence surrounded by nature. Future uses and expansion would, of course, be subject to applicable zoning and permitting.
388 Level Hill Road isn't cookie-cutter, and that's exactly the point. It's private without feeling isolated, manageable without being ordinary, and filled with features that allow the next owner to decide what this property becomes.
Come for the mountain views. Stay for the possibilities....
Contact an agent
Home facts
- Year built:1992
- Subdivision & Development:SHENANDOAH FOREST
- Listing ID #:VAPA2007020
- Added:3 day(s) ago
- Updated:October 13, 2026 at 01:41 PM
Rooms and interior
- Bedrooms:2
- Total bathrooms:1
- Full bathrooms:1
- Rooms Total:5
- Flooring:Ceramic Tile
- Bedroom Description:Entry Level Bedroom
- Living area:1,040 sq. ft.
Heating and cooling
- Cooling:Central A/C
- Heating:Geo-thermal, Heat Pump(s)
Structure and exterior
- Roof:Architectural Shingle
- Year built:1992
- Building area:1,040 sq. ft.
- Lot area:6.71 Acres
- Lot Features:Backs to Trees, Mountainous, Secluded, Sloping
- Architectural Style:Straight Thru
- Construction Materials:Brick Front, Brick Veneer
- Exterior Features:Brick, Outbuilding(s), Patio(s), Roof, Secure Storage, Stone Retaining Walls
- Foundation Description:Slab
- Levels:1 Story
Schools
- High school:CALL SCHOOL BOARD
- Middle school:CALL SCHOOL BOARD
- Elementary school:CALL SCHOOL BOARD
Utilities
- Water:Well
- Sewer:Private Septic Tank
Finances and disclosures
- Price:$425,000
- Price per sq. ft.:$408.65
- Tax amount:$2,332 (2025)
Features and amenities
- Laundry features:Dryer In Unit, Washer In Unit
- Amenities:Double Hung Windows, Water Treat System
Parking
- Parking description:Additional Storage Area, Circular Driveway, Crushed Stone, Detached Garage, Garage - Front Entry
- Garage:Yes
- Garage spaces:4
New listings near 388 Level Hill Rd
- Coming Soon
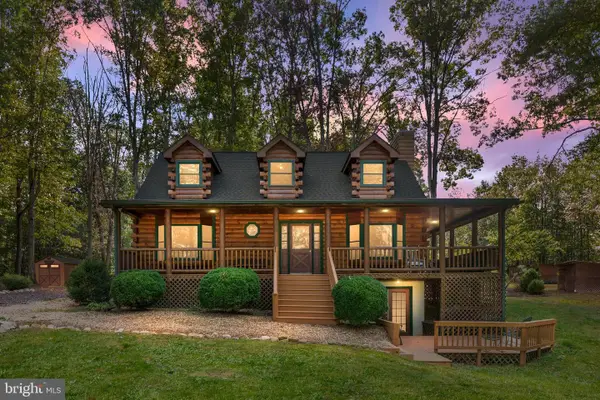 $634,900Coming Soon3 beds 4 baths3,000 sq. ft.
1401 Yagers Rd, LURAY, VA 22835
MLS# VAPA2007002Listed by: FUNKHOUSER REAL ESTATE GROUP - Coming Soon
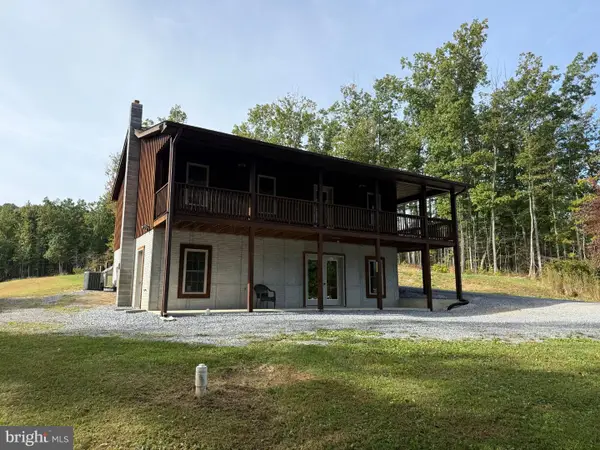 $469,000Coming Soon3 beds 2 baths1,783 sq. ft.
325 Old Wagon Rd, LURAY, VA 22835
MLS# VAPA2007090Listed by: FUNKHOUSER REAL ESTATE GROUP - New
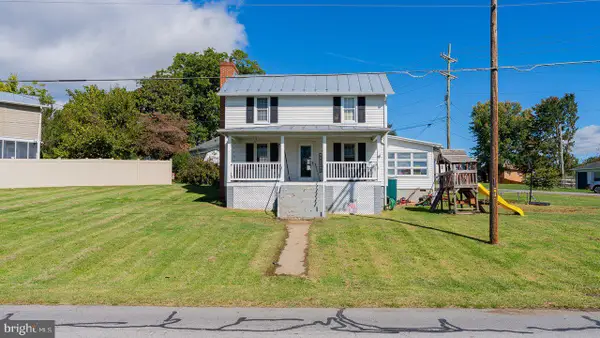 $259,900Active3 beds 2 baths1,845 sq. ft.
15 Luray Ave, LURAY, VA 22835
MLS# VAPA2007082Listed by: FUNKHOUSER REAL ESTATE GROUP - Open Tue, 12 to 4pmNew
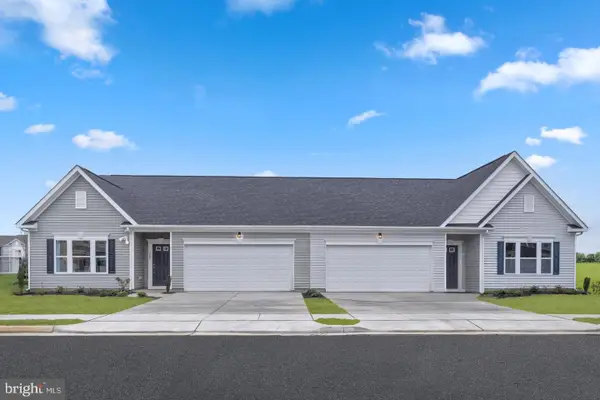 $333,330Active2 beds 2 baths1,510 sq. ft.
300 Caterpillar Dr, LURAY, VA 22835
MLS# VAPA2007092Listed by: NEW HOME STAR VIRGINIA, LLC - Open Tue, 12 to 4pmNew
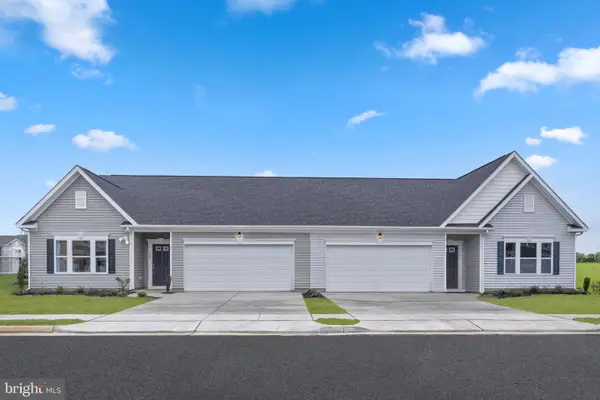 $310,660Active3 beds 2 baths1,510 sq. ft.
281 E Caterpillar Dr, LURAY, VA 22835
MLS# VAPA2007056Listed by: NEW HOME STAR VIRGINIA, LLC - New
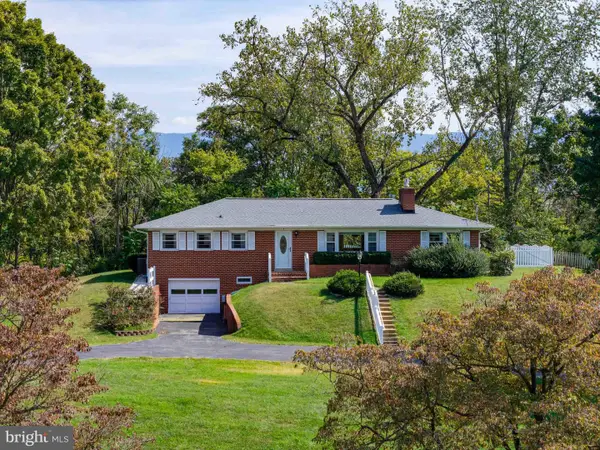 $399,900Active3 beds 2 baths13,566 sq. ft.
1 Hillside Dr, LURAY, VA 22835
MLS# VAPA2007084Listed by: BILL DUDLEY & ASSOCIATES REAL ESTATE, INC - New
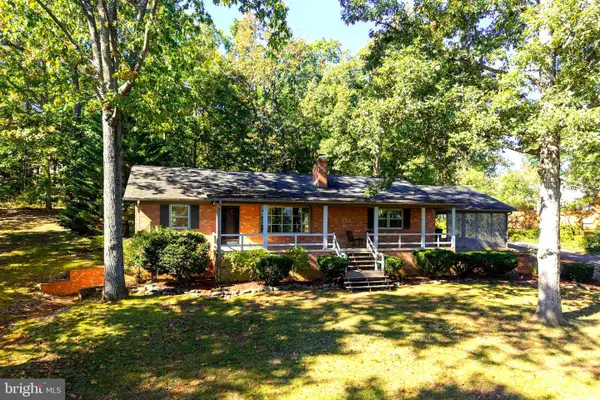 $449,900Active3 beds 2 baths3,390 sq. ft.
213 Forest Hills Dr, LURAY, VA 22835
MLS# VAPA2007088Listed by: FUNKHOUSER REAL ESTATE GROUP 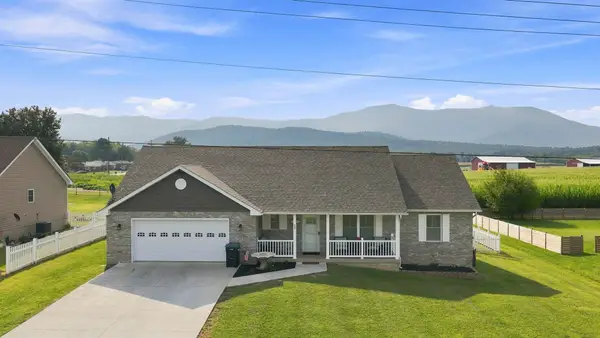 $459,900Active3 beds 2 baths2,594 sq. ft.
53 Arthur Ln, Luray, VA 22835
MLS# 682514Listed by: RE/MAX GATEWAY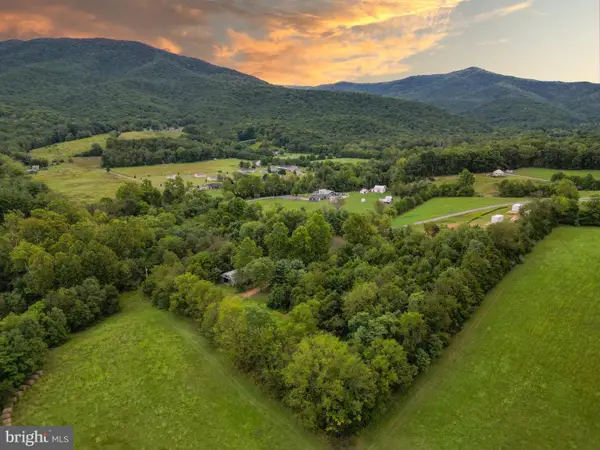 $350,000Active7.38 Acres
97 Gracie Ln, LURAY, VA 22835
MLS# VAPA2007018Listed by: KELLER WILLIAMS REALTY/LEE BEAVER & ASSOC.


Protect your home and budget from life's surprises with an Assurant Home Warranty, backed by a partner that supports you through every step of homeownership. Explore Plans.
©2026 Century 21 Real Estate LLC. All rights reserved. CENTURY 21®, the CENTURY 21 Logo and C21® are service marks owned by Century 21 Real Estate LLC. Century 21 Real Estate LLC fully supports the principles of the Fair Housing Act and the Equal Opportunity Act. Each office is independently owned and operated. Listing information is deemed reliable but not guaranteed accurate.