
825 Parkview Estates Rd, Luray, VA 22835
Local realty services provided by:CENTURY 21 Realty @ Home
825 Parkview Estates Rd,Luray, VA 22835
$645,000
- 2 Beds
- 3 Baths
- 5,196 sq. ft.
- Single family
- Active
Listed by: judith bell
Office: bill dudley & associates real estate, inc
MLS#:VAPA2006574
Source:CHARLOTTESVILLE
Price summary
- Price:$645,000
- Price per sq. ft.:$124.13
- Monthly HOA dues:$20.83
About this home
A Truly One-of-a-Kind Retreat! Nestled on 4.55 beautifully landscaped acres, this stunning contemporary home offers the perfect blend of elegance, comfort, and outdoor living. Featuring 2 to 3 bedrooms, 2½ baths, a formal living room, formal dining room, gourmet kitchen, office or possible third bedroom, and a wonderful sunroom designed for relaxation, this home provides space for every lifestyle. The full unfinished basement offers endless possibilities and could easily be finished for additional living space. A two-car attached garage and long paved driveway create an impressive approach, while a separate one-car detached garage/workshop provides extra storage and workspace. Step outside to a backyard designed for entertaining, complete with a charming pergola, wood-fired pizza oven, and plenty of room to gather with family and friends. Surrounded by extensive landscaping and peaceful surroundings, this exceptional property is truly a rare find and unlike anything else on the market. Don't miss the opportunity to make this extraordinary home your own!...
Contact an agent
Home facts
- Year built:2014
- Listing ID #:VAPA2006574
- Added:2 day(s) ago
- Updated:July 14, 2026 at 06:14 PM
Rooms and interior
- Bedrooms:2
- Total bathrooms:3
- Full bathrooms:2
- Half bathrooms:1
- Kitchen Description:Double Oven, Electric Range, Microwave, Refrigerator
- Basement:Yes
- Basement Description:Full, Unfinished
- Living area:5,196 sq. ft.
Heating and cooling
- Cooling:Central Air
- Heating:Electric, Heat Pump, Natural Gas, Propane
- Central air:Yes
Structure and exterior
- Year built:2014
- Building area:5,196 sq. ft.
- Lot area:4.55 Acres
- Architectural Style:Contemporary
- Construction Materials:Brick
- Exterior Features:Playground
- Levels:1 Level
Schools
- Middle school:Other
- Elementary school:NONE
Utilities
- Water:Private, Well
- Sewer:Septic Tank
Finances and disclosures
- Price:$645,000
- Price per sq. ft.:$124.13
- Tax amount:$3,058 (2025)
Features and amenities
- Appliances:Double Oven, Electric Range, Microwave, Refrigerator
- Laundry features:Stacked
Parking
- Parking description:Attached, Detached, Garage, Garage Door Opener, Garage Faces Side
- Garage:Yes
- Garage spaces:3
New listings near 825 Parkview Estates Rd
- New
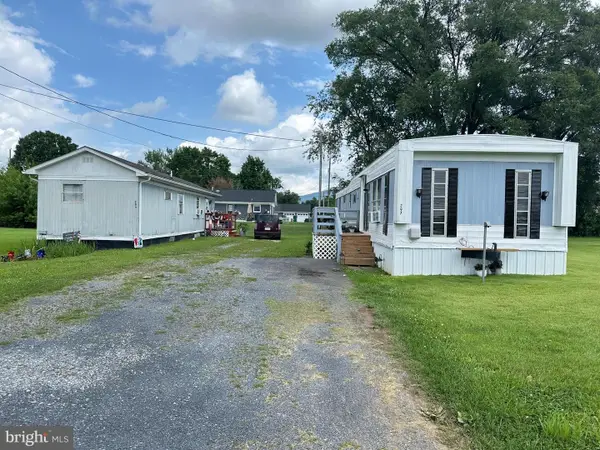 $125,000Active2 beds 1 baths840 sq. ft.
295 &297 Fairview Rd, LURAY, VA 22835
MLS# VAPA2006660Listed by: BILL DUDLEY & ASSOCIATES REAL ESTATE, INC - New
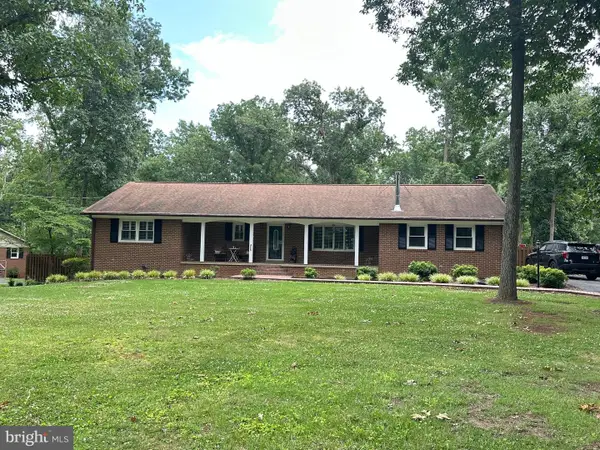 $524,900Active4 beds 3 baths3,458 sq. ft.
579 Circle View Rd, LURAY, VA 22835
MLS# VAPA2006664Listed by: BILL DUDLEY & ASSOCIATES REAL ESTATE, INC - New
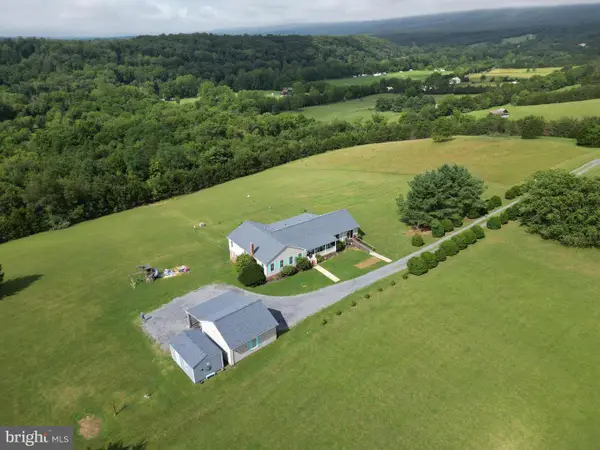 $625,000Active6 beds 4 baths4,038 sq. ft.
217 Silver Bell Ln, LURAY, VA 22835
MLS# VAPA2006610Listed by: KELLER WILLIAMS REALTY/LEE BEAVER & ASSOC. - New
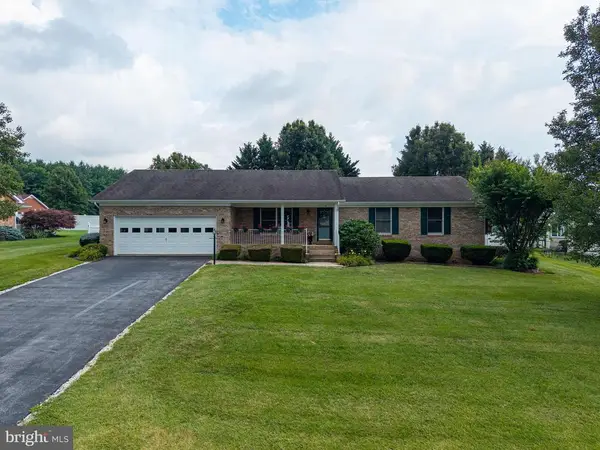 $369,900Active3 beds 2 baths1,392 sq. ft.
18 Meadow Ln, Luray, VA 22835
MLS# VAPA2006658Listed by: BILL DUDLEY & ASSOCIATES REAL ESTATE, INC - New
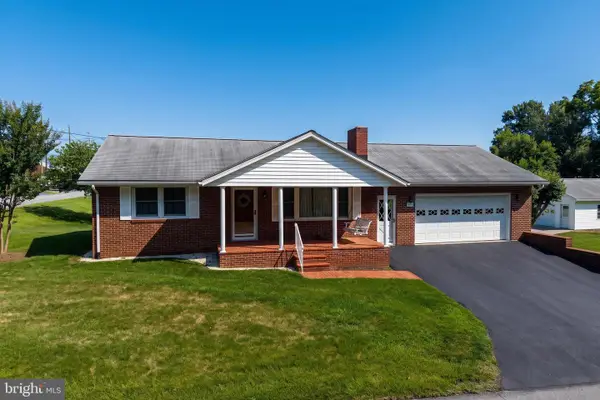 $349,900Active2 beds 2 baths969 sq. ft.
201 First St, LURAY, VA 22835
MLS# VAPA2006650Listed by: BILL DUDLEY & ASSOCIATES REAL ESTATE, INC - New
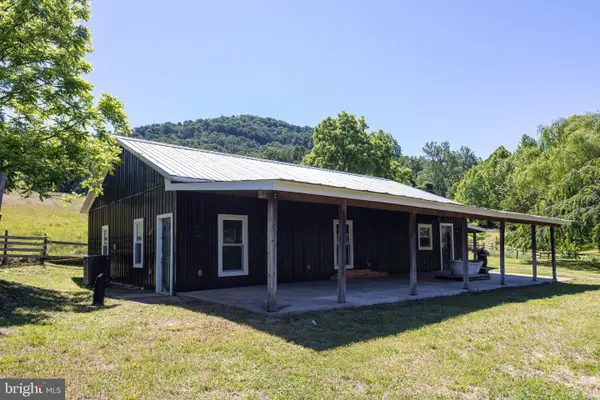 $499,000Active3 beds 2 baths
3257 Ida Rd, LURAY, VA 22835
MLS# VAPA2006618Listed by: FUNKHOUSER REAL ESTATE GROUP - New
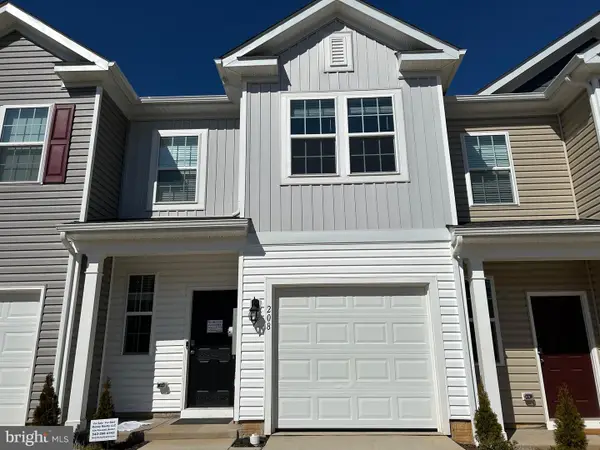 $295,000Active3 beds 3 baths1,500 sq. ft.
224 Caterpillar Dr, LURAY, VA 22835
MLS# VAPA2006648Listed by: MONEY REALTY LLC - Coming Soon
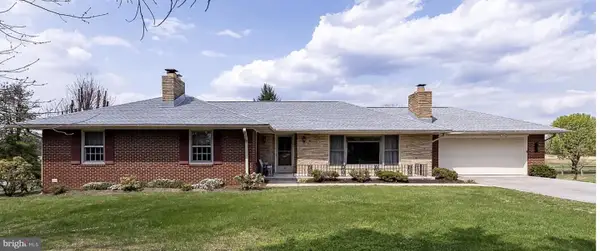 $409,950Coming Soon3 beds 2 baths
5 Eden Rd, LURAY, VA 22835
MLS# VAPA2006624Listed by: MINT REALTY - Open Wed, 12 to 4pm
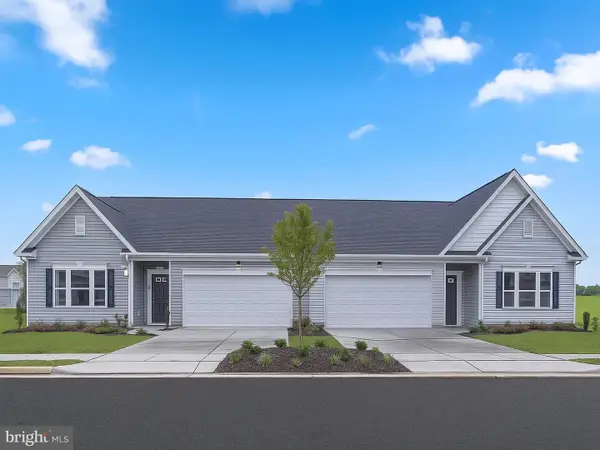 $310,860Active3 beds 2 baths1,510 sq. ft.
Homesite 140 Caterpillar Drive, LURAY, VA 22835
MLS# VAPA2006620Listed by: NEW HOME STAR VIRGINIA, LLC


Protect your home and budget from life's surprises with an Assurant Home Warranty, backed by a partner that supports you through every step of homeownership. Explore Plans.
©2026 Century 21 Real Estate LLC. All rights reserved. CENTURY 21®, the CENTURY 21 Logo and C21® are service marks owned by Century 21 Real Estate LLC. Century 21 Real Estate LLC fully supports the principles of the Fair Housing Act and the Equal Opportunity Act. Each office is independently owned and operated. Listing information is deemed reliable but not guaranteed accurate.