
10578 Leesville Road, Lynch Station, VA 24571
Local realty services provided by:CENTURY 21 Realty @ Home
10578 Leesville Road,Lynch Station, VA 24571
$390,000
- 3 Beds
- 2 Baths
- 1,555 sq. ft.
- Single family
- Active
Listed by: sabrina y tomlin
Office: exp realty llc-stafford
MLS#:370186
Source:VA_LAR
Price summary
- Price:$390,000
- Price per sq. ft.:$250.8
About this home
Welcome home to Cedar Ridge! This brand-new Bedford County home offers one-level living with NO HOA, featuring 3 bedrooms, 2 full baths, and 1,555 finished sq ft on 1.33 peaceful acres with mountain views. Picture sipping your morning coffee on the front porch as the day unfolds, then unwinding on the back deck as evening settles over the countryside. Inside, the open floor plan feels warm and inviting, with a gas fireplace for cozy ambiance, granite countertops, custom molding, vinyl plank flooring, a pantry, and a roomy breakfast area made for lingering conversations. The primary suite is a true retreat with a private bath and walk-in closet. You'll also love the separate laundry room, attached 2-car garage, and classic stone and vinyl exterior. Just minutes to Smith Mountain Lake and about 15 minutes to Rt. 460 and Timberlake Rd, with easy access to Forest and Lynchburg. Come feel at home. Schedule your private showing today! (Owner/Agent)
Contact an agent
Home facts
- Year built:2026
- Subdivision & Development:Cedar Ridge
- Listing ID #:370186
- Added:2 day(s) ago
- Updated:November 05, 2026 at 03:07 AM
Rooms and interior
- Bedrooms:3
- Total bathrooms:2
- Full bathrooms:2
- Flooring:Vinyl Plank
- Kitchen Description:Dishwasher, Disposal, Microwave, Range-Elec
- Bedroom Description:Main Level Bedroom
- Living area:1,555 sq. ft.
Heating and cooling
- Cooling:Heat Pump
- Heating:Heat Pump
Structure and exterior
- Roof:Shingle
- Year built:2026
- Building area:1,555 sq. ft.
- Lot area:1.33 Acres
- Architectural Style:Ranch
- Construction Materials:Stone, Vinyl Siding
- Exterior Features:Insulated Glass, Undergrnd Utilities
- Foundation Description:Slab
- Levels:1 Story
Utilities
- Water:Well
- Sewer:Septic Tank
Finances and disclosures
- Price:$390,000
- Price per sq. ft.:$250.8
Features and amenities
- Laundry features:Dryer Connection, Laundry Room, Main Level, Separate Laundry Room, Washer Connections
- Amenities:Cable Available, Ceiling Fan(s), Drywall, Insulated Glass, Pantry, Smoke Alarm, Walk-In Closet(s)
Parking
- Parking description:Garage, Garage Door Opener
New listings near 10578 Leesville Road
- New
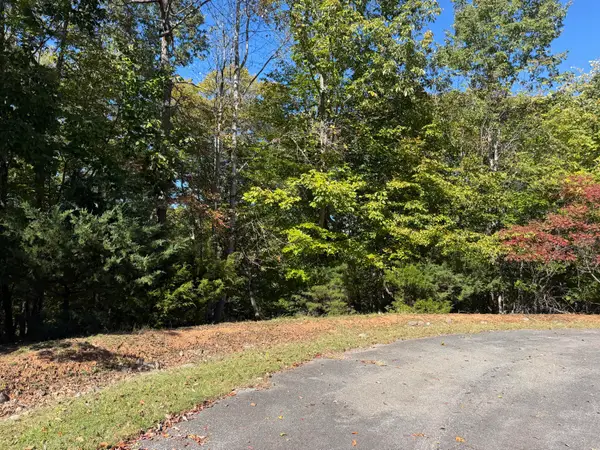 $57,300Active0.57 Acres
Lot 101 Jacobs Hollow, Lynch Station, VA 24571
MLS# 932868Listed by: LYONS TEAM, REALTORS - New
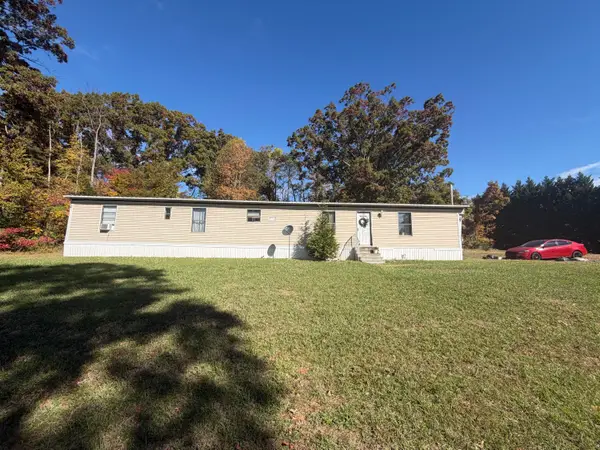 $89,900Active3 beds 2 baths1,050 sq. ft.
302 Leewood, Lynch Station, VA 24571
MLS# 932844Listed by: RE/MAX LAKEFRONT REALTY INC - New
 $128,000Active0.64 Acres
68 Runaway Bay Road, Lynch Station, VA 24571
MLS# 370102Listed by: LPT REALTY, INC - New
 $128,000Active0.64 Acres
Lot 68 Runaway Bay, Lynch Station, VA 24571
MLS# 932733Listed by: LPT REALTY LLC  $205,000Active3 beds 1 baths1,456 sq. ft.
105 Valentine, Lynch Station, VA 24571
MLS# 932503Listed by: REAL BROKER LLC - DGA-SALEM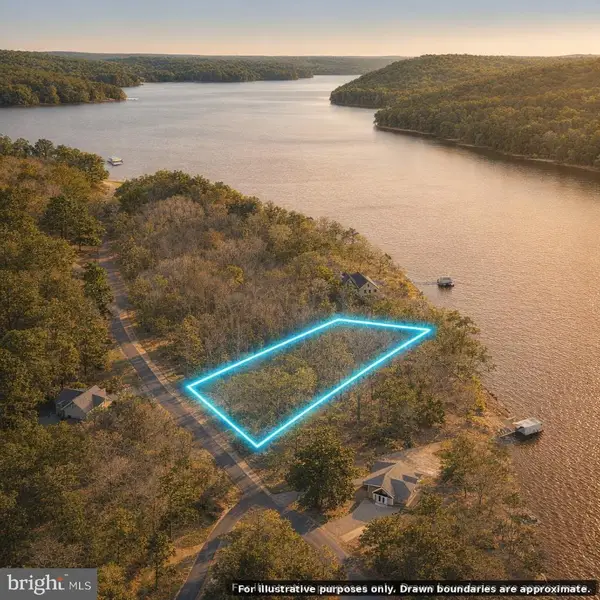 $84,900Active2.03 Acres
0 Runaway Bay Rd #73, LYNCH STATION, VA 24571
MLS# VACP2000162Listed by: TOP BROKERAGE LLC $120,000Active1.8 Acres
0 Clear Pointe Run, Lynch Station, VA 24571
MLS# 369578Listed by: KELLER WILLIAMS $59,000Active1.56 Acres
0 Waterway Court, Lynch Station, VA 24571
MLS# 369581Listed by: KARL MILLER REALTY LLC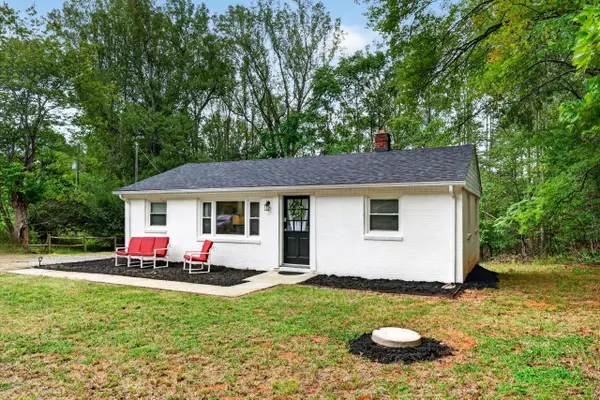 $225,000Pending3 beds 1 baths1,702 sq. ft.
5350 Bishop Creek, Lynch Station, VA 24571
MLS# 931571Listed by: ML REALTY


Protect your home and budget from life's surprises with an Assurant Home Warranty, backed by a partner that supports you through every step of homeownership. Explore Plans.
©2026 Century 21 Real Estate LLC. All rights reserved. CENTURY 21®, the CENTURY 21 Logo and C21® are service marks owned by Century 21 Real Estate LLC. Century 21 Real Estate LLC fully supports the principles of the Fair Housing Act and the Equal Opportunity Act. Each office is independently owned and operated. Listing information is deemed reliable but not guaranteed accurate.