
2433 Bedford Highway, Lynch Station, VA 24571
Local realty services provided by:CENTURY 21 Realty @ Home
2433 Bedford Highway,Lynch Station, VA 24571
$164,900
- 3 Beds
- 1 Baths
- 886 sq. ft.
- Single family
- Active
Listed by: daniel keeton, vanessa d norman
Office: keeton & co real estate
MLS#:368550
Source:VA_LAR
Price summary
- Price:$164,900
- Price per sq. ft.:$186.12
About this home
Charming Bungalow! This 3-bed, 1-bath home welcomes you with a circle driveway and classic curb appeal. Recent updates include a newer roof (2023) and hot water heater (2023), new gutters (2025), and an encapsulated crawl space (2025) major systems are freshly done! Inside offers a comfortable layout for everyday living. The fenced yard is ready for chickens and ducks coop already in place. A rare blend of charm, updates, and homestead-ready living. Don't miss this one!
Contact an agent
Home facts
- Year built:1960
- Listing ID #:368550
- Added:1 day(s) ago
- Updated:August 13, 2026 at 06:06 PM
Rooms and interior
- Bedrooms:3
- Total bathrooms:1
- Full bathrooms:1
- Flooring:Laminate
- Kitchen Description:Microwave, Range-Elec, Refrigerator
- Bedroom Description:Main Level Bedroom
- Basement Description:Crawl Space
- Living area:886 sq. ft.
Heating and cooling
- Cooling:Central Electric
- Heating:Heat Pump, Hot Water-Elec
Structure and exterior
- Roof:Shingle
- Year built:1960
- Building area:886 sq. ft.
- Lot area:0.4 Acres
- Architectural Style:Bungalow
- Construction Materials:Vinyl Siding
- Exterior Features:Fenced Yard, Garden Space, Storm Doors
- Foundation Description:Crawl Space
- Levels:1 Story
Utilities
- Water:Well
- Sewer:Septic Tank
Finances and disclosures
- Price:$164,900
- Price per sq. ft.:$186.12
Features and amenities
- Laundry features:Dryer Connection, Washer Connections
- Amenities:Drywall
Parking
- Parking description:Circular Driveway
New listings near 2433 Bedford Highway
- New
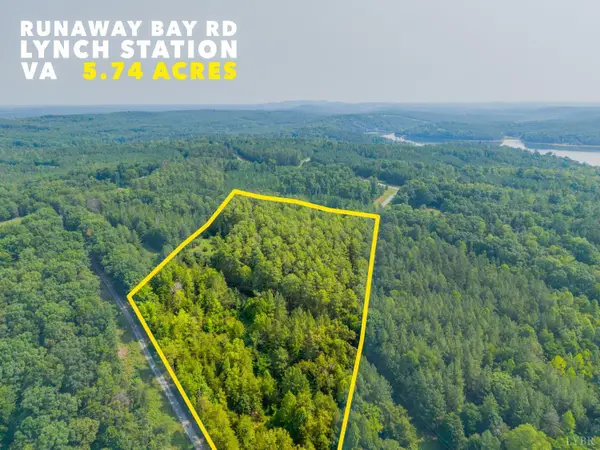 $19,900Active5.74 Acres
306 Runaway Bay Rd, Lynch Station, VA 24571
MLS# 930190Listed by: NEXTHOME TWOFOURFIVE - New
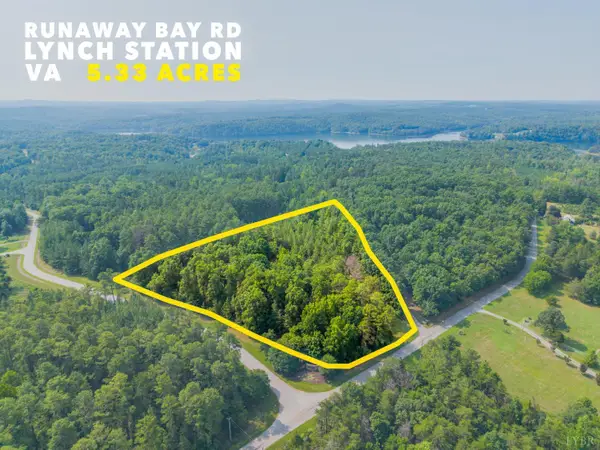 $19,900Active5.33 Acres
305 Runaway Bay Rd, Lynch Station, VA 24571
MLS# 930173Listed by: NEXTHOME TWOFOURFIVE 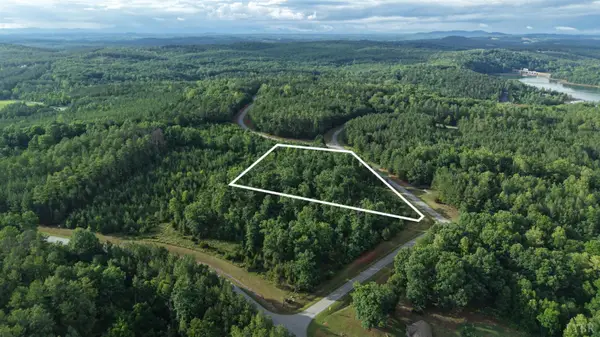 $29,900Active2.56 Acres
0 Lot 301 Runaway Bay, Lynch Station, VA 24571
MLS# 368325Listed by: WATTS AUCTION REALTY APPRAISALS INC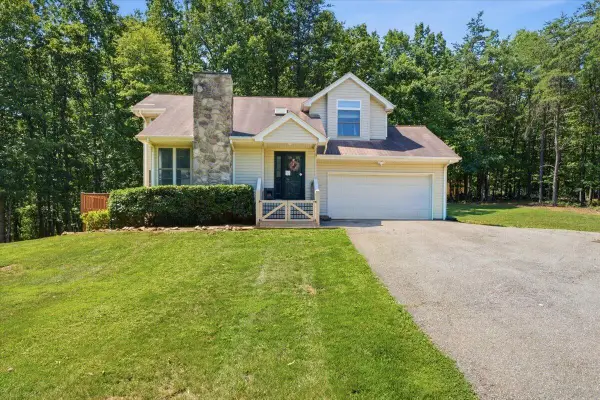 $349,900Active2 beds 3 baths1,757 sq. ft.
12376 Leesville Rd, Lynch Station, VA 24571
MLS# 929678Listed by: KARL MILLER REALTY LLC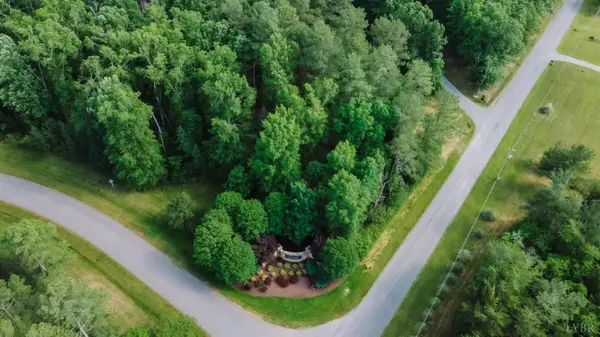 $19,900Active5.33 Acres
305 Runaway Bay Road, Lynch Station, VA 24571
MLS# 368083Listed by: NEXTHOME TWOFOURFIVE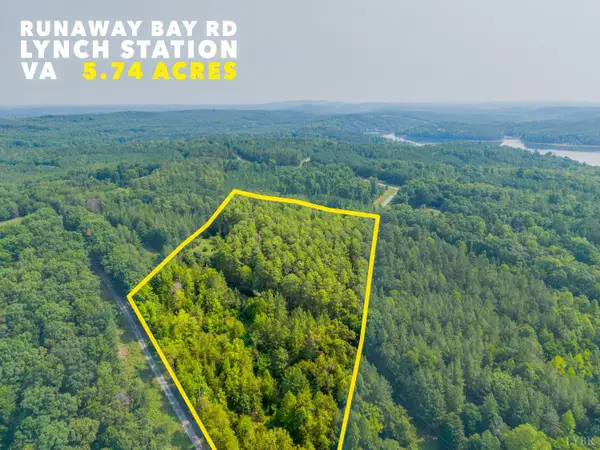 $19,900Active5.74 Acres
306 Runaway Bay Road, Lynch Station, VA 24571
MLS# 368084Listed by: NEXTHOME TWOFOURFIVE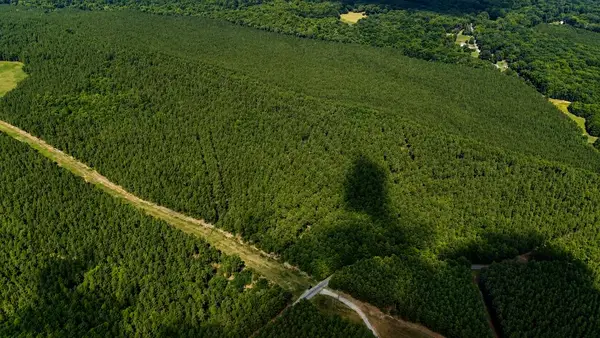 $399,000Active108.71 Acres
108 Acs Wileman Road, Lynch Station, VA 24571
MLS# 73292Listed by: UNITED COUNTRY VIRGINIA REALTY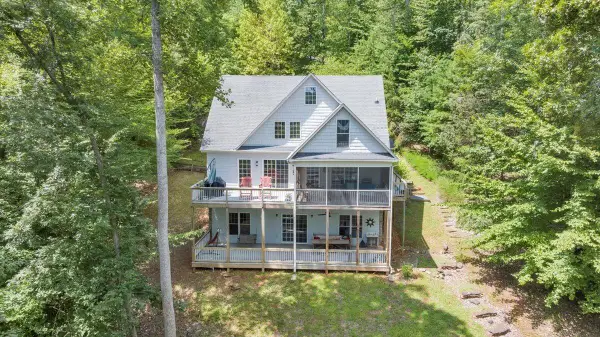 $559,900Active3 beds 4 baths2,812 sq. ft.
932 Clear Pointe Run, Lynch Station, VA 24571
MLS# 929397Listed by: BERKSHIRE HATHAWAY HOMESERVICES SMITH MOUNTAIN LAKE REAL ESTATE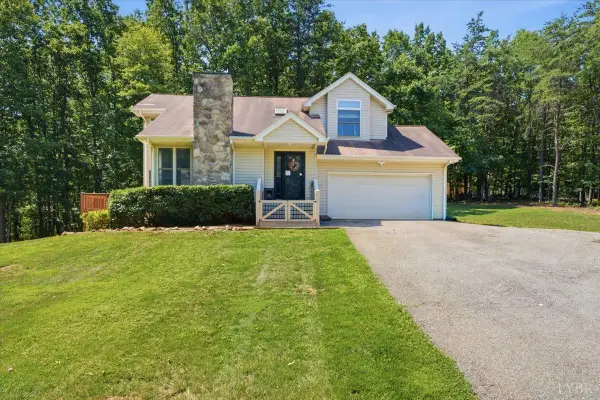 $342,900Active3 beds 3 baths1,757 sq. ft.
12376 Leesville Road, Lynch Station, VA 24571
MLS# 367784Listed by: KARL MILLER REALTY LLC


Protect your home and budget from life's surprises with an Assurant Home Warranty, backed by a partner that supports you through every step of homeownership. Explore Plans.
©2026 Century 21 Real Estate LLC. All rights reserved. CENTURY 21®, the CENTURY 21 Logo and C21® are service marks owned by Century 21 Real Estate LLC. Century 21 Real Estate LLC fully supports the principles of the Fair Housing Act and the Equal Opportunity Act. Each office is independently owned and operated. Listing information is deemed reliable but not guaranteed accurate.