
1005 4th Street, Lynchburg, VA 24504
Local realty services provided by:CENTURY 21 Realty @ Home
1005 4th Street,Lynchburg, VA 24504
$139,000
- 2 Beds
- 1 Baths
- 850 sq. ft.
- Single family
- Active
Listed by: mike osei jr.
Office: long & foster-forest
MLS#:369071
Source:VA_LAR
Price summary
- Price:$139,000
- Price per sq. ft.:$163.53
About this home
Perfect move-in condition, all on one level updated home offers easy access to local biking & walking trails, downtown businesses, restaurants, & much more! The home was built in 1998, & has two spacious bedrooms, a kitchen & eating area, a large living room, & newer updates to include newer heat pump, new luxury vinyl planking waterproof flooring, newer water heater, & fresh new interior paint. Home is turn-key ready for the perfect first time homebuyer, investor looking for investment property, or this could make a nice short term or long term rental with little to no maintenance. Paved off-street parking, & several surrounding views of beautiful downtown skyline & Blue Ridge Mountains right from your own yard. Why rent, when you can own this beautiful home! Make your appointment today to see!
Contact an agent
Home facts
- Year built:1998
- Listing ID #:369071
- Added:43 day(s) ago
- Updated:October 18, 2026 at 06:45 PM
Rooms and interior
- Bedrooms:2
- Total bathrooms:1
- Full bathrooms:1
- Flooring:Vinyl Plank
- Kitchen Description:Range-Elec, Refrigerator, Self Cleaning Oven
- Bedroom Description:Main Level Bedroom
- Living area:850 sq. ft.
Heating and cooling
- Cooling:Heat Pump
- Heating:Heat Pump
Structure and exterior
- Roof:Shingle
- Year built:1998
- Building area:850 sq. ft.
- Lot area:0.08 Acres
- Architectural Style:Ranch
- Construction Materials:Vinyl Siding
- Exterior Features:Garden Space, Insulated Glass, Tennis Courts Nearby
- Foundation Description:Slab
- Levels:1 Story
Utilities
- Water:City
- Sewer:City
Finances and disclosures
- Price:$139,000
- Price per sq. ft.:$163.53
Features and amenities
- Laundry features:Dryer Connection, Main Level, Washer Connections
- Amenities:Cable Available, Cable Connections, Ceiling Fan(s), Drywall, High Speed Data Aval, Insulated Glass, Smoke Alarm
Parking
- Parking description:Paved Driveway
New listings near 1005 4th Street
- New
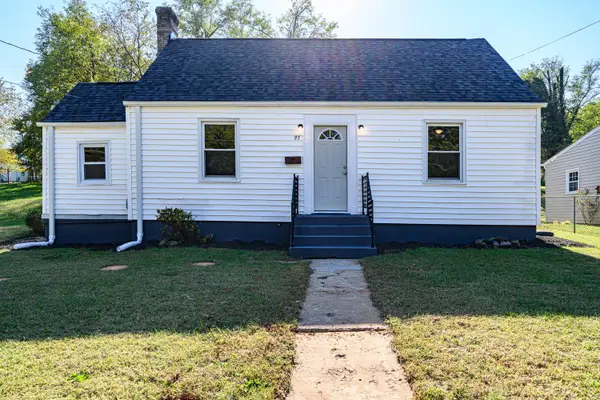 $164,900Active2 beds 1 baths758 sq. ft.
95 Page Street, Lynchburg, VA 24501
MLS# 369837Listed by: CORNERSTONE REALTY GROUP INC. - New
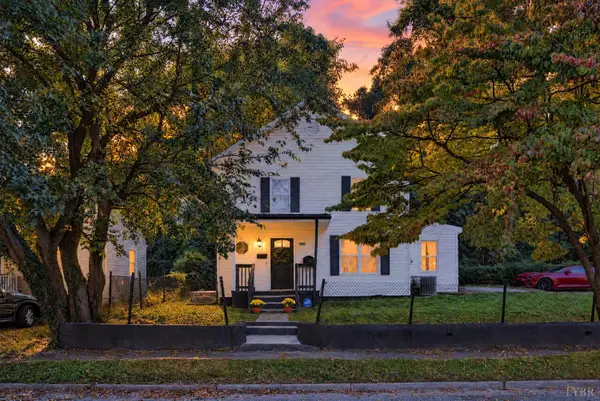 $190,000Active3 beds 2 baths1,358 sq. ft.
707 Jackson Street, Lynchburg, VA 24504
MLS# 369919Listed by: REAL BROKER, LLC - New
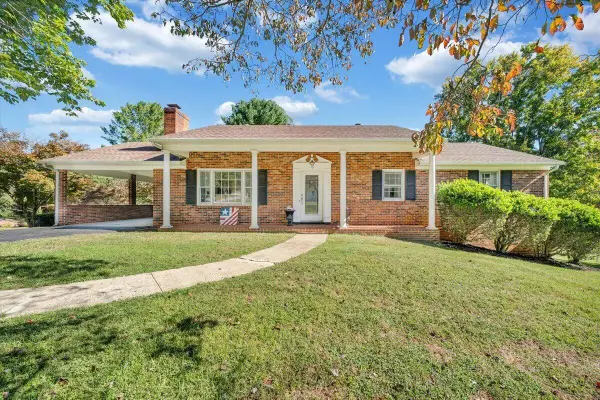 $334,900Active3 beds 3 baths2,664 sq. ft.
16 Wellington, Lynchburg, VA 24502
MLS# 932454Listed by: MKB, REALTORS - New
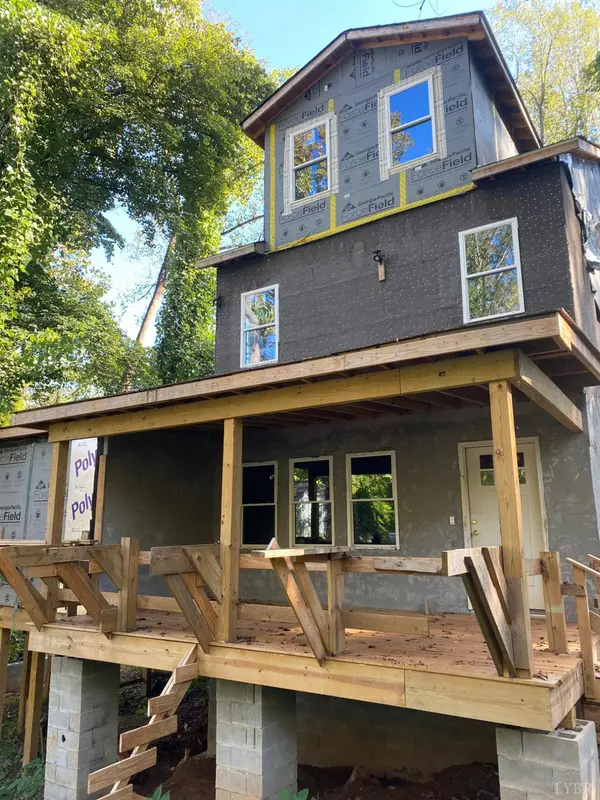 $185,000Active3 beds -- baths
1213 Craigmont Drive, Lynchburg, VA 24501
MLS# 369774Listed by: T.Y. REALTY INCORPORATED - New
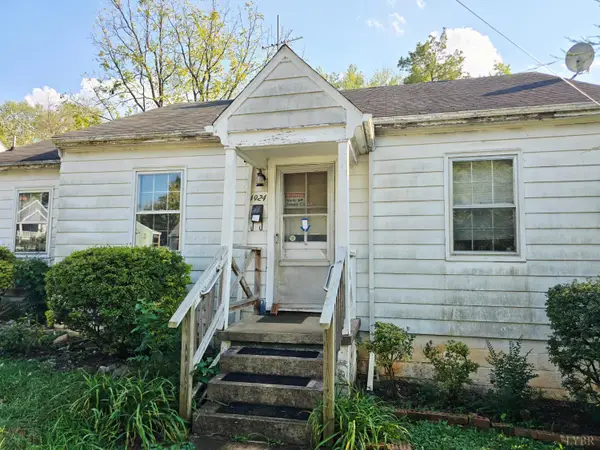 $99,000Active2 beds 1 baths923 sq. ft.
4924 Myrtle, Lynchburg, VA 24502
MLS# 369920Listed by: JOHN STEWART WALKER, INC - New
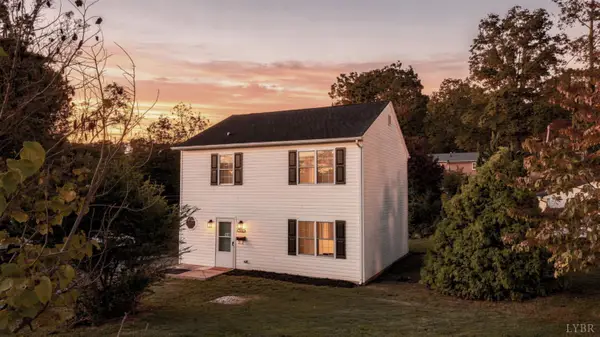 $239,900Active3 beds 3 baths1,456 sq. ft.
1706 Texas Avenue, Lynchburg, VA 24501
MLS# 369887Listed by: MARK A. DALTON & CO., INC. - Open Sun, 2 to 4pmNew
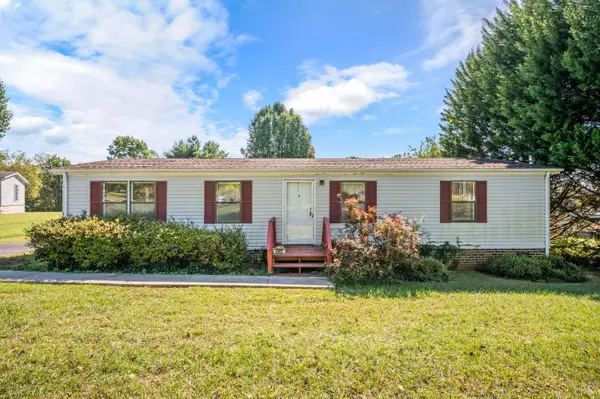 $174,900Active3 beds 2 baths1,248 sq. ft.
6985 Village Highway, Lynchburg, VA 24504
MLS# 369913Listed by: KELLER WILLIAMS - New
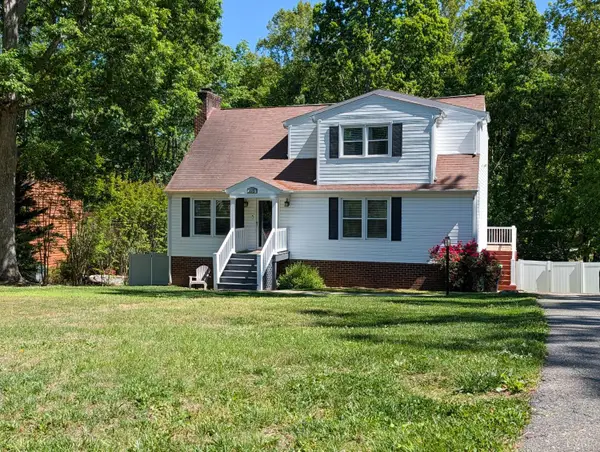 $409,000Active3 beds 4 baths3,352 sq. ft.
175 Goldfinch Drive, Lynchburg, VA 24501
MLS# 369912Listed by: RAVEN REALTY LLC - New
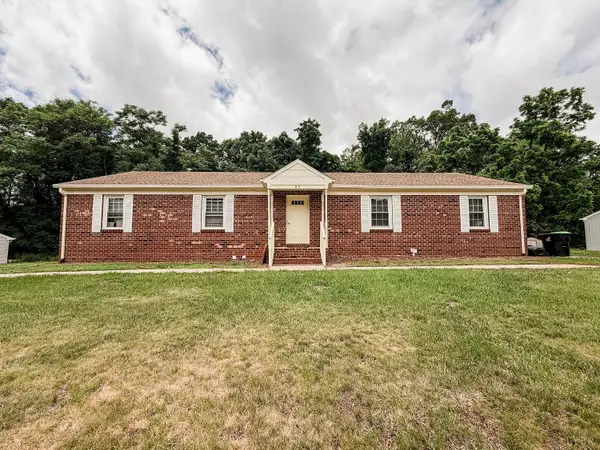 $289,900Active-- beds -- baths1,792 sq. ft.
85 Deer Creek Drive, Lynchburg, VA 24502
MLS# 369907Listed by: MARK A. DALTON & CO., INC. - Open Sun, 1 to 3pmNew
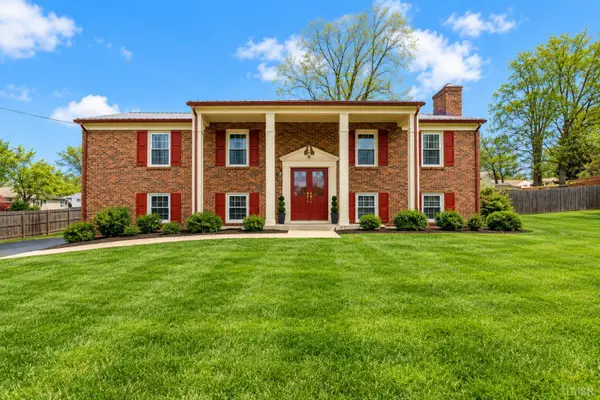 $349,500Active4 beds 3 baths2,505 sq. ft.
205 Robin Drive, Lynchburg, VA 24502
MLS# 369906Listed by: STACEY ANGEL REAL ESTATE LLC


Protect your home and budget from life's surprises with an Assurant Home Warranty, backed by a partner that supports you through every step of homeownership. Explore Plans.
©2026 Century 21 Real Estate LLC. All rights reserved. CENTURY 21®, the CENTURY 21 Logo and C21® are service marks owned by Century 21 Real Estate LLC. Century 21 Real Estate LLC fully supports the principles of the Fair Housing Act and the Equal Opportunity Act. Each office is independently owned and operated. Listing information is deemed reliable but not guaranteed accurate.