
101 Watkins Place, Lynchburg, VA 24502
Local realty services provided by:CENTURY 21 Realty @ Home
101 Watkins Place,Lynchburg, VA 24502
$449,900
- 6 Beds
- 4 Baths
- 3,312 sq. ft.
- Single family
- Active
Upcoming open houses
- Sat, Aug 2212:00 pm - 02:00 pm
- Sun, Aug 2303:00 pm - 04:00 pm
Listed by: caroline crowder
Office: exp realty llc-lynchburg
MLS#:368289
Source:VA_LAR
Price summary
- Price:$449,900
- Price per sq. ft.:$135.84
About this home
ONE Property. TWO complete living spaces. Buyer incentives with acceptable offer. Live together, rent, invest, or keep aging loved ones and visiting family. This beautifully updated brick ranch offers exceptional flexibility for multigenerational living, house hacking, income, or empty nesters wanting additional room. Both levels function as independent spaces, featuring a living room, den, dining area, kitchen, laundry, entry & driveway. The main level offers NEW provincial hardwood floors, 3 bedrooms, 2 baths including a primary en-suite, & a bay window overlooking the backyard pond. The walkout lower level offers 3 bedrooms, 1.5 baths, new LVP, French doors & abundant natural light. Recent updates include brand-new 2026 HVAC & windows, shaker cabinets, countertops, appliances, hardware & renovated baths. Enjoy a quiet cul-de-sac trees, level yard, pond, firepit & custom storage shed. Live in one, rent the other-or enjoy two private spaces under one roof. Rental history from 2024-26
Contact an agent
Home facts
- Year built:1970
- Subdivision & Development:Goodman
- Listing ID #:368289
- Added:21 day(s) ago
- Updated:August 19, 2026 at 07:02 PM
Rooms and interior
- Bedrooms:6
- Total bathrooms:4
- Full bathrooms:3
- Half bathrooms:1
- Flooring:Hardwood, Marble, Vinyl Plank
- Dining Description:Separate Dining Room
- Kitchen Description:Dishwasher, Microwave, Range-Elec, Refrigerator
- Bedroom Description:Main Level Bedroom
- Basement Description:Exterior Entrance, Finished, Full, Game Room, Heated, Walkout
- Living area:3,312 sq. ft.
Heating and cooling
- Cooling:Heat Pump, Mini-Split
- Heating:Heat Pump
Structure and exterior
- Roof:Shingle
- Year built:1970
- Building area:3,312 sq. ft.
- Lot area:0.42 Acres
- Architectural Style:Ranch
- Construction Materials:Brick
- Exterior Features:Garden Space, Landscaped
- Foundation Description:Walkout
- Levels:1 Story
Utilities
- Water:City
- Sewer:Septic Tank
Finances and disclosures
- Price:$449,900
- Price per sq. ft.:$135.84
Features and amenities
- Laundry features:Basement, Dryer, Dryer Connection, Laundry Closet, Main Level, Washer, Washer Connections
- Amenities:Apartment, Cable Available, Ceiling Fan(s), High Speed Data Aval, Smoke Alarm, Walk-In Closet(s)
Parking
- Parking description:Paved Driveway
New listings near 101 Watkins Place
- New
 $40,000Active0.34 Acres
4700 Greenwood Drive, Lynchburg, VA 24502
MLS# 368711Listed by: KELLER WILLIAMS - New
 $419,000Active4 beds 3 baths2,816 sq. ft.
3233 Downing Drive, Lynchburg, VA 24503
MLS# 368705Listed by: JOHN STEWART WALKER, INC - New
 $294,900Active4 beds 3 baths2,430 sq. ft.
40 Wellington Drive, Lynchburg, VA 24502
MLS# 368684Listed by: THE REAL ESTATE ADVANTAGE - New
 $275,900Active3 beds 3 baths1,492 sq. ft.
159 Mallard Lane, Lynchburg, VA 24502
MLS# 368704Listed by: KEY TO YOUR HEART REALTY - New
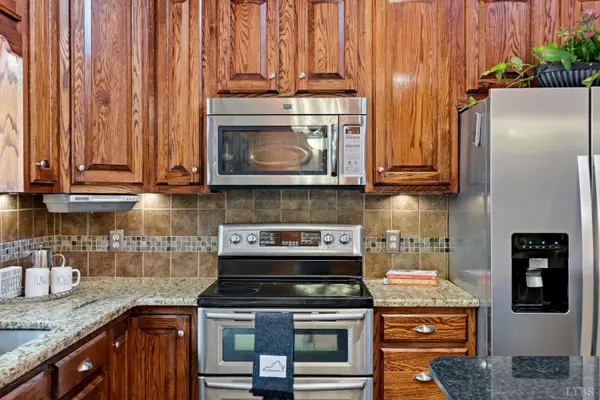 $414,900Active4 beds 4 baths2,559 sq. ft.
191 Goldfinch Drive, Lynchburg, VA 24502
MLS# 368653Listed by: KELLER WILLIAMS - New
 $350,000Active4 beds 3 baths2,082 sq. ft.
151 Churchill Drive, Lynchburg, VA 24502
MLS# 368701Listed by: MARK A. DALTON & CO., INC. - New
 $389,900Active6 beds 2 baths2,619 sq. ft.
1223 Cedar Hill Drive, Lynchburg, VA 24502
MLS# 368702Listed by: MARK A. DALTON & CO., INC. - New
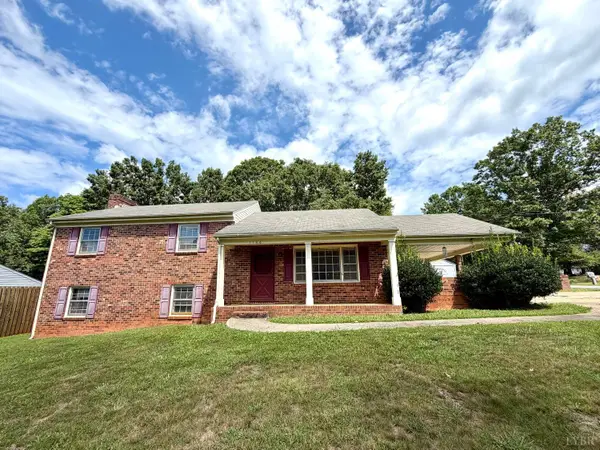 $229,900Active3 beds 3 baths1,569 sq. ft.
18 White Pine Drive, Lynchburg, VA 24501
MLS# 368682Listed by: ELITE REALTY - New
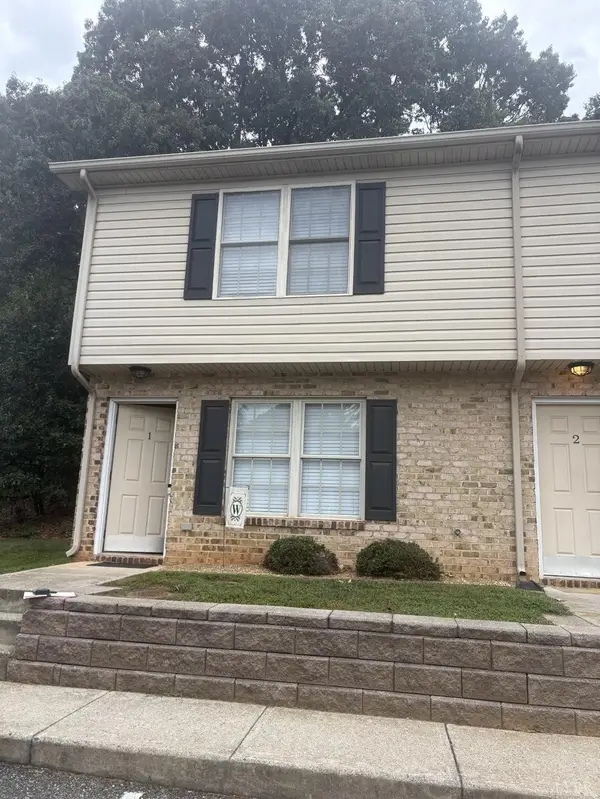 $211,900Active2 beds 3 baths1,134 sq. ft.
2004 Wards Ferry Road #1, Lynchburg, VA 24502
MLS# 368686Listed by: DEWITT REAL ESTATE & AUCTIONS - New
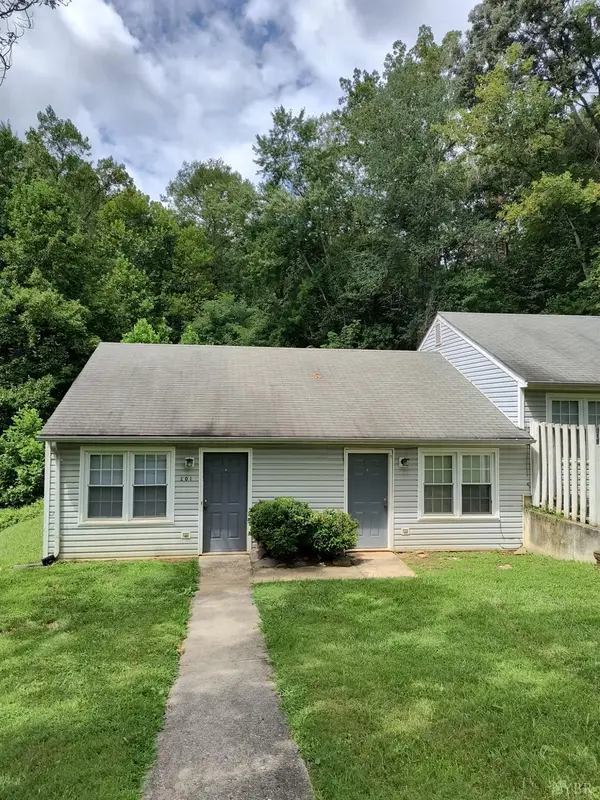 $289,000Active-- beds -- baths2,046 sq. ft.
201 Deer Creek Drive, Lynchburg, VA 24502
MLS# 368695Listed by: COLDWELL BANKER FOREHAND & CO.


Protect your home and budget from life's surprises with an Assurant Home Warranty, backed by a partner that supports you through every step of homeownership. Explore Plans.
©2026 Century 21 Real Estate LLC. All rights reserved. CENTURY 21®, the CENTURY 21 Logo and C21® are service marks owned by Century 21 Real Estate LLC. Century 21 Real Estate LLC fully supports the principles of the Fair Housing Act and the Equal Opportunity Act. Each office is independently owned and operated. Listing information is deemed reliable but not guaranteed accurate.