
1012 Oakley Avenue, Lynchburg, VA 24501
Local realty services provided by:CENTURY 21 Realty @ Home
1012 Oakley Avenue,Lynchburg, VA 24501
$242,500
- 5 Beds
- 3 Baths
- 1,872 sq. ft.
- Single family
- Active
Upcoming open houses
- Sun, Sep 1302:00 pm - 04:00 pm
Listed by:
 Samantha Oyewole(540) 586 - 5500CENTURY 21 ALL-SERVICE
Office: century 21 all-service-bedford
MLS#:368096
Source:VA_LAR
Price summary
- Price:$242,500
- Price per sq. ft.:$129.54
About this home
Come tour this well-maintained 1920's, 5 Bedroom/3 Bath home, located near the University of Lynchburg, Liberty University, and the Stadium Inn. This versatile single-family home boasts a large, level fenced yard, newly renovated front porch, and a back room with keyless exterior entry for owners desiring income potential. Renovated features include a new roof (2026), front porch (2025), water heater (2025), HVAC (2022), and a remote control, non-vented gas fireplace (2023). The laundry area is conveniently located on the main level. The kitchen has a walk-in pantry. The standing freezer in the basement conveys with the property. There is a brand new metal shed on a concrete pad for ample storage.
Contact an agent
Home facts
- Year built:1926
- Subdivision & Development:Miller Park - South
- Listing ID #:368096
- Added:53 day(s) ago
- Updated:September 09, 2026 at 02:25 PM
Rooms and interior
- Bedrooms:5
- Total bathrooms:3
- Full bathrooms:3
- Flooring:Carpet, Ceramic Tile, Hardwood, Laminate, Vinyl
- Dining Description:Separate Dining Room
- Bathrooms Description:Tile Bath(s)
- Kitchen Description:Compactor, Convection, Dishwasher, Disposal, Double Oven, Microwave, Range-Elec, Refrigerator, Self Cleaning Oven, Water Purifier
- Bedroom Description:Main Level Bedroom
- Basement Description:Exterior Entrance, Workshop
- Living area:1,872 sq. ft.
Heating and cooling
- Cooling:Central Electric, Heat Pump, Two-Zone
- Heating:Forced Warm Air-Elec, Heat Pump
Structure and exterior
- Roof:Metal
- Year built:1926
- Building area:1,872 sq. ft.
- Lot area:0.23 Acres
- Architectural Style:Two Story
- Construction Materials:Vinyl Siding
- Exterior Features:Fenced Yard, Insulated Glass
- Levels:2 Story
Utilities
- Water:City
- Sewer:City
Finances and disclosures
- Price:$242,500
- Price per sq. ft.:$129.54
Features and amenities
- Laundry features:Dryer Connection, Laundry Room, Main Level, Washer Connections
- Amenities:Ceiling Fan(s), Drapes, High Speed Data Aval, Insulated Glass, Pantry, Plaster, Smoke Alarm
Parking
- Parking description:Paved Driveway
New listings near 1012 Oakley Avenue
- New
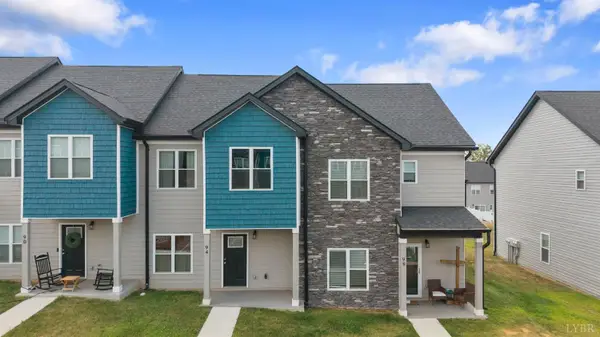 $244,900Active3 beds 3 baths1,336 sq. ft.
94 Emanuel Court, Lynchburg, VA 24502
MLS# 369088Listed by: KARL MILLER REALTY LLC - New
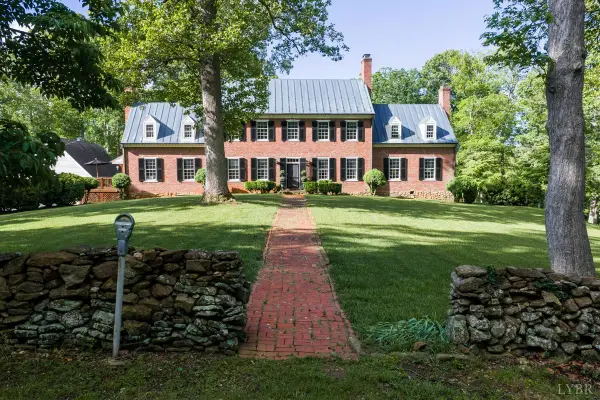 $1,250,000Active5 beds 4 baths3,803 sq. ft.
1686 Holcomb Rock Road, Lynchburg, VA 24503
MLS# 366839Listed by: BLICKENSTAFF & COMPANY, REALTORS - New
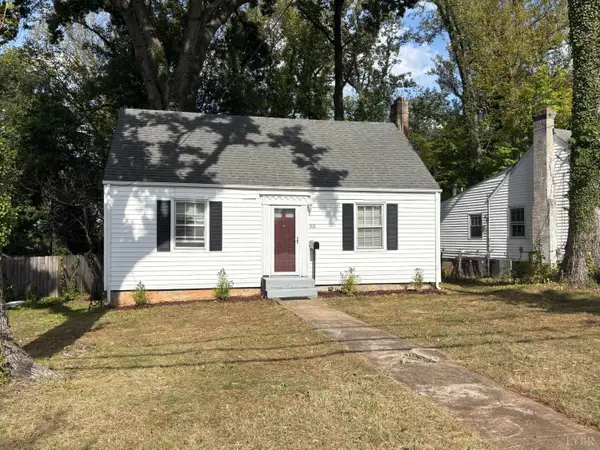 $144,900Active2 beds 1 baths761 sq. ft.
208 Perrymont Avenue, Lynchburg, VA 24502
MLS# 369096Listed by: ENRG REALTY - Open Sun, 1 to 3pmNew
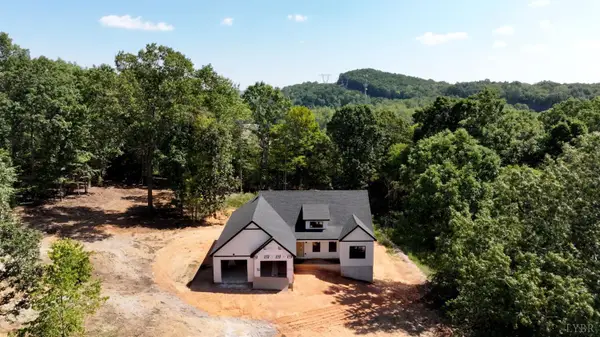 $499,900Active3 beds 2 baths1,641 sq. ft.
3 Missionary Mnr., Lynchburg, VA 24501
MLS# 369103Listed by: TED COUNTS REALTY & AUCTION - New
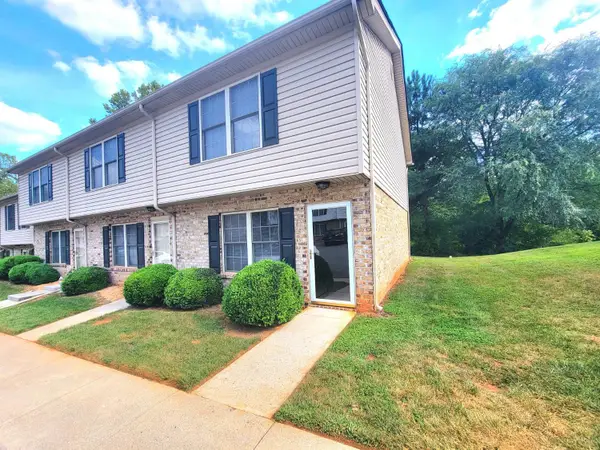 $208,000Active2 beds 3 baths1,134 sq. ft.
2004 Wards Ferry Road #36, Lynchburg, VA 24502
MLS# 369104Listed by: LONG & FOSTER-FOREST - New
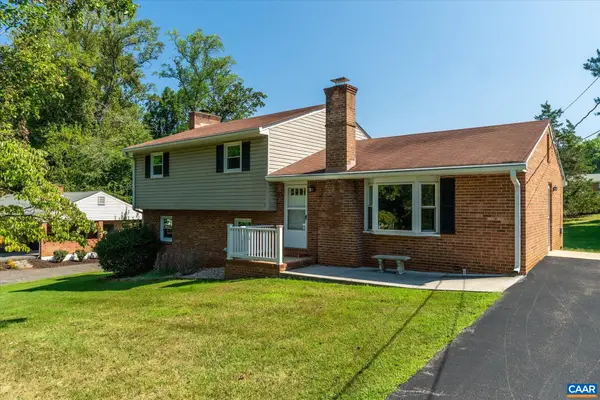 $315,000Active3 beds 2 baths2,758 sq. ft.
37 Pine Dr, Lynchburg, VA 24502
MLS# 681694Listed by: FRANK HARDY SOTHEBY'S INTERNATIONAL REALTY - Open Sun, 1 to 3pmNew
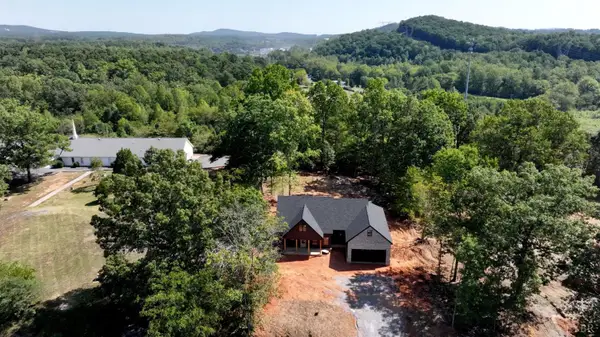 $499,900Active3 beds 2 baths1,763 sq. ft.
175 Missionary Mnr., Lynchburg, VA 24501
MLS# 369100Listed by: TED COUNTS REALTY & AUCTION - New
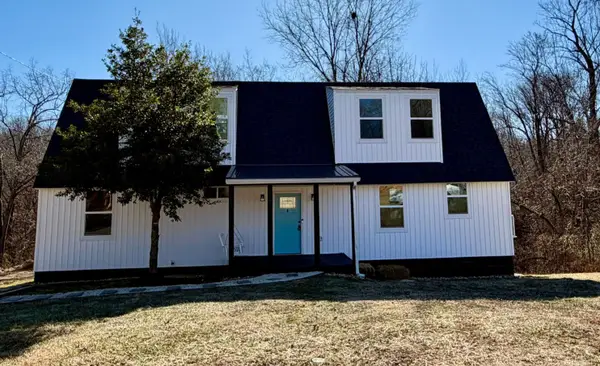 $259,900Active3 beds 2 baths1,456 sq. ft.
630 Selene Street, Lynchburg, VA 24502
MLS# 369098Listed by: ELITE REALTY - Open Sun, 2 to 4pmNew
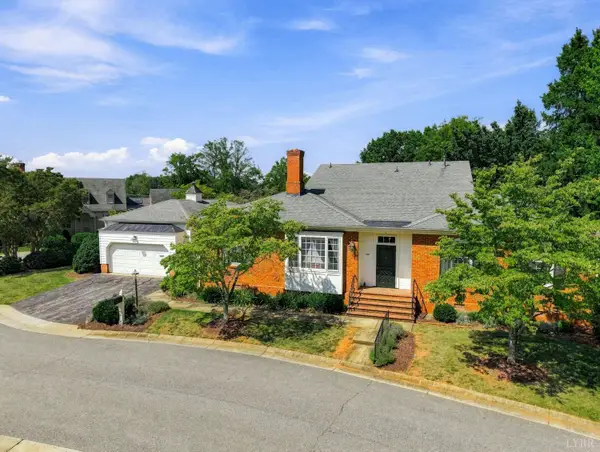 $445,000Active3 beds 2 baths2,058 sq. ft.
301 Barkley Court, Lynchburg, VA 24503
MLS# 369097Listed by: JOHN STEWART WALKER, INC - New
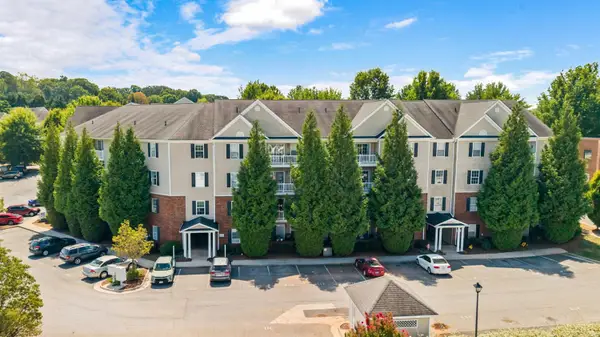 $224,900Active3 beds 2 baths1,182 sq. ft.
623 Wyndhurst Drive #209, Lynchburg, VA 24502
MLS# 369086Listed by: KELLER WILLIAMS


Protect your home and budget from life's surprises with an Assurant Home Warranty, backed by a partner that supports you through every step of homeownership. Explore Plans.
©2026 Century 21 Real Estate LLC. All rights reserved. CENTURY 21®, the CENTURY 21 Logo and C21® are service marks owned by Century 21 Real Estate LLC. Century 21 Real Estate LLC fully supports the principles of the Fair Housing Act and the Equal Opportunity Act. Each office is independently owned and operated. Listing information is deemed reliable but not guaranteed accurate.