
104 Connecticut Ave, Lynchburg, VA 24502
Local realty services provided by:CENTURY 21 Realty @ Home
104 Connecticut Ave,Lynchburg, VA 24502
$405,000
- 3 Beds
- 3 Baths
- 2,217 sq. ft.
- Single family
- Active
Listed by: preston t davidson
Office: mark a. dalton & co., inc.
MLS#:368250
Source:VA_LAR
Price summary
- Price:$405,000
- Price per sq. ft.:$182.68
About this home
Step into a piece of history that has been thoughtfully updated for today's living. This gorgeous 1922 two-story classic brick blends original architectural elegance with carefully selected modern finishes, creating a residence that feels both elegant and welcoming. A grand entrance opens to tall ceilings and refined classical details throughout. The heart of the home is a remodeled modern kitchen that brings contemporary function and style into this historic structure. Stately stairs lead to the second floor. The master suite is complete with a modern full bathroom. Throughout the home, solid wood stained doors with antique knobs add authenticity to every room. An unfinished walk-up attic on the third floor provides excellent storage or future expansion potential. Relax on the screened-in side porch ideal for morning coffee or evening conversations. The basement was recently professionally water proofed and encapsulated to provide clean dry storage. Come enjoy this beautiful gem.
Contact an agent
Home facts
- Year built:1922
- Subdivision & Development:Fort Hill - North
- Listing ID #:368250
- Added:35 day(s) ago
- Updated:September 01, 2026 at 05:05 PM
Rooms and interior
- Bedrooms:3
- Total bathrooms:3
- Full bathrooms:2
- Half bathrooms:1
- Flooring:Carpet, Hardwood, Tile
- Dining Description:Separate Dining Room
- Kitchen Description:Microwave, Range-Elec, Refrigerator
- Basement Description:Exterior Entrance, Interior Entrance
- Living area:2,217 sq. ft.
Heating and cooling
- Cooling:Window Unit(s)
- Heating:Steam-Gas
Structure and exterior
- Roof:Slate
- Year built:1922
- Building area:2,217 sq. ft.
- Lot area:0.23 Acres
- Architectural Style:Two Story
- Construction Materials:Brick
- Exterior Features:Garden Space, Landscaped, Storm Windows
- Levels:2 Story
Utilities
- Water:City
- Sewer:City
Finances and disclosures
- Price:$405,000
- Price per sq. ft.:$182.68
Features and amenities
- Laundry features:Dryer Connection, Laundry Room, Second Floor, Separate Laundry Room, Washer Connections
- Amenities:Cable Connections, Drywall, High Speed Data Aval, Plaster, Smoke Alarm, Walk-In Closet(s)
Parking
- Parking description:Concrete Driveway, Garage
New listings near 104 Connecticut Ave
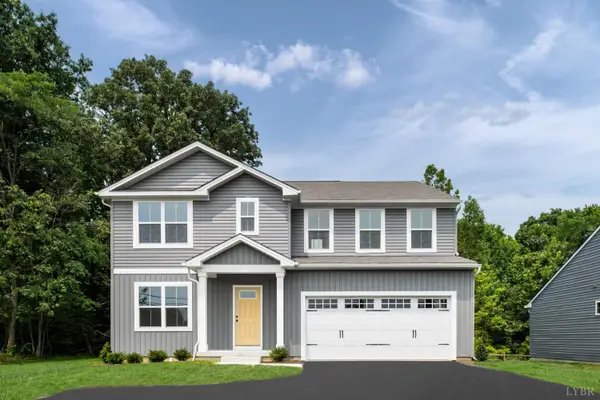 $446,685Pending5 beds 3 baths2,541 sq. ft.
24 Overlook Court, Lynchburg, VA 24504
MLS# 368968Listed by: MKB, REALTORS- New
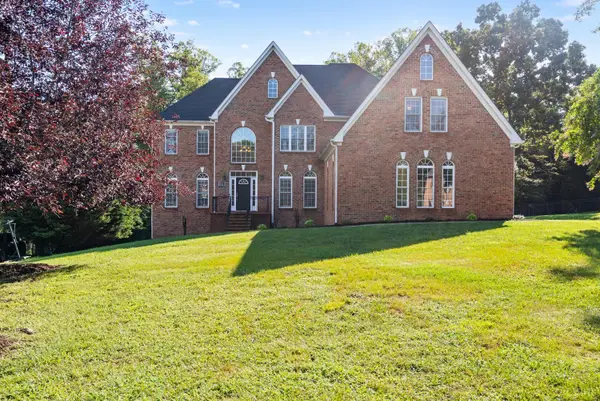 $969,000Active6 beds 5 baths5,816 sq. ft.
107 Trinity Court, Lynchburg, VA 24502
MLS# 368935Listed by: EXP REALTY LLC-STAFFORD - New
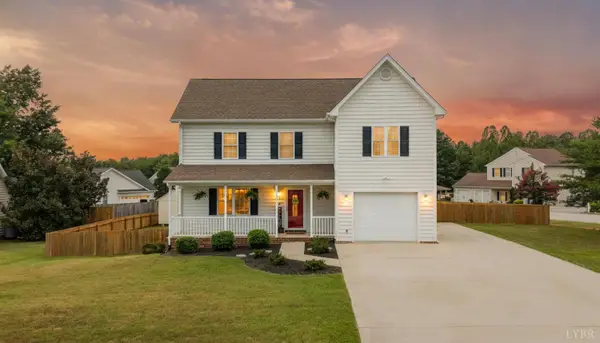 $350,000Active3 beds 3 baths1,866 sq. ft.
15 Brenna Lane, Lynchburg, VA 24502
MLS# 368932Listed by: MARK A. DALTON & CO., INC. - New
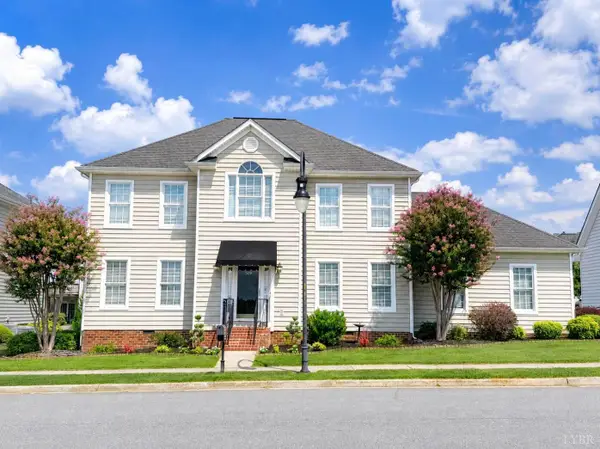 $489,900Active4 beds 3 baths2,400 sq. ft.
509 Wyndhurst Drive, Lynchburg, VA 24502
MLS# 368942Listed by: BEYCOME BROKERAGE REALTY LLC - New
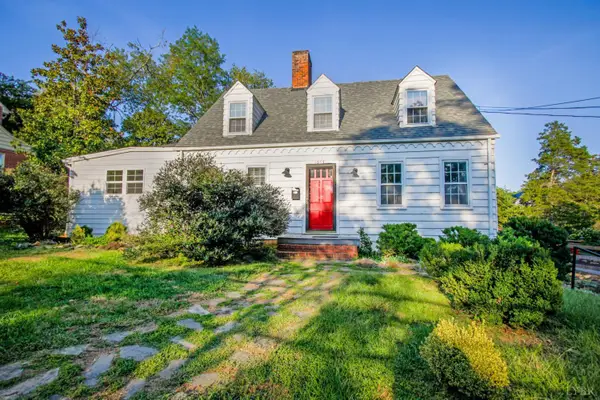 $299,900Active3 beds 4 baths1,958 sq. ft.
1054 Rivermont Terrace, Lynchburg, VA 24503
MLS# 368852Listed by: JOHN STEWART WALKER, INC - New
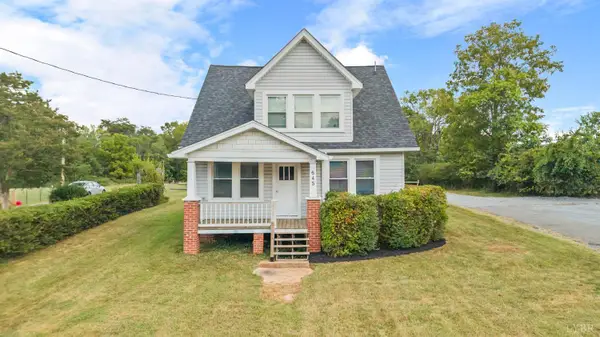 $330,000Active-- beds -- baths2,059 sq. ft.
645 Leesville Road, Lynchburg, VA 24502
MLS# 368376Listed by: CORNERSTONE REALTY GROUP INC. - New
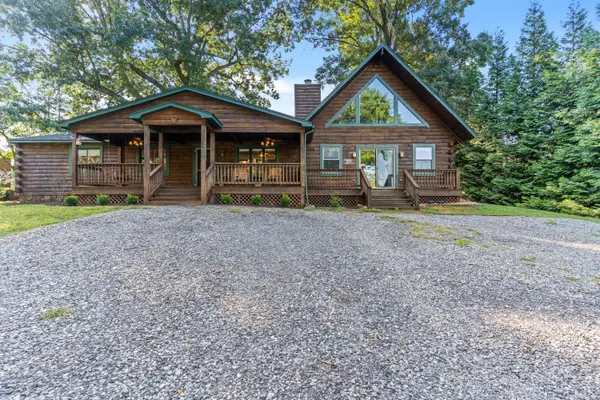 $409,000Active3 beds 2 baths1,997 sq. ft.
533 Timberlake Drive, Lynchburg, VA 24502
MLS# 368858Listed by: EXP REALTY LLC-STAFFORD - New
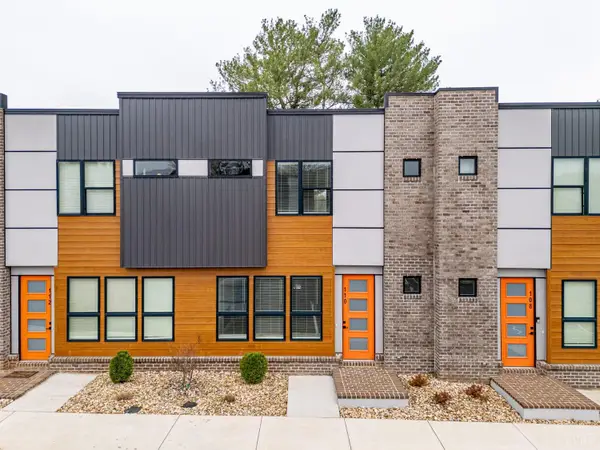 $284,900Active3 beds 3 baths1,750 sq. ft.
420 Breezewood #110, Lynchburg, VA 24502
MLS# 368919Listed by: EXP REALTY LLC-LYNCHBURG - New
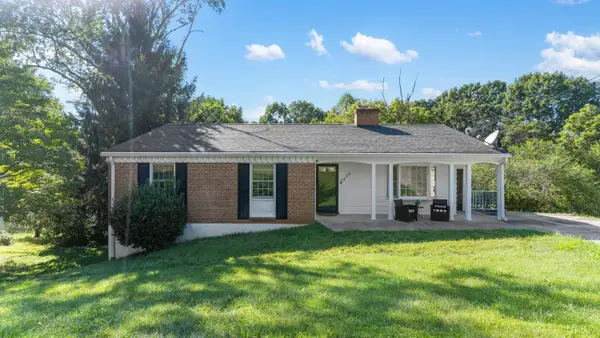 $259,900Active3 beds 2 baths
7138 Meadowbrook Road, Lynchburg, VA 24502
MLS# 368374Listed by: MARK A. DALTON & CO., INC.  $234,000Active2 beds 2 baths1,254 sq. ft.
128 Brenleigh Court #207, Lynchburg, VA 24501
MLS# 367154Listed by: T.Y. REALTY INCORPORATED


Protect your home and budget from life's surprises with an Assurant Home Warranty, backed by a partner that supports you through every step of homeownership. Explore Plans.
©2026 Century 21 Real Estate LLC. All rights reserved. CENTURY 21®, the CENTURY 21 Logo and C21® are service marks owned by Century 21 Real Estate LLC. Century 21 Real Estate LLC fully supports the principles of the Fair Housing Act and the Equal Opportunity Act. Each office is independently owned and operated. Listing information is deemed reliable but not guaranteed accurate.