
1073 Franklin Farm Road, Lynchburg, VA 24502
Local realty services provided by:CENTURY 21 Realty @ Home
1073 Franklin Farm Road,Lynchburg, VA 24502
$369,900
- 3 Beds
- 2 Baths
- 2,632 sq. ft.
- Single family
- Active
Listed by: dan vollmer
Office: dwell
MLS#:368158
Source:VA_LAR
Price summary
- Price:$369,900
- Price per sq. ft.:$140.54
About this home
Amazing opportunity to own acreage in Bedford County, just outside the city limits! Set on 5.5 acres, this brick ranch offers the feeling of a private retreat. The main level has a living room with fireplace, eat-in kitchen, three bedrooms, two baths, and a huge family room. The lower level has a second den with a wood stove, laundry & storage rooms, an additional living room, and a 4th bedroom. The home has all hardwood floors on the main level, a brand new heat pump (June 2026), a newer water heater (2024), and a newer well pump (2022). Outside, in addition to the beautiful yard, are a pole barn and a three-bay storage building/garage. This building would be perfect for a variety of uses (workshop, shop, storage, or man cave!). Just minutes from 501, Old Forest Road, or Boonsboro, this location is central to everything you need, but feels like you're miles away from the rest of the world. A property you need to see to appreciate!
Contact an agent
Home facts
- Year built:1966
- Listing ID #:368158
- Added:46 day(s) ago
- Updated:September 08, 2026 at 01:38 PM
Rooms and interior
- Bedrooms:3
- Total bathrooms:2
- Full bathrooms:2
- Flooring:Hardwood, Vinyl
- Bathrooms Description:Tile Bath(s)
- Kitchen Description:Dishwasher, Microwave, Refrigerator, Wall Oven
- Bedroom Description:Main Level Bedroom
- Basement Description:Exterior Entrance, Finished, Full, Heated, Interior Entrance, Walkout, Workshop
- Living area:2,632 sq. ft.
Heating and cooling
- Cooling:Heat Pump
- Heating:Heat Pump
Structure and exterior
- Roof:Shingle
- Year built:1966
- Building area:2,632 sq. ft.
- Lot area:5.49 Acres
- Architectural Style:Ranch
- Construction Materials:Brick, Vinyl Siding
- Exterior Features:Garden Space, Insulated Glass, Landscaped, Secluded Lot, Storm Doors
- Foundation Description:Walkout
- Levels:1 Story
Utilities
- Water:Well
- Sewer:Septic Tank
Finances and disclosures
- Price:$369,900
- Price per sq. ft.:$140.54
Features and amenities
- Laundry features:Basement, Dryer Connection, Laundry Room, Washer Connections
- Amenities:Ceiling Fan(s), Drywall, Insulated Glass, Paneling
New listings near 1073 Franklin Farm Road
- New
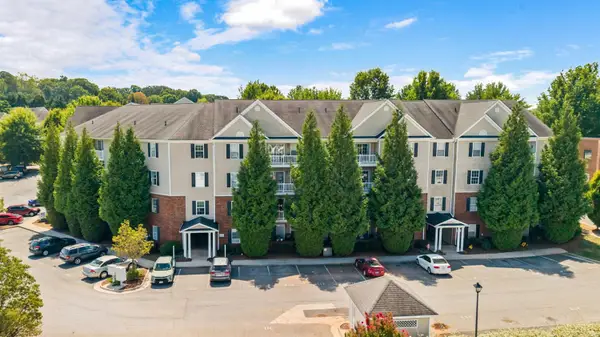 $224,900Active3 beds 2 baths1,182 sq. ft.
623 Wyndhurst Drive #209, Lynchburg, VA 24502
MLS# 369086Listed by: KELLER WILLIAMS - New
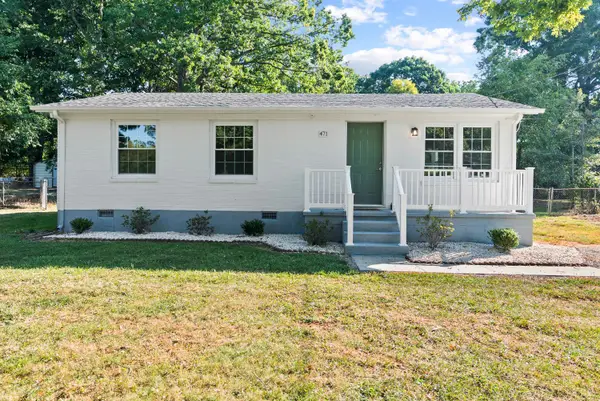 $264,000Active3 beds 2 baths890 sq. ft.
471 Briarcliff Circle, Lynchburg, VA 24502
MLS# 369080Listed by: KELLER WILLIAMS - New
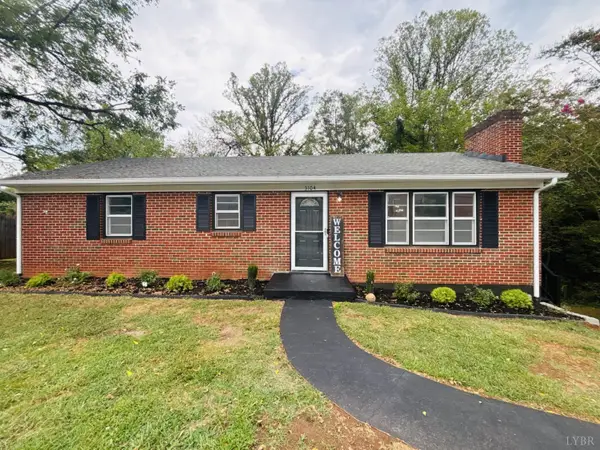 $314,900Active4 beds 2 baths2,216 sq. ft.
3104 Link Road, Lynchburg, VA 24503
MLS# 369074Listed by: KELLER WILLIAMS - New
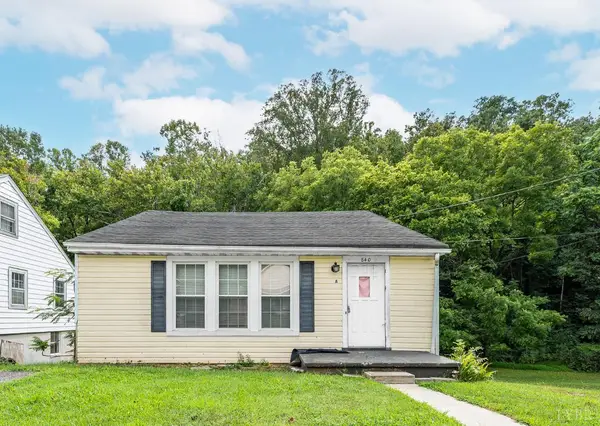 $185,000Active3 beds 1 baths1,180 sq. ft.
840 Old Forest Road, Lynchburg, VA 24501
MLS# 369070Listed by: EPIQUE INC - New
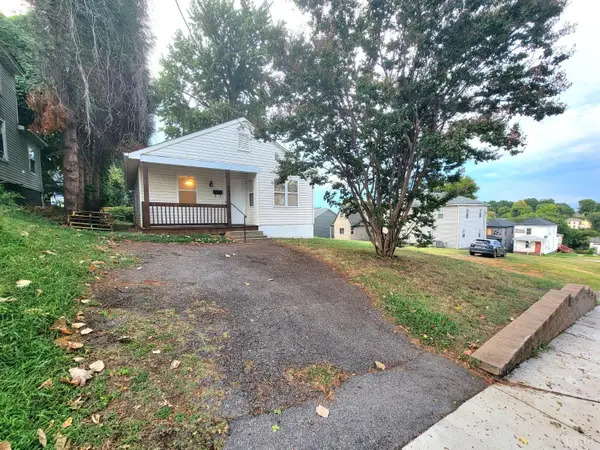 $155,000Active2 beds 1 baths850 sq. ft.
1005 4th Street, Lynchburg, VA 24504
MLS# 369071Listed by: LONG & FOSTER-FOREST 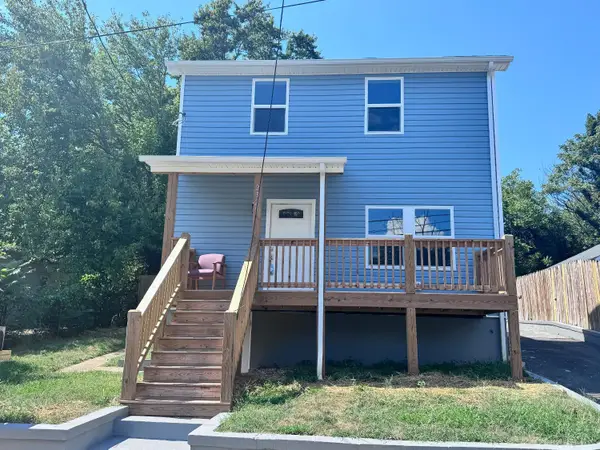 $185,000Pending2 beds -- baths1,150 sq. ft.
2329 Aragon Street, Lynchburg, VA 24501
MLS# 369022Listed by: NEXTHOME TWOFOURFIVE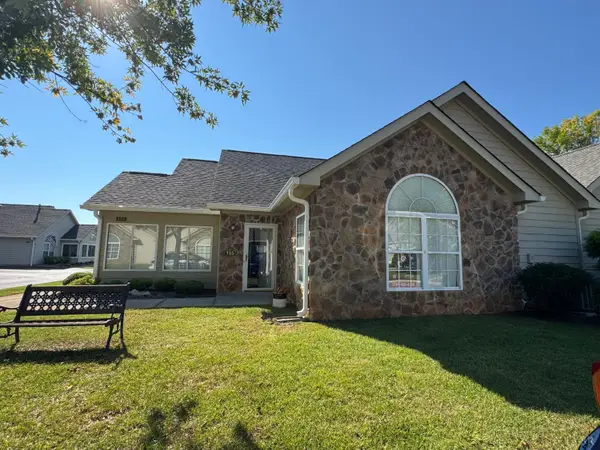 $303,200Pending2 beds 2 baths1,568 sq. ft.
155 Salisbury Circle, Lynchburg, VA 24502
MLS# 369026Listed by: EPIQUE INC- New
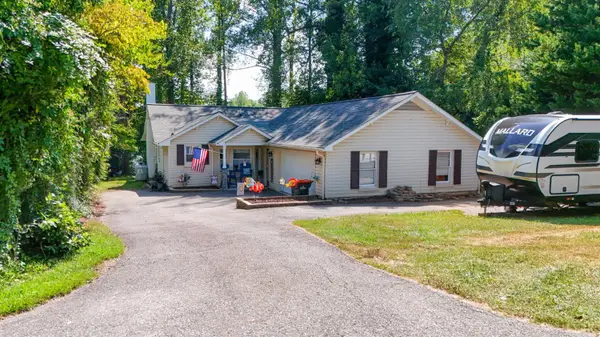 $549,900Active2 beds 2 baths1,504 sq. ft.
2070 Timberlake Drive, Lynchburg, VA 24502
MLS# 369066Listed by: WATTS AUCTION REALTY APPRAISALS INC 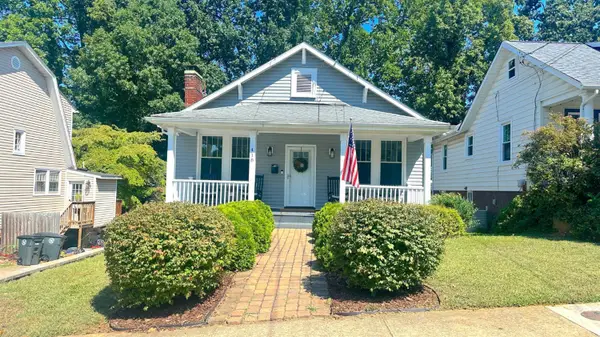 $234,900Pending3 beds 1 baths1,618 sq. ft.
418 Oakridge Boulevard, Lynchburg, VA 24502
MLS# 369057Listed by: DWELL- New
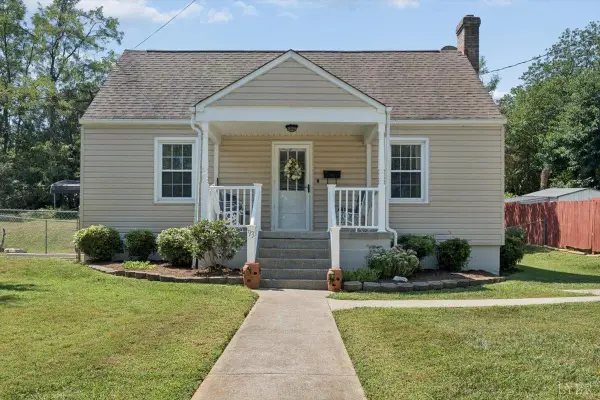 $164,800Active3 beds 2 baths1,116 sq. ft.
93 Page Street, Lynchburg, VA 24501
MLS# 369061Listed by: EXP REALTY LLC-STAFFORD


Protect your home and budget from life's surprises with an Assurant Home Warranty, backed by a partner that supports you through every step of homeownership. Explore Plans.
©2026 Century 21 Real Estate LLC. All rights reserved. CENTURY 21®, the CENTURY 21 Logo and C21® are service marks owned by Century 21 Real Estate LLC. Century 21 Real Estate LLC fully supports the principles of the Fair Housing Act and the Equal Opportunity Act. Each office is independently owned and operated. Listing information is deemed reliable but not guaranteed accurate.