
110 Saint David Drive, Lynchburg, VA 24502
Local realty services provided by:CENTURY 21 Realty @ Home
Listed by: marie m mitchell
Office: karl miller realty llc.
MLS#:367812
Source:VA_LAR
Price summary
- Price:$319,900
- Price per sq. ft.:$192.25
About this home
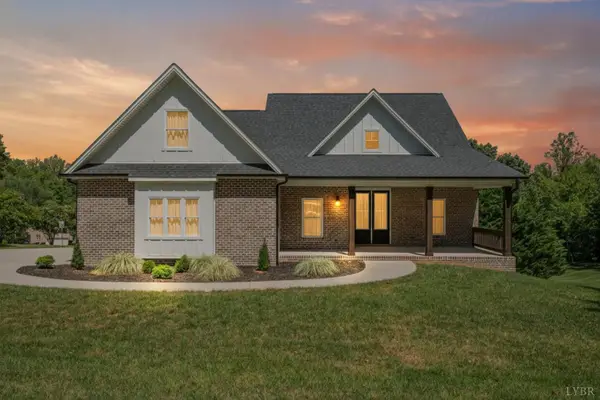
A fresh opportunity to enjoy easy, low-maintenance living in one of Lynchburg's beautifully maintained gated communities, The Villas at Stonemill. Close to shopping, restaurants, and grocery stores. This end-unit offers bright, spacious rooms and an inviting open floor plan make everyday living and entertaining a pleasure. The living areas feature LVP flooring, while the kitchen offers abundant cabinetry, generous counter space with quartz countertops, a pantry, a new dishwasher, and all appliances convey. The spacious primary suite includes a huge walk-in closet and private bath with shower. Two additional bedrooms provide excellent closet space and share a second full bath. The laundry room, conveniently located just off the two-car garage, includes the newer washer and dryer. The Wooldridge heat pump is approximately 5 years old, providing added peace of mind. Relax on the screened porch overlooking the private backyard. Schedule your private showing today.
Contact an agent
Home facts
- Year built:2002
- Subdivision & Development:Stonemill Villas
- Listing ID #:367812
- Added:53 day(s) ago
- Updated:August 31, 2026 at 07:07 PM
Rooms and interior
- Bedrooms:3
- Total bathrooms:2
- Full bathrooms:2
- Flooring:Carpet, Vinyl, Vinyl Plank
- Dining Description:Separate Dining Room
- Kitchen Description:Dishwasher, Microwave, Range-Elec, Refrigerator
- Bedroom Description:Main Level Bedroom
- Living area:1,664 sq. ft.
Heating and cooling
- Cooling:Heat Pump
- Heating:Heat Pump
Structure and exterior
- Roof:Shingle
- Year built:2002
- Building area:1,664 sq. ft.
- Lot area:0.13 Acres
- Construction Materials:Brick, Vinyl Siding
- Exterior Features:Landscaped, Screened Porch, Undergrnd Utilities
- Foundation Description:Slab
- Levels:1 Story
Utilities
- Water:City
- Sewer:City
Finances and disclosures
- Price:$319,900
- Price per sq. ft.:$192.25
Features and amenities
- Laundry features:Dryer, Dryer Connection, Main Level, Separate Laundry Room, Washer, Washer Connections
- Amenities:Ceiling Fan(s), Pantry, Walk-In Closet(s)
Parking
- Parking description:Concrete Driveway, Garage
New listings near 110 Saint David Drive
- New
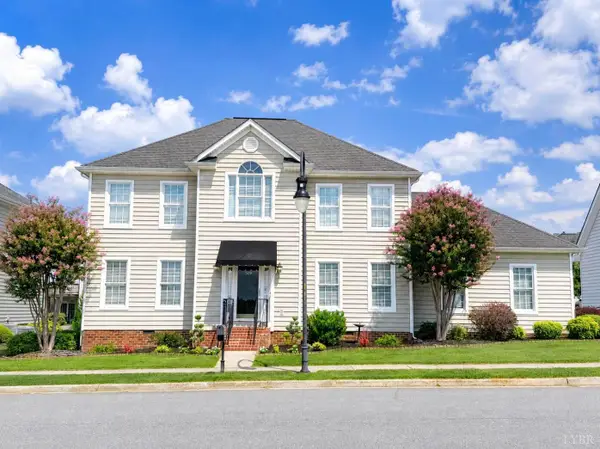 $489,900Active4 beds 3 baths2,400 sq. ft.
509 Wyndhurst Drive, Lynchburg, VA 24502
MLS# 368942Listed by: BEYCOME BROKERAGE REALTY LLC - New
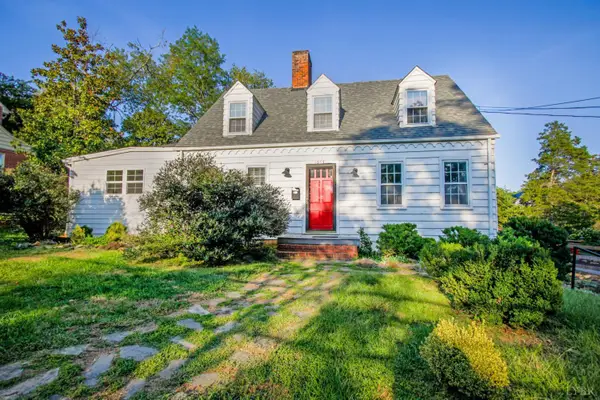 $299,900Active3 beds 4 baths1,958 sq. ft.
1054 Rivermont Terrace, Lynchburg, VA 24503
MLS# 368852Listed by: JOHN STEWART WALKER, INC - New
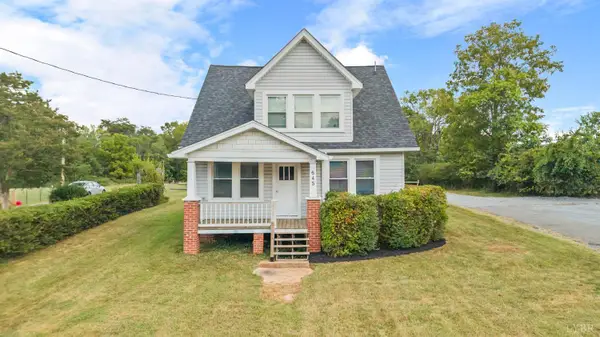 $330,000Active-- beds -- baths2,059 sq. ft.
645 Leesville Road, Lynchburg, VA 24502
MLS# 368376Listed by: CORNERSTONE REALTY GROUP INC. - New
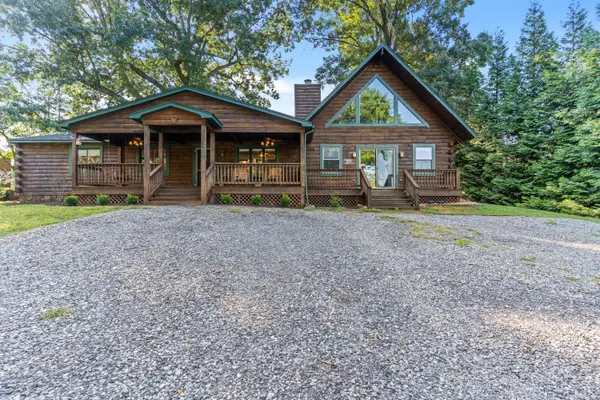 $409,000Active3 beds 2 baths1,997 sq. ft.
533 Timberlake Drive, Lynchburg, VA 24502
MLS# 368858Listed by: EXP REALTY LLC-STAFFORD - New
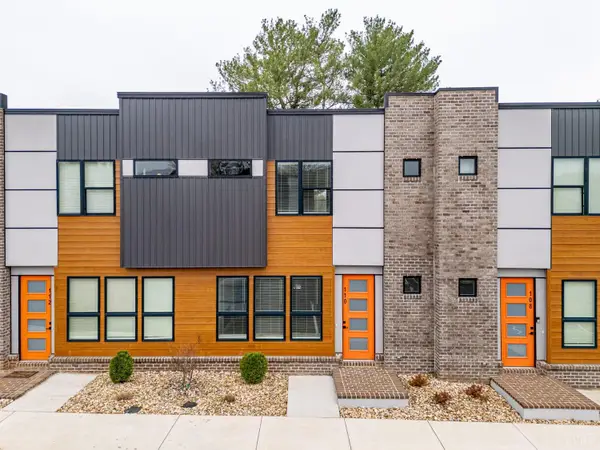 $284,900Active3 beds 3 baths1,750 sq. ft.
420 Breezewood #110, Lynchburg, VA 24502
MLS# 368919Listed by: EXP REALTY LLC-LYNCHBURG - New
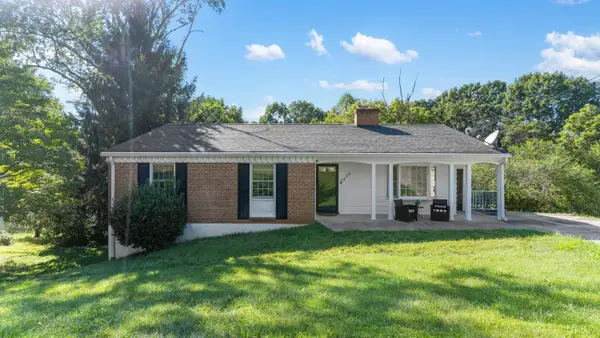 $259,900Active3 beds 2 baths
7138 Meadowbrook Road, Lynchburg, VA 24502
MLS# 368374Listed by: MARK A. DALTON & CO., INC.  $245,000Active2 beds 2 baths1,254 sq. ft.
128 Brenleigh Court #207, Lynchburg, VA 24501
MLS# 367154Listed by: T.Y. REALTY INCORPORATED- New
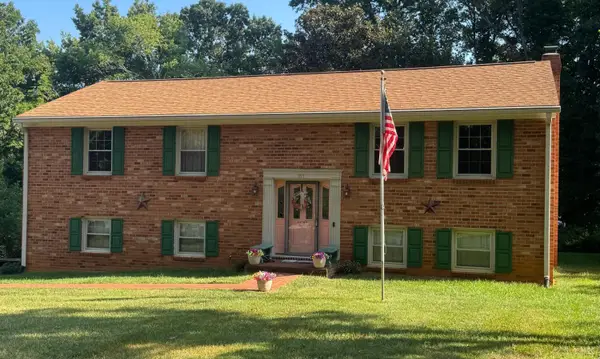 $425,000Active3 beds 3 baths2,100 sq. ft.
107 Goldfinch Dr, Lynchburg, VA 24502
MLS# 368918Listed by: LYNCHBURG'S FINEST TEAM LLC - New
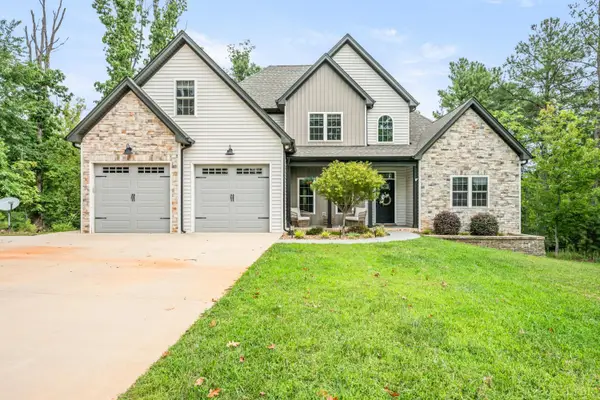 $664,900Active4 beds 4 baths4,183 sq. ft.
1214 Highland Oaks Drive, Lynchburg, VA 24503
MLS# 368801Listed by: RE/MAX 1ST OLYMPIC - New
 $665,000Active5 beds 4 baths2,604 sq. ft.
96 Two Creek Drive, Lynchburg, VA 24502
MLS# 368867Listed by: BLICKENSTAFF & COMPANY, REALTORS


Protect your home and budget from life's surprises with an Assurant Home Warranty, backed by a partner that supports you through every step of homeownership. Explore Plans.
©2026 Century 21 Real Estate LLC. All rights reserved. CENTURY 21®, the CENTURY 21 Logo and C21® are service marks owned by Century 21 Real Estate LLC. Century 21 Real Estate LLC fully supports the principles of the Fair Housing Act and the Equal Opportunity Act. Each office is independently owned and operated. Listing information is deemed reliable but not guaranteed accurate.