
1104 Running Cedar Way, Lynchburg, VA 24503
Local realty services provided by:CENTURY 21 Realty @ Home
Listed by: ann m parnell
Office: dewitt real estate & auctions
MLS#:368901
Source:VA_LAR
Price summary
- Price:$750,000
- Price per sq. ft.:$197.37
About this home
Quality, elegance, and warmth all have a strong presence in this Henry Creasy custom-built home. Located in the Boonsboro area this well-built Colonial Style mostly all brick beauty offers hardwood floors throughout the living area, 4 fireplaces, formal dining room, sitting room, den, 6 bedrooms (which includes an in-law suite over the garage) 5 bathrooms, large eat in kitchen with granite countertops & a butcher block island. Kitchen has access to the tranquil screened in porch. Exterior also offers a deck to enjoy cookouts on plus the fenced in private backyard which includes a play area for children. Fully floored walk-up attic for storage or expansion plus a full unfinished walk- out basement. Location offers schools, dining, shopping, walking, and convenience. Schedule your private viewing of this must see home.
Contact an agent
Home facts
- Year built:1987
- Subdivision & Development:Regency Woods
- Listing ID #:368901
- Added:1 day(s) ago
- Updated:September 10, 2026 at 03:47 PM
Rooms and interior
- Bedrooms:6
- Total bathrooms:5
- Full bathrooms:3
- Half bathrooms:2
- Flooring:Hardwood, Tile
- Dining Description:Separate Dining Room
- Bathrooms Description:Tile Bath(s)
- Kitchen Description:Dishwasher, Disposal, Microwave, Refrigerator, Wall Oven
- Bedroom Description:Main Level Bedroom
- Basement Description:Exterior Entrance, Full, Interior Entrance, Walkout
- Living area:3,800 sq. ft.
Heating and cooling
- Cooling:Heat Pump, Mini-Split, Two-Zone
- Heating:Heat Pump, Two-Zone
Structure and exterior
- Roof:Shingle
- Year built:1987
- Building area:3,800 sq. ft.
- Lot area:1.46 Acres
- Architectural Style:Two Story
- Construction Materials:Brick, Wood Siding
- Exterior Features:Fenced Yard, Garden Space, Golf Nearby, Landscaped, Screened Porch, Undergrnd Utilities
- Foundation Description:Walkout
- Levels:2 Story
Utilities
- Water:City
- Sewer:City
Finances and disclosures
- Price:$750,000
- Price per sq. ft.:$197.37
Features and amenities
- Laundry features:Dryer, Dryer Connection, Main Level, Separate Laundry Room, Washer, Washer Connections
- Amenities:Cable Available, Cable Connections, Ceiling Fan(s), Drapes, Drywall, High Speed Data Aval, Pantry, Smoke Alarm, Walk-In Closet(s)
Parking
- Parking description:Garage, Garage Door Opener, Paved Driveway
New listings near 1104 Running Cedar Way
- New
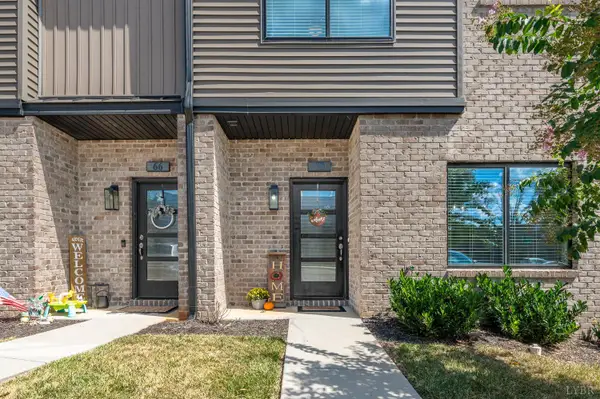 $269,900Active3 beds 3 baths1,490 sq. ft.
70 Zentry Place, Lynchburg, VA 24502
MLS# 369109Listed by: LPT REALTY, INC - Open Sun, 2 to 4pmNew
 $249,900Active3 beds 2 baths1,288 sq. ft.
211 Peach Tree Lane, Lynchburg, VA 24504
MLS# 369116Listed by: EXP REALTY LLC-LYNCHBURG - New
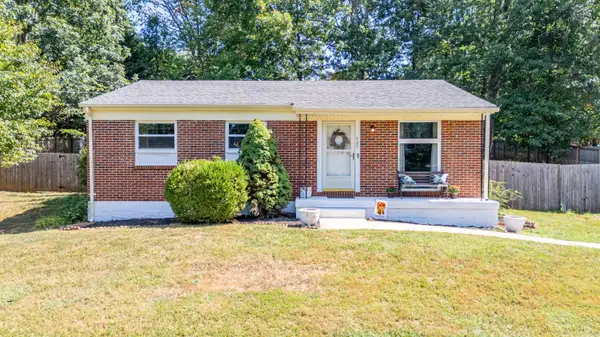 $279,900Active3 beds 1 baths1,036 sq. ft.
427 Woodland Circle, Lynchburg, VA 24502
MLS# 369036Listed by: JEFF DAVIS & ASSOCIATES, LLC - New
 $257,500Active4 beds 2 baths1,820 sq. ft.
1116 Chestnut Hill Drive, Lynchburg, VA 24502
MLS# 369072Listed by: FLINT PROPERTY GROUP - New
 $219,900Active2 beds 2 baths1,027 sq. ft.
205 Capital Street #203, Lynchburg, VA 24502
MLS# 369083Listed by: KARL MILLER REALTY LLC - New
 $239,990Active3 beds 1 baths2,624 sq. ft.
1689 Spottswood, Lynchburg, VA 24503
MLS# 931215Listed by: KELLER WILLIAMS REALTY ROANOKE - New
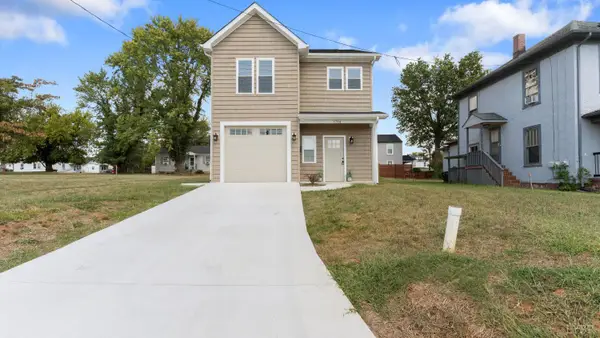 $275,000Active3 beds 3 baths1,502 sq. ft.
1704 Bedford Avenue, Lynchburg, VA 24504
MLS# 369004Listed by: EXP REALTY LLC-STAFFORD - New
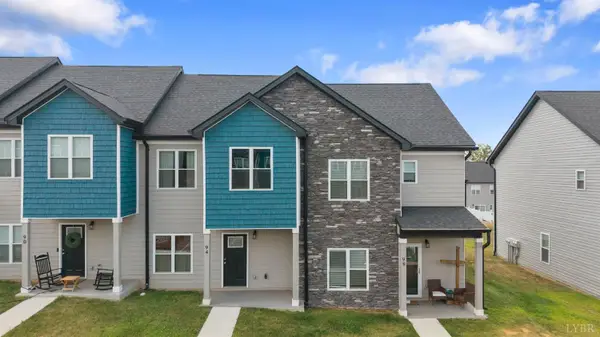 $244,900Active3 beds 3 baths1,336 sq. ft.
94 Emanuel Court, Lynchburg, VA 24502
MLS# 369088Listed by: KARL MILLER REALTY LLC - New
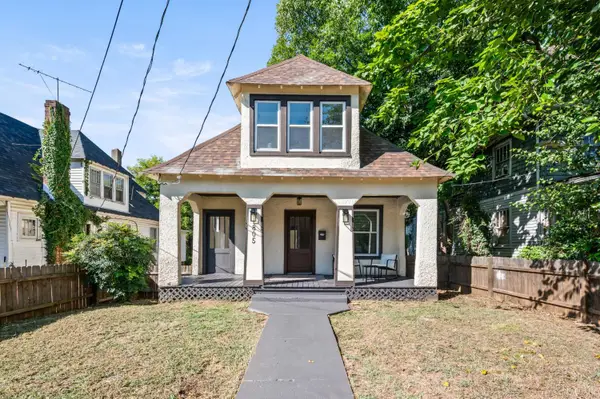 $209,900Active4 beds 2 baths1,691 sq. ft.
805 Cabell Street, Lynchburg, VA 24504
MLS# 369126Listed by: JOHN STEWART WALKER, INC


Protect your home and budget from life's surprises with an Assurant Home Warranty, backed by a partner that supports you through every step of homeownership. Explore Plans.
©2026 Century 21 Real Estate LLC. All rights reserved. CENTURY 21®, the CENTURY 21 Logo and C21® are service marks owned by Century 21 Real Estate LLC. Century 21 Real Estate LLC fully supports the principles of the Fair Housing Act and the Equal Opportunity Act. Each office is independently owned and operated. Listing information is deemed reliable but not guaranteed accurate.