
1116 Brandon Road, Lynchburg, VA 24502
Local realty services provided by:CENTURY 21 Realty @ Home
1116 Brandon Road,Lynchburg, VA 24502
$235,000
- 5 Beds
- 2 Baths
- 1,641 sq. ft.
- Single family
- Active
Listed by: alison pettit
Office: mark a. dalton & co., inc.
MLS#:367559
Source:VA_LAR
Price summary
- Price:$235,000
- Price per sq. ft.:$143.21
About this home
This 5-bedroom, 2-bathroom Bungalow style home is conveniently located in Lynchburg and ready for its next owner! It has a spacious living area with hardwood floors, large kitchen with wood cabinets, and a dining area with large windows allowing a lot of natural light! Also on the main level is (2) bedrooms and a full bathroom. The basement has been finished with (3) bedrooms, space for a den, full bathroom and laundry closet. Heat pump is less than two years old. Zoned R3 makes it great for investors! Minutes from University of Lynchburg and Liberty University. Come see this home today!
Contact an agent
Home facts
- Year built:1947
- Subdivision & Development:622 : STUART HEIGHTS
- Listing ID #:367559
- Added:49 day(s) ago
- Updated:August 26, 2026 at 01:07 AM
Rooms and interior
- Bedrooms:5
- Total bathrooms:2
- Full bathrooms:2
- Flooring:Hardwood, Vinyl Plank
- Kitchen Description:Dishwasher, Microwave, Range-Elec, Refrigerator
- Bedroom Description:Main Level Bedroom
- Basement Description:Exterior Entrance, Finished, Full, Heated, Interior Entrance, Walkout
- Living area:1,641 sq. ft.
Heating and cooling
- Cooling:Heat Pump
- Heating:Forced Warm Air-Gas
Structure and exterior
- Roof:Shingle
- Year built:1947
- Building area:1,641 sq. ft.
- Lot area:0.23 Acres
- Architectural Style:Bungalow
- Construction Materials:Block, Vinyl Siding
- Exterior Features:Garden Space
- Foundation Description:Walkout
- Levels:1 1/2 Story
Utilities
- Water:City
- Sewer:City
Finances and disclosures
- Price:$235,000
- Price per sq. ft.:$143.21
Features and amenities
- Laundry features:Basement, Dryer, Dryer Connection, Laundry Closet, Washer, Washer Connections
- Amenities:Cable Available, Ceiling Fan(s), High Speed Data Aval
New listings near 1116 Brandon Road
- New
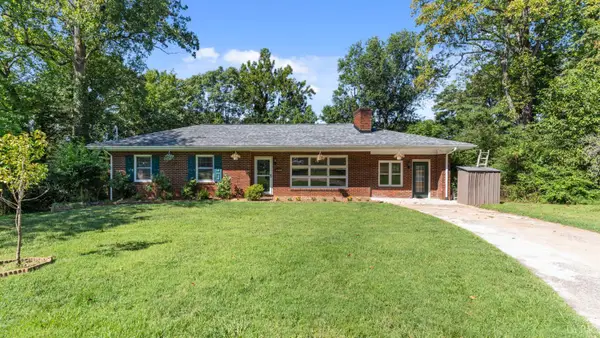 $274,900Active3 beds 3 baths1,747 sq. ft.
1048 Oakmont Circle, Lynchburg, VA 24502
MLS# 368800Listed by: KARL MILLER REALTY LLC - New
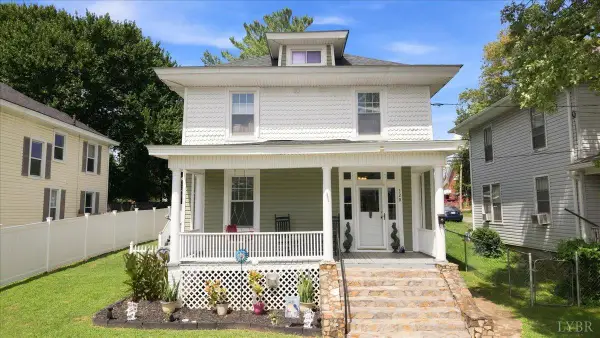 $275,000Active4 beds 2 baths2,136 sq. ft.
320 Yeardley Avenue, Lynchburg, VA 24501
MLS# 368743Listed by: KEETON & CO REAL ESTATE - New
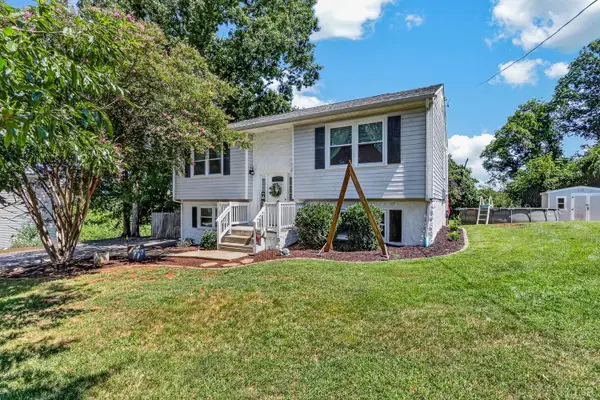 $299,900Active3 beds 2 baths1,839 sq. ft.
236 Ves Road, Lynchburg, VA 24503
MLS# 368828Listed by: JOHN STEWART WALKER, INC - New
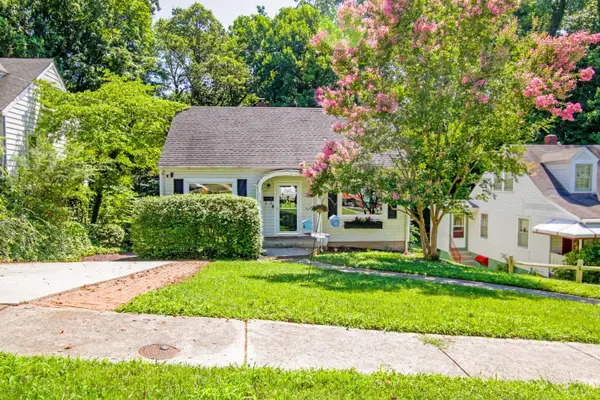 $249,900Active3 beds 2 baths1,397 sq. ft.
1131 Lindsay Street, Lynchburg, VA 24502
MLS# 368735Listed by: CORNERSTONE REALTY GROUP INC. - New
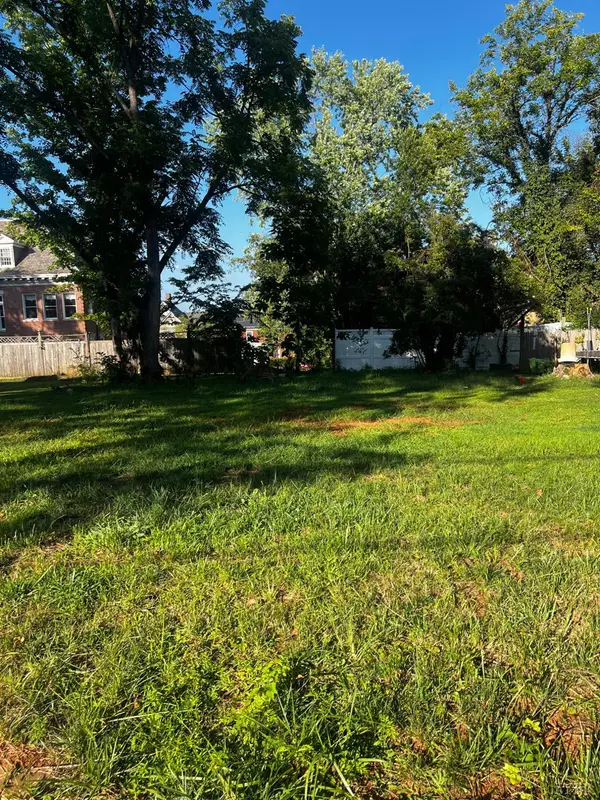 $49,000Active0.11 Acres
1106 Jackson Street, Lynchburg, VA 24504
MLS# 368749Listed by: WATTS AUCTION REALTY APPRAISALS INC - New
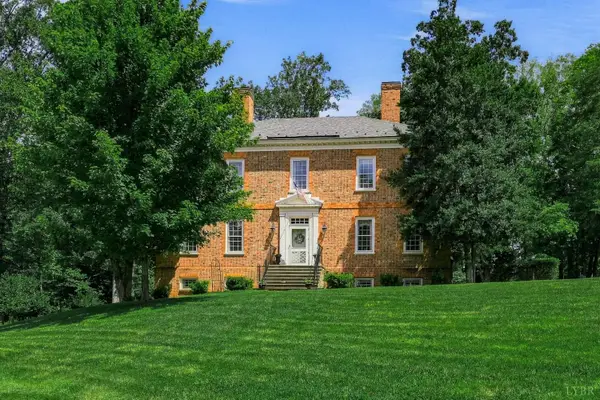 $725,000Active4 beds 5 baths4,112 sq. ft.
4704 John Scott Drive, Lynchburg, VA 24503
MLS# 368754Listed by: JOHN STEWART WALKER, INC - New
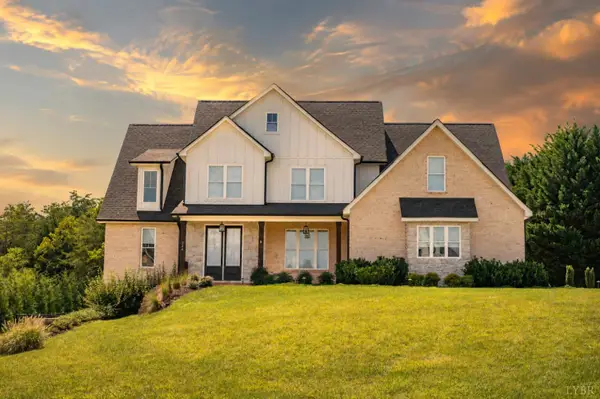 $849,900Active5 beds 4 baths3,100 sq. ft.
304 Two Creek Drive, Lynchburg, VA 24503
MLS# 368778Listed by: EXP REALTY LLC-STAFFORD - Open Sun, 2 to 4pmNew
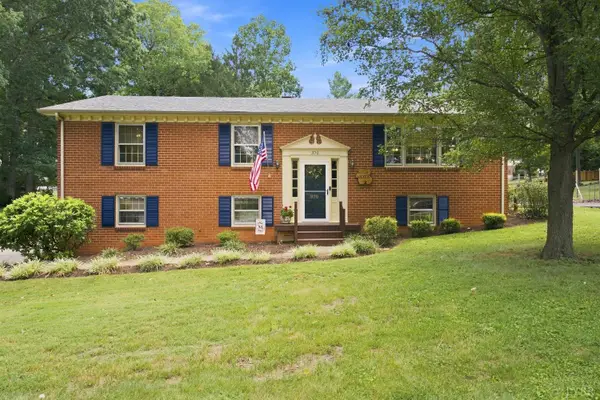 $339,900Active4 beds 3 baths2,175 sq. ft.
370 Oakland Cir, Lynchburg, VA 24502
MLS# 368799Listed by: KELLER WILLIAMS - New
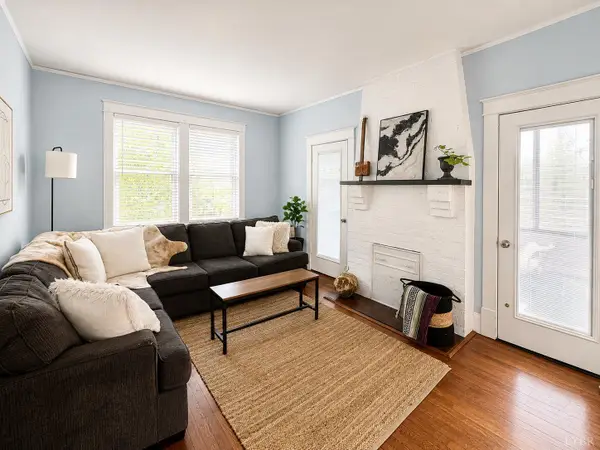 $249,900Active4 beds 2 baths1,683 sq. ft.
204 Westover Boulevard, Lynchburg, VA 24501
MLS# 368776Listed by: KELLER WILLIAMS - New
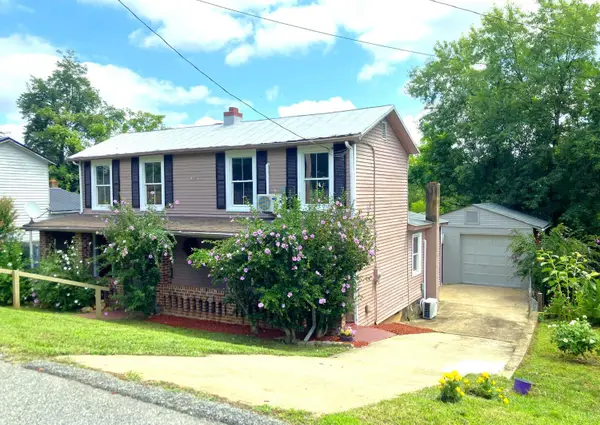 $199,900Active3 beds 1 baths1,435 sq. ft.
2256 Palm St, Lynchburg, VA 24502
MLS# 368794Listed by: KELLER WILLIAMS


Protect your home and budget from life's surprises with an Assurant Home Warranty, backed by a partner that supports you through every step of homeownership. Explore Plans.
©2026 Century 21 Real Estate LLC. All rights reserved. CENTURY 21®, the CENTURY 21 Logo and C21® are service marks owned by Century 21 Real Estate LLC. Century 21 Real Estate LLC fully supports the principles of the Fair Housing Act and the Equal Opportunity Act. Each office is independently owned and operated. Listing information is deemed reliable but not guaranteed accurate.