
121 Craftsman Way, Lynchburg, VA 24503
Local realty services provided by:CENTURY 21 Realty @ Home
121 Craftsman Way,Lynchburg, VA 24503
$509,900
- 2 Beds
- 2 Baths
- 2,000 sq. ft.
- Single family
- Active
Listed by: kate blickenstaff poats
Office: blickenstaff & company, realtors
MLS#:370198
Source:VA_LAR
Price summary
- Price:$509,900
- Price per sq. ft.:$254.95
About this home
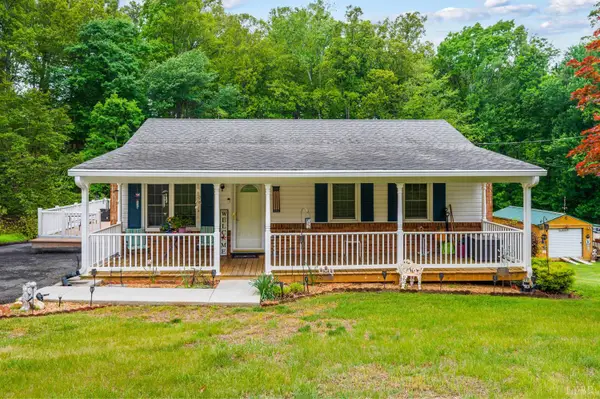
A beautiful blend of classic cottage charm and timeless style, this white brick home in Cottage Hill offers warmth, character, and easy living. A welcoming covered front porch, concrete driveway, and rear screened porch and patio provide inviting outdoor spaces. Inside, a private foyer opens to an office or living room, while the spacious great room flows seamlessly into the custom kitchen and formal dining area. A nearby laundry room, pantry, and attached garage add convenience. Quality details include hardwood floors, a fireplace flanked by custom built-ins, plantation shutters, and granite countertops. The primary suite features a tray ceiling and luxurious bath with an oversized walk-in tile shower. The second bedroom also enjoys a beautifully appointed private bath. Additional amenities include an instant hot water heater and Generac whole-house generator. Classic charm, gracious living, and an ideal location in desirable Cottage Hill!
Contact an agent
Home facts
- Year built:2018
- Subdivision & Development:Cottage Hill
- Listing ID #:370198
- Added:1 day(s) ago
- Updated:November 03, 2026 at 06:46 PM
Rooms and interior
- Bedrooms:2
- Total bathrooms:2
- Full bathrooms:2
- Flooring:Ceramic Tile, Hardwood
- Dining Description:Separate Dining Room
- Bathrooms Description:Tile Bath(s)
- Kitchen Description:Dishwasher, Disposal, Generator, Range-Gas, Refrigerator, Self Cleaning Oven
- Bedroom Description:Main Level Bedroom
- Living area:2,000 sq. ft.
Heating and cooling
- Cooling:Heat Pump
- Heating:Heat Pump
Structure and exterior
- Roof:Shingle
- Year built:2018
- Building area:2,000 sq. ft.
- Lot area:0.18 Acres
- Architectural Style:Ranch
- Construction Materials:Brick
- Exterior Features:Fenced Yard, Garden Space, Insulated Glass, Landscaped, Privacy Fence, Screened Porch
- Foundation Description:Slab
- Levels:1 Story
Utilities
- Water:City
- Sewer:City
Finances and disclosures
- Price:$509,900
- Price per sq. ft.:$254.95
Features and amenities
- Laundry features:Dryer Connection, Laundry Room, Main Level, Separate Laundry Room, Washer Connections
- Amenities:Cable Connections, Ceiling Fan(s), Drywall, Insulated Glass, Pantry, Smoke Alarm, Walk-In Closet(s)
Parking
- Parking description:Concrete Driveway, Garage, Garage Door Opener
New listings near 121 Craftsman Way
- New
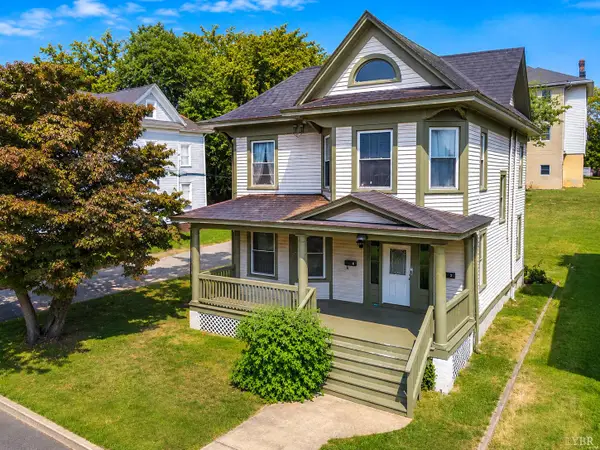 $270,000Active-- beds -- baths2,414 sq. ft.
804 Rivermont Avenue #1-2, Lynchburg, VA 24502
MLS# 370220Listed by: CITY PROPERTIES 2 LLC - New
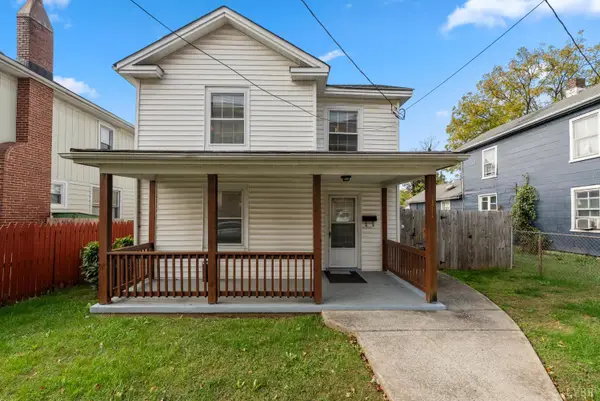 $114,900Active3 beds 1 baths1,481 sq. ft.
1311 Campbell Avenue, Lynchburg, VA 24501
MLS# 370166Listed by: KARL MILLER REALTY LLC - New
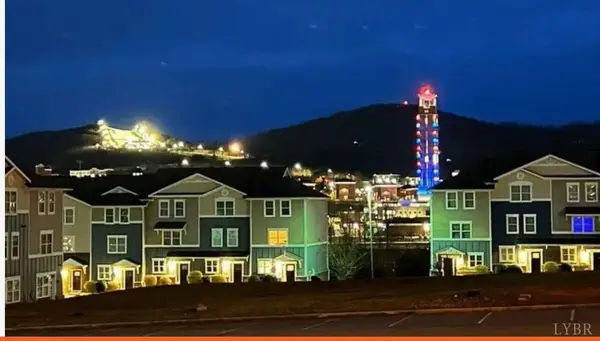 $325,000Active4 beds 5 baths1,728 sq. ft.
1600 Wards Ferry Road #1304, Lynchburg, VA 24502
MLS# 370211Listed by: EXP REALTY LLC-STAFFORD - New
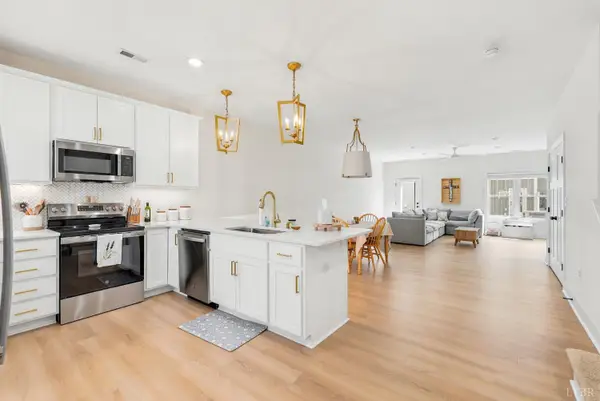 $264,900Active3 beds 3 baths1,600 sq. ft.
556 Leesville Road #703, Lynchburg, VA 24502
MLS# 370210Listed by: EXP REALTY LLC-LYNCHBURG - New
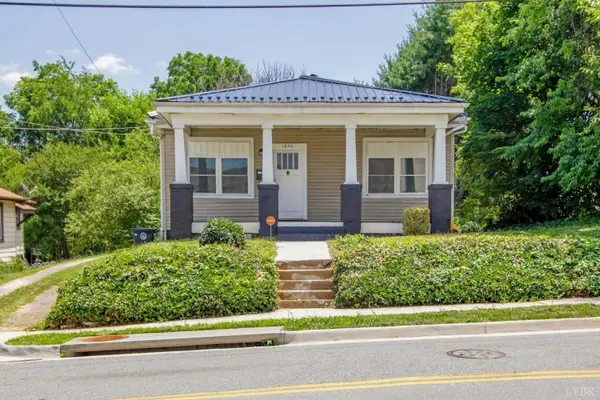 $189,000Active3 beds 2 baths1,288 sq. ft.
1830 Memorial Avenue, Lynchburg, VA 24501
MLS# 370207Listed by: JOHN STEWART WALKER, INC - New
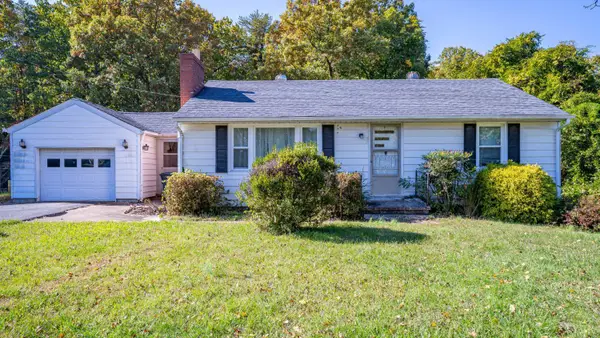 $169,900Active2 beds 1 baths950 sq. ft.
654 Leesville Road, Lynchburg, VA 24502
MLS# 370111Listed by: EXP REALTY LLC-STAFFORD - New
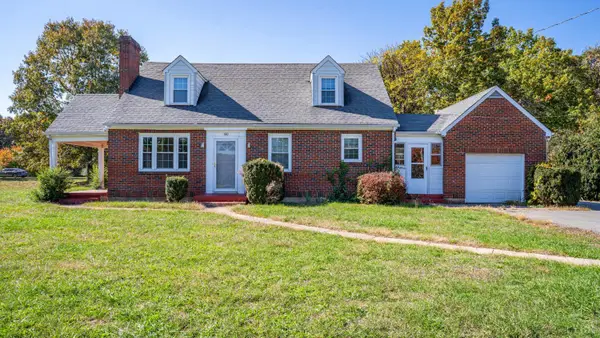 $349,800Active4 beds 2 baths1,717 sq. ft.
660 Leesville Road, Lynchburg, VA 24502
MLS# 370112Listed by: EXP REALTY LLC-STAFFORD - New
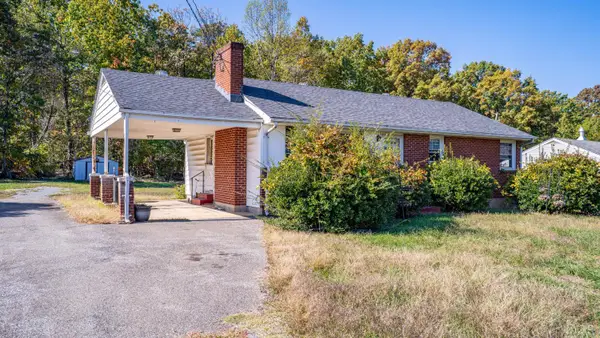 $129,900Active3 beds 1 baths992 sq. ft.
658 Leesville Road, Lynchburg, VA 24502
MLS# 370119Listed by: EXP REALTY LLC-STAFFORD - New
 $289,900Active3 beds 2 baths1,814 sq. ft.
1025 Morey Place, Lynchburg, VA 24502
MLS# 370196Listed by: DEWITT REAL ESTATE & AUCTIONS


Protect your home and budget from life's surprises with an Assurant Home Warranty, backed by a partner that supports you through every step of homeownership. Explore Plans.
©2026 Century 21 Real Estate LLC. All rights reserved. CENTURY 21®, the CENTURY 21 Logo and C21® are service marks owned by Century 21 Real Estate LLC. Century 21 Real Estate LLC fully supports the principles of the Fair Housing Act and the Equal Opportunity Act. Each office is independently owned and operated. Listing information is deemed reliable but not guaranteed accurate.