1211 Dandridge Drive, Lynchburg, VA 24501
Local realty services provided by:CENTURY 21 Realty @ Home
1211 Dandridge Drive,Lynchburg, VA 24501
$279,900
- 4 Beds
- 2 Baths
- 1,570 sq. ft.
- Single family
- Active
Listed by: trevor r gillispie
Office: elite realty
MLS#:368260
Source:VA_LAR
Price summary
- Price:$279,900
- Price per sq. ft.:$178.28
About this home
Welcome home to this charming, beautifully maintained home featuring the perfect blend of comfort and convenience. The main level offers an open-concept floor plan featuring 3 bedrooms, along with a private lower-level primary suite with an ensuite bath, laundry and storage. The basement has been recently water proofed and finished. Step outside to a large patio and great laying backyard with mature shade trees - perfect for relaxing and entertaining. Conveniently located just minutes from shopping, dining, and everyday amenities, this home is ready for its new owners. Schedule your showing today!
Contact an agent
Home facts
- Year built:1960
- Listing ID #:368260
- Added:18 day(s) ago
- Updated:August 18, 2026 at 05:11 PM
Rooms and interior
- Bedrooms:4
- Total bathrooms:2
- Full bathrooms:2
- Flooring:Hardwood, Laminate
- Kitchen Description:Dishwasher, Refrigerator, Self Cleaning Oven
- Bedroom Description:Main Level Bedroom
- Basement Description:Exterior Entrance, Heated, Interior Entrance, Partial, Walkout
- Living area:1,570 sq. ft.
Heating and cooling
- Cooling:Heat Pump
- Heating:Heat Pump
Structure and exterior
- Roof:Shingle
- Year built:1960
- Building area:1,570 sq. ft.
- Lot area:0.31 Acres
- Architectural Style:Ranch
- Construction Materials:Brick, Vinyl Siding
- Exterior Features:Landscaped
- Foundation Description:Walkout
- Levels:1 Story
Utilities
- Water:City
- Sewer:City
Finances and disclosures
- Price:$279,900
- Price per sq. ft.:$178.28
Features and amenities
- Laundry features:Basement, Dryer, Dryer Connection, Washer, Washer Connections
- Amenities:Cable Connections, Ceiling Fan(s)
Parking
- Parking description:Concrete Driveway
New listings near 1211 Dandridge Drive
- New
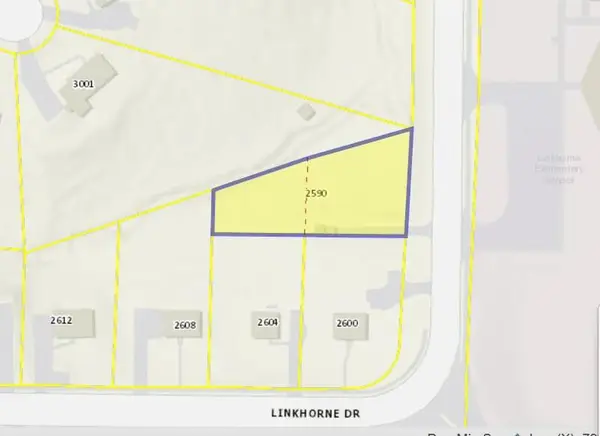 $23,900Active0.4 Acres
2590 Linkhorne Dr, Lynchburg, VA 24503
MLS# 930498Listed by: MKB, REALTORS(R) - New
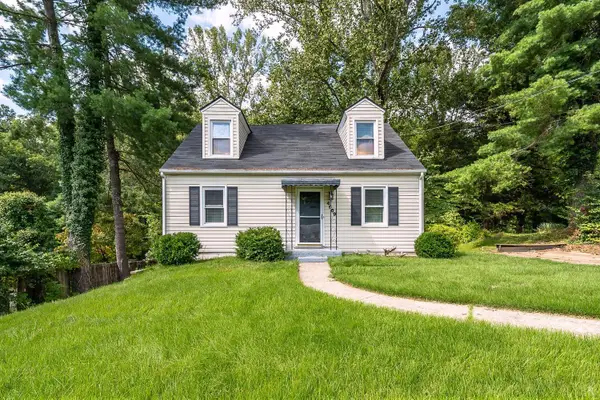 $265,000Active4 beds 3 baths1,828 sq. ft.
4669 Alabama Ave, Lynchburg, VA 24502
MLS# 368681Listed by: MARK A. DALTON & CO., INC. - New
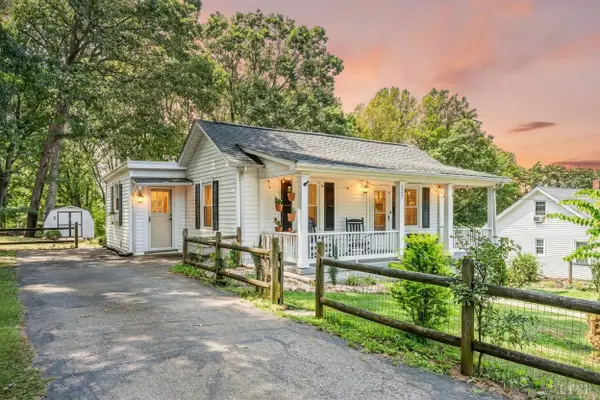 $199,900Active2 beds 1 baths850 sq. ft.
1737 Texas Avenue, Lynchburg, VA 24501
MLS# 368662Listed by: MARK A. DALTON & CO., INC. - New
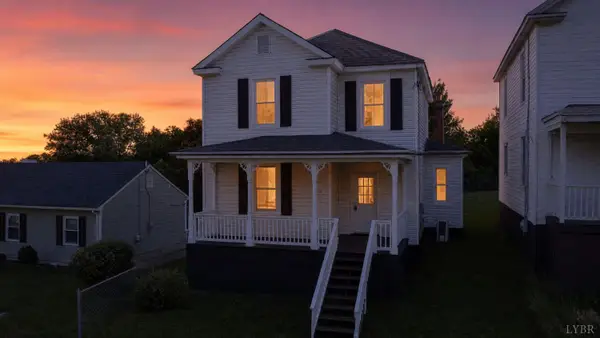 $149,999Active4 beds 1 baths1,728 sq. ft.
1013 Cabell Street, Lynchburg, VA 24504
MLS# 368663Listed by: CITY PROPERTIES 2 LLC - New
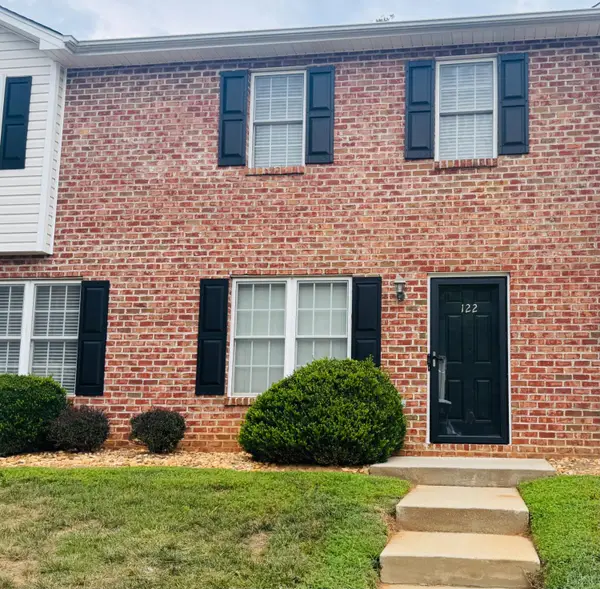 $205,000Active2 beds 3 baths1,280 sq. ft.
3600 Old Forest Road #122, Lynchburg, VA 24501
MLS# 368585Listed by: EXP REALTY LLC-FOREST - New
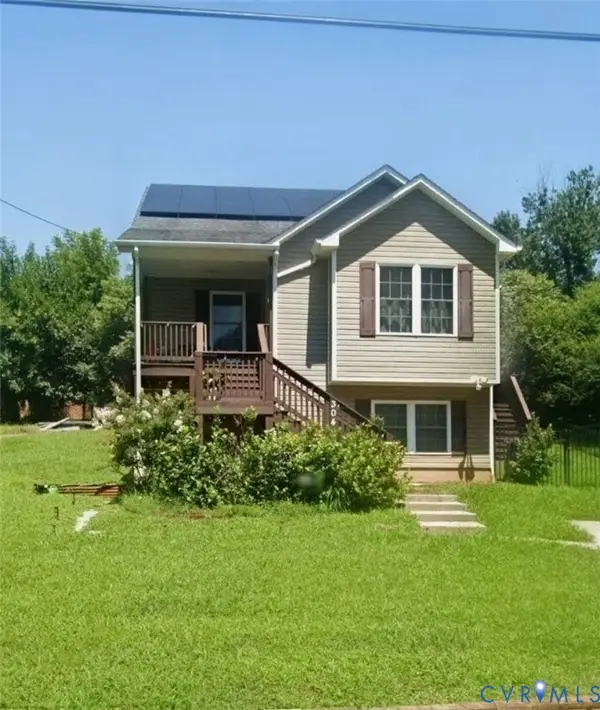 $420,000Active4 beds 4 baths1,678 sq. ft.
304 Warren Avenue, Abingdon, VA 24501
MLS# 2620244Listed by: DALTON WADE, INC - New
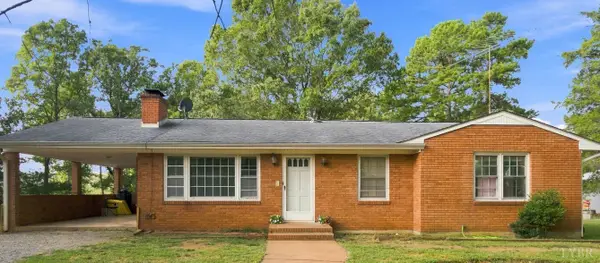 $529,900Active4 beds 3 baths1,852 sq. ft.
3958 Campbell Highway, Lynchburg, VA 24501
MLS# 368646Listed by: MARK A. DALTON & CO., INC. - New
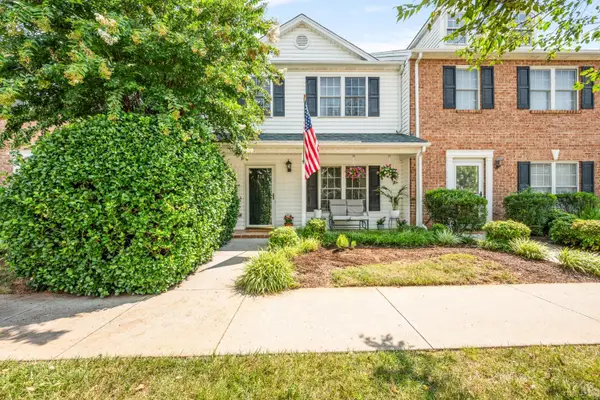 $292,900Active3 beds 4 baths2,142 sq. ft.
710 Wyndhurst Drive, Lynchburg, VA 24502
MLS# 368434Listed by: RE/MAX 1ST OLYMPIC - New
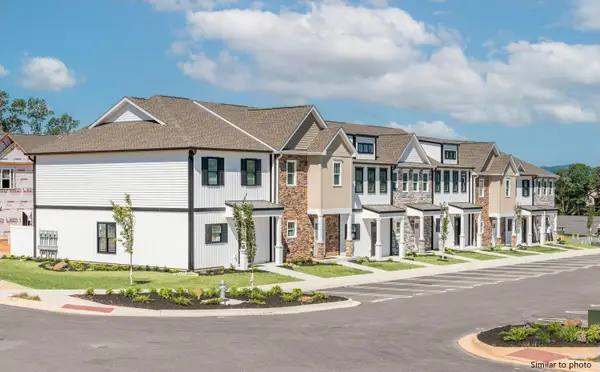
 $318,900Active3 beds 3 baths1,600 sq. ft.
556 Leesville Road #508, Lynchburg, VA 24502
MLS# 368626Listed by: CENTURY 21 ALL-SERVICE-FOR - New
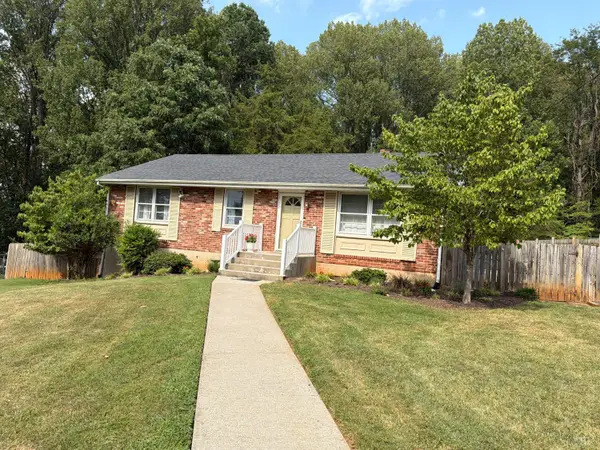 $265,000Active3 beds 2 baths1,135 sq. ft.
1114 Dandridge Drive, Lynchburg, VA 24501
MLS# 368598Listed by: CENTURY 21 ALL-SERVICE


Protect your home and budget from life's surprises with an Assurant Home Warranty, backed by a partner that supports you through every step of homeownership. Explore Plans.
©2026 Century 21 Real Estate LLC. All rights reserved. CENTURY 21®, the CENTURY 21 Logo and C21® are service marks owned by Century 21 Real Estate LLC. Century 21 Real Estate LLC fully supports the principles of the Fair Housing Act and the Equal Opportunity Act. Each office is independently owned and operated. Listing information is deemed reliable but not guaranteed accurate.