1217 Fenwick Dr, Lynchburg, VA 24502
Local realty services provided by:CENTURY 21 Realty @ Home
1217 Fenwick Dr,Lynchburg, VA 24502
$280,000
- 4 Beds
- 3 Baths
- 2,200 sq. ft.
- Single family
- Active
Upcoming open houses
- Sun, Sep 0602:00 pm - 03:00 pm
Listed by: corrie hall
Office: exp realty llc-lynchburg
MLS#:368806
Source:VA_LAR
Price summary
- Price:$280,000
- Price per sq. ft.:$127.27
About this home
Location, Location, Location! Conveniently located to shopping, dining, schools(6 mins to Liberty University & 9 mins to University of Lynchburg), and all major routes. Come see how this 4 bed, 3 bath, 2,200 sqft space works for you! Whether you are looking for an investment or need space for a growing household, a home office, guests, or recreation, this home gives you options with tons of flexible space and a layout designed for everyday living.
Contact an agent
Home facts
- Year built:1959
- Subdivision & Development:Sheffield
- Listing ID #:368806
- Added:7 day(s) ago
- Updated:September 03, 2026 at 04:48 PM
Rooms and interior
- Bedrooms:4
- Total bathrooms:3
- Full bathrooms:3
- Flooring:Parquet, Vinyl, Wood
- Bathrooms Description:Tile Bath(s)
- Kitchen Description:Dishwasher, Range-Elec, Refrigerator
- Bedroom Description:Main Level Bedroom
- Basement Description:Exterior Entrance, Full, Heated, Interior Entrance, Workshop
- Living area:2,200 sq. ft.
Heating and cooling
- Cooling:Heat Pump
- Heating:Forced Warm Air-Gas
Structure and exterior
- Roof:Shingle
- Year built:1959
- Building area:2,200 sq. ft.
- Lot area:0.41 Acres
- Architectural Style:Ranch
- Construction Materials:Brick
- Levels:1 Story
Utilities
- Water:City
- Sewer:City
Finances and disclosures
- Price:$280,000
- Price per sq. ft.:$127.27
Features and amenities
- Laundry features:Basement, Dryer Connection, Washer Connections
- Amenities:Ceiling Fan(s)
New listings near 1217 Fenwick Dr
- New
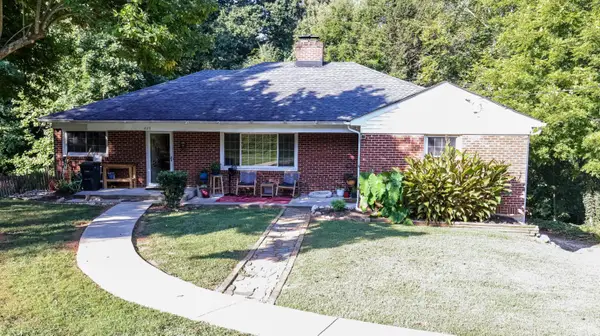 $330,000Active3 beds 3 baths2,534 sq. ft.
823 New Hampshire Avenue, Lynchburg, VA 24502
MLS# 368990Listed by: CORNERSTONE REALTY GROUP INC. - New
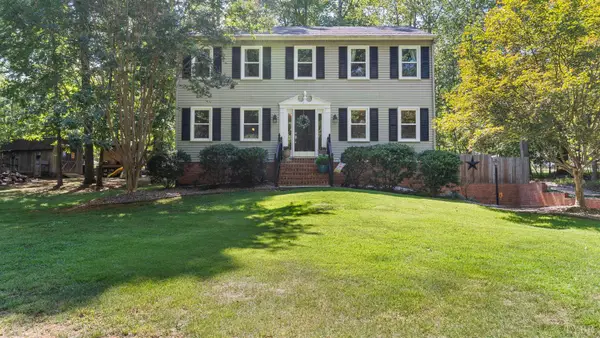 $419,000Active3 beds 3 baths2,008 sq. ft.
101 Franklin Place, Lynchburg, VA 24503
MLS# 369027Listed by: LEGACY REALTY - Open Sun, 1 to 3pmNew
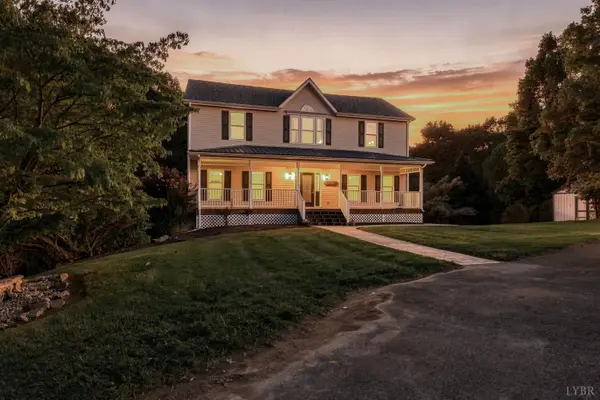
 $489,900Active4 beds 4 baths3,684 sq. ft.
1132 James View Drive, Lynchburg, VA 24503
MLS# 368975Listed by: CENTURY 21 ALL-SERVICE - New
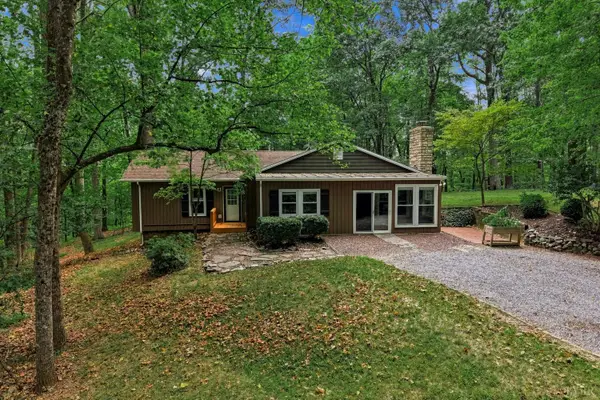 $315,000Active3 beds 2 baths1,622 sq. ft.
1082 Cedar Lane Court, Lynchburg, VA 24503
MLS# 368636Listed by: TMOORE REAL ESTATE GROUP LLC - New
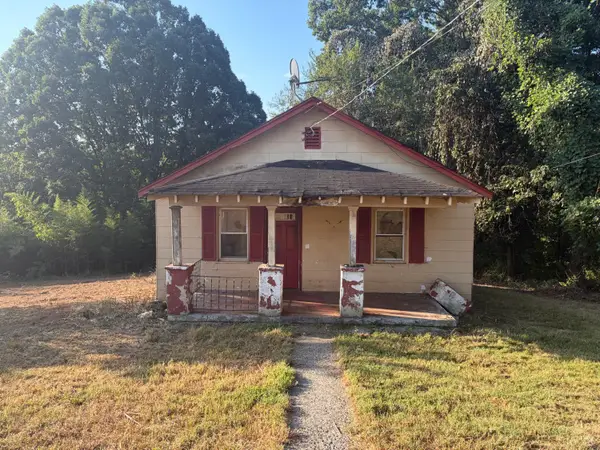 $149,900Active3 beds 1 baths1,105 sq. ft.
336 Prince Street, Lynchburg, VA 24501
MLS# 369023Listed by: MARK A. DALTON & CO., INC. - New
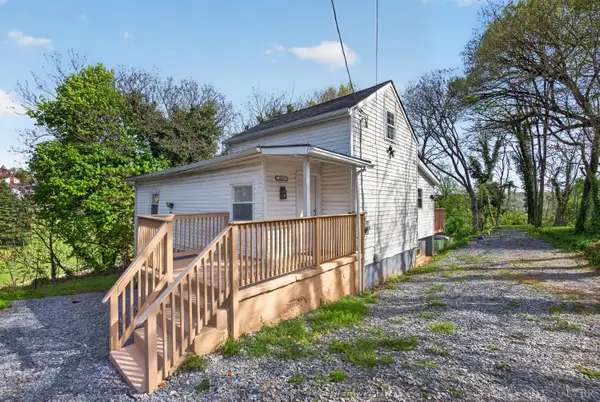 $199,900Active4 beds 4 baths1,704 sq. ft.
1612 Union Street, Lynchburg, VA 24501
MLS# 368819Listed by: KELLER WILLIAMS - Open Sat, 11am to 1pmNew
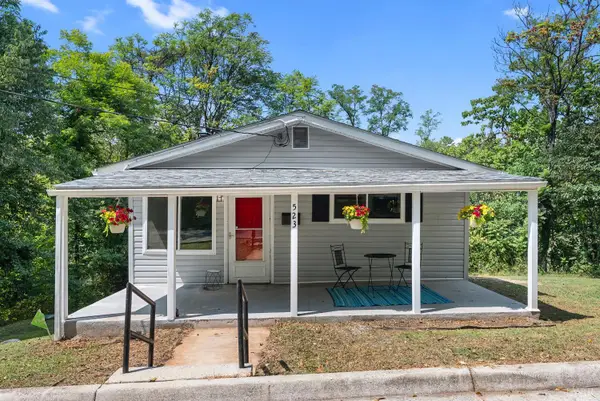 $189,900Active3 beds 2 baths912 sq. ft.
523 Gum Street, Lynchburg, VA 24504
MLS# 368973Listed by: KELLER WILLIAMS - New
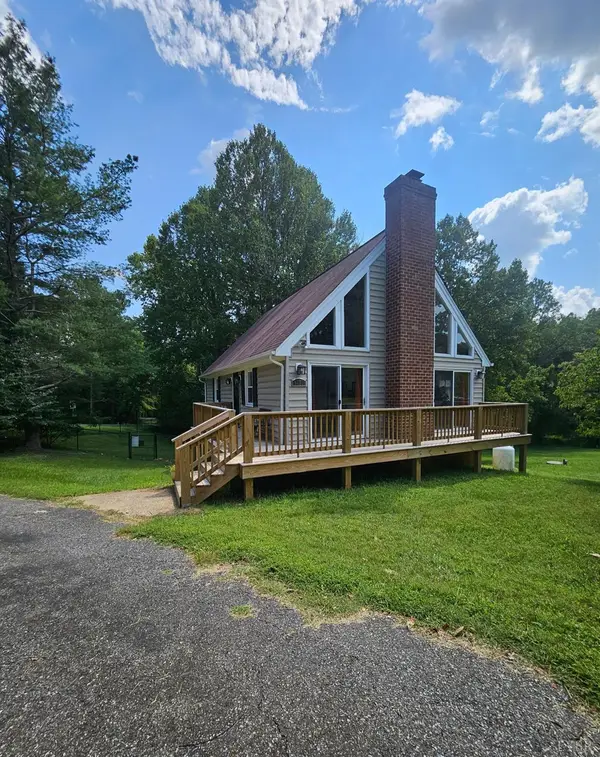 $329,000Active3 beds 2 baths1,768 sq. ft.
1272 Walnut Hollow Road, Lynchburg, VA 24503
MLS# 369015Listed by: VIRGINIA HOMES & LAND REALTY - New
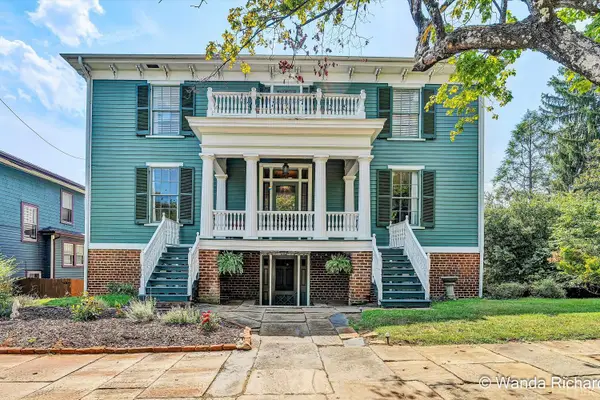 $589,900Active6 beds 5 baths5,107 sq. ft.
215 Harrison Street, Lynchburg, VA 24504
MLS# 369009Listed by: LONG & FOSTER-FOREST - New
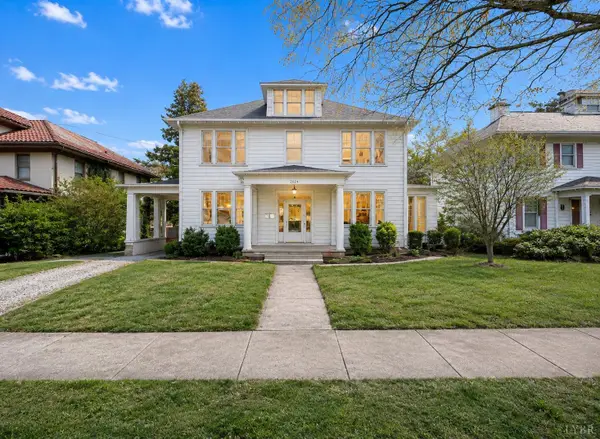 $339,900Active-- beds -- baths3,680 sq. ft.
2311 Rivermont Avenue, Lynchburg, VA 24503
MLS# 368953Listed by: VIRGINIA HOMES & LAND REALTY


Protect your home and budget from life's surprises with an Assurant Home Warranty, backed by a partner that supports you through every step of homeownership. Explore Plans.
©2026 Century 21 Real Estate LLC. All rights reserved. CENTURY 21®, the CENTURY 21 Logo and C21® are service marks owned by Century 21 Real Estate LLC. Century 21 Real Estate LLC fully supports the principles of the Fair Housing Act and the Equal Opportunity Act. Each office is independently owned and operated. Listing information is deemed reliable but not guaranteed accurate.