
123 Silver Springs Drive, Lynchburg, VA 24502
Local realty services provided by:CENTURY 21 Realty @ Home
123 Silver Springs Drive,Lynchburg, VA 24502
$379,900
- 4 Beds
- 3 Baths
- 2,726 sq. ft.
- Single family
- Pending
Listed by: cameron white
Office: mark a. dalton & co., inc.
MLS#:367790
Source:VA_LAR
Price summary
- Price:$379,900
- Price per sq. ft.:$139.36
About this home
Welcome home to 123 Silver Springs Drive! This spacious 4-bedroom, 3-full-bath home offers the perfect blend of comfort, functionality, and location. With a flexible floor plan designed for everyday living and entertaining, there's room for everyone to spread out. The finished basement includes a versatile room that can easily serve as a fifth bedroom, home office, gym, or guest suite, providing the extra space today's homeowners desire. A walk-up attic offers abundant, easily accessible storage, while the fully fenced backyard is ideal for kids, pets, gardening, or summer gatherings. Located in the highly desirable Brookville School District, you'll love the convenience of nearby shopping, dining, and commuter routes while enjoying the charm of an established neighborhood. Whether you're looking for flexible living space, exceptional storage, great schools, or a move-in-ready place to call home, this property checks all the boxes!
Contact an agent
Home facts
- Year built:1964
- Listing ID #:367790
- Added:3 day(s) ago
- Updated:July 12, 2026 at 02:00 AM
Rooms and interior
- Bedrooms:4
- Total bathrooms:3
- Full bathrooms:3
- Flooring:Tile, Wood
- Kitchen Description:Microwave, Range-Elec, Refrigerator
- Basement Description:Finished, Interior Entrance, Walkout
- Living area:2,726 sq. ft.
Heating and cooling
- Cooling:Heat Pump
- Heating:Heat Pump
Structure and exterior
- Roof:Shingle
- Year built:1964
- Building area:2,726 sq. ft.
- Lot area:0.46 Acres
- Architectural Style:Ranch
- Construction Materials:Brick
- Exterior Features:Fenced Yard, Garden Space
- Foundation Description:Walkout
- Levels:1 Story
Utilities
- Water:County
- Sewer:County
Finances and disclosures
- Price:$379,900
- Price per sq. ft.:$139.36
Features and amenities
- Laundry features:Basement
- Amenities:Cable Available, Ceiling Fan(s), High Speed Data Aval
Parking
- Parking description:Paved Driveway
New listings near 123 Silver Springs Drive
- New
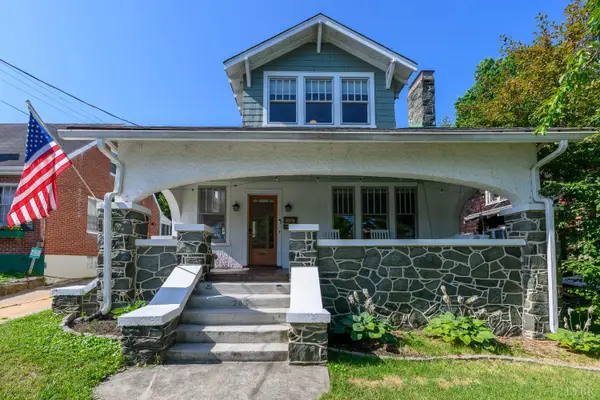 $329,900Active4 beds 3 baths2,148 sq. ft.
205 Oakridge Boulevard, Lynchburg, VA 24502
MLS# 367782Listed by: REDDY REAL ESTATE, INC - New
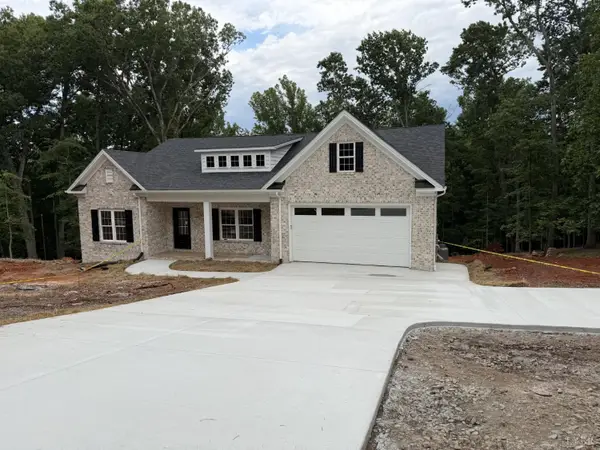 $589,000Active3 beds 2 baths2,050 sq. ft.
1204 Audubon Drive, Lynchburg, VA 24503
MLS# 367959Listed by: BLICKENSTAFF & COMPANY, REALTORS 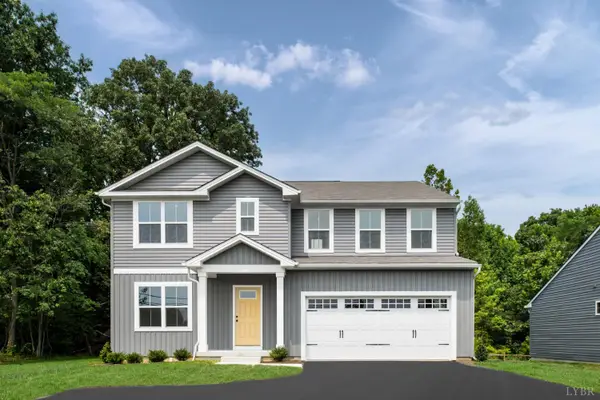 $432,465Pending6 beds 3 baths2,541 sq. ft.
7 Overlook Drive, Lynchburg, VA 24504
MLS# 367958Listed by: MKB, REALTORS- New
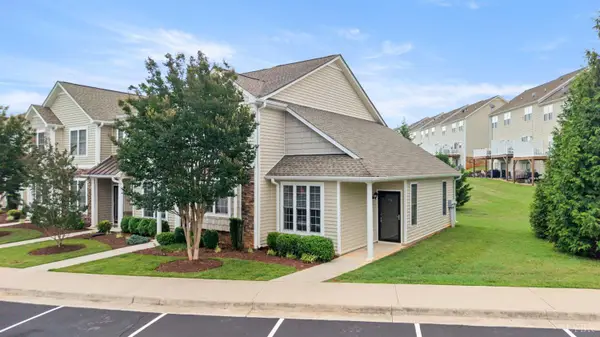 $239,900Active3 beds 3 baths1,420 sq. ft.
75 Rowse Drive, Lynchburg, VA 24502
MLS# 367898Listed by: EXP REALTY LLC-LYNCHBURG - New
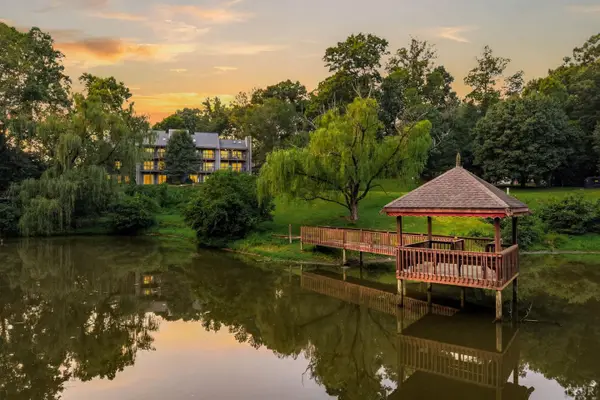 $137,900Active2 beds 2 baths1,083 sq. ft.
1926 Canterbury Court #103, Lynchburg, VA 24503
MLS# 367940Listed by: JOHN STEWART WALKER, INC - New
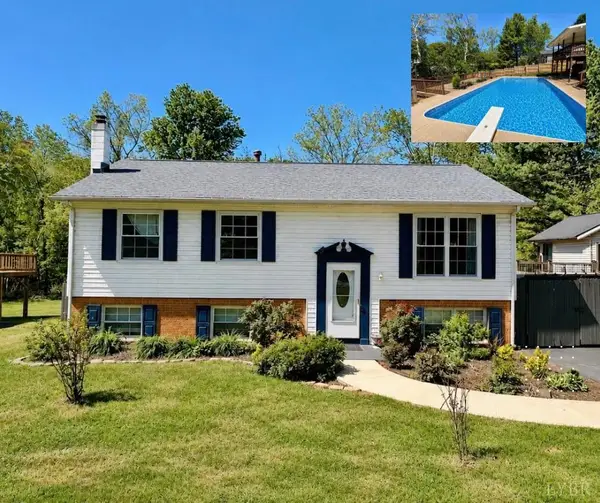 $299,900Active3 beds 2 baths1,660 sq. ft.
6276 Pawnee Drive, Lynchburg, VA 24502
MLS# 367956Listed by: VIRGINIA HOMES & LAND REALTY - New
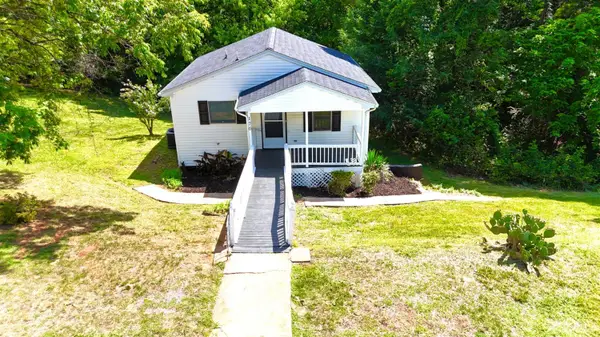 $179,900Active4 beds 2 baths1,376 sq. ft.
120 Bright Star Court, Lynchburg, VA 24501
MLS# 367915Listed by: BERKSHIRE HATHAWAY HOMESERVICES DAWSON FORD GARBEE & CO., REALTORS-FOREST - New
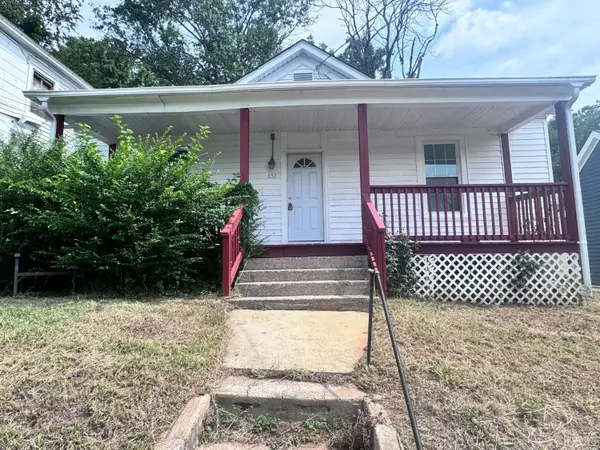 $112,000Active2 beds 1 baths1,056 sq. ft.
852 Brook Street, Lynchburg, VA 24501
MLS# 367953Listed by: ELITE REALTY - Open Sun, 1:30 to 3pmNew
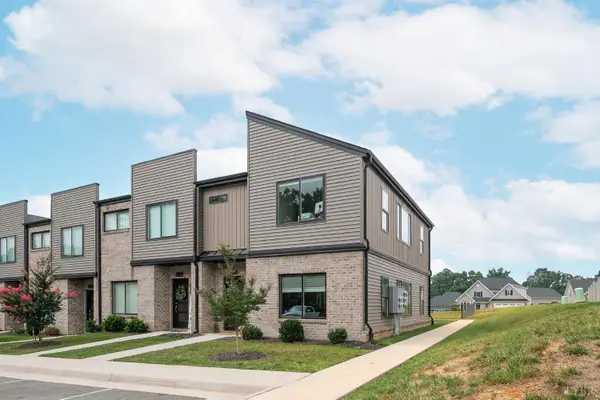 $279,900Active3 beds 3 baths1,662 sq. ft.
25 Zentry Pl, Lynchburg, VA 24502
MLS# 367837Listed by: LPT REALTY, INC - New
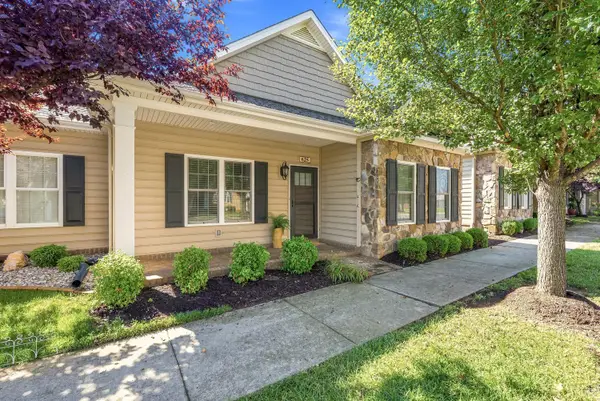 $365,000Active3 beds 2 baths1,779 sq. ft.
625 Capstone Drive, Lynchburg, VA 24502
MLS# 367879Listed by: EXP REALTY LLC-STAFFORD


Protect your home and budget from life's surprises with an Assurant Home Warranty, backed by a partner that supports you through every step of homeownership. Explore Plans.
©2026 Century 21 Real Estate LLC. All rights reserved. CENTURY 21®, the CENTURY 21 Logo and C21® are service marks owned by Century 21 Real Estate LLC. Century 21 Real Estate LLC fully supports the principles of the Fair Housing Act and the Equal Opportunity Act. Each office is independently owned and operated. Listing information is deemed reliable but not guaranteed accurate.