
129 N Princeton Circle, Lynchburg, VA 24503
Local realty services provided by:CENTURY 21 Realty @ Home
Listed by: april g bailey
Office: re/max 1st olympic
MLS#:369687
Source:VA_LAR
Price summary
- Price:$320,000
- Price per sq. ft.:$203.82
About this home
Welcome to timeless elegance in Lynchburg's historic Rivermont District, just steps from Randolph College. Built a century ago and meticulously maintained, this striking two-story brick home blends enduring architectural character with premier modern updates, including energy-efficient replacement windows throughout. Inside, fall in love with the stunning 1.6-inch solid wood plank floors flowing through light-filled living spaces. Gather around the cozy living room fireplace powered by convenient gas logs, or unwind on the charming covered side porch with your morning coffee. The heart of the home opens to a fresh rear deck installed in 2024, perfect for outdoor entertaining. Offering 3 bedrooms, 2.5 baths, and a full walk-out basement, this residence ensures total comfort alongside an updated HVAC system installed in June 2025. Stroll along the Avenue to nearby local restaurants, shops, parks, and churches! By the way, you will enjoy off street parking for this lovely home.
Contact an agent
Home facts
- Year built:1926
- Listing ID #:369687
- Added:11 day(s) ago
- Updated:October 18, 2026 at 06:45 PM
Rooms and interior
- Bedrooms:3
- Total bathrooms:3
- Full bathrooms:2
- Half bathrooms:1
- Flooring:Vinyl, Wood
- Dining Description:Separate Dining Room
- Kitchen Description:Dishwasher, Microwave, Range-Elec, Refrigerator, Self Cleaning Oven
- Basement Description:Exterior Entrance, Full, Interior Entrance, Partitioned, Walkout
- Living area:1,570 sq. ft.
Heating and cooling
- Cooling:Heat Pump
- Heating:Heat Pump
Structure and exterior
- Roof:Cement Composite, Shingle
- Year built:1926
- Building area:1,570 sq. ft.
- Lot area:0.16 Acres
- Architectural Style:Two Story
- Construction Materials:Brick
- Exterior Features:Insulated Glass, Landscaped, Tennis Courts Nearby
- Foundation Description:Walkout
- Levels:2 Story
Utilities
- Water:City
- Sewer:City
Finances and disclosures
- Price:$320,000
- Price per sq. ft.:$203.82
Features and amenities
- Laundry features:Basement, Dryer, Dryer Connection, Washer, Washer Connections
- Amenities:Ceiling Fan(s), Insulated Glass, Smoke Alarm
Parking
- Parking description:Paved Driveway
New listings near 129 N Princeton Circle
- New
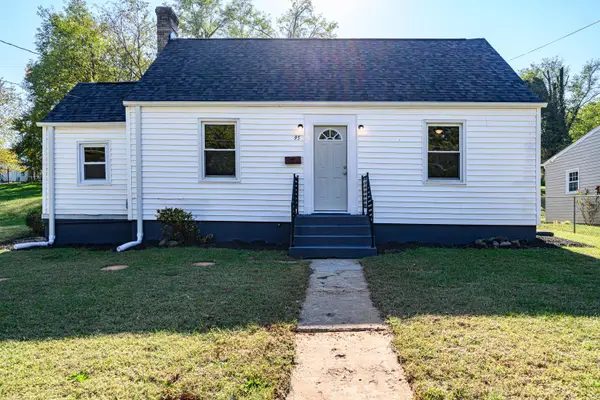 $164,900Active2 beds 1 baths758 sq. ft.
95 Page Street, Lynchburg, VA 24501
MLS# 369837Listed by: CORNERSTONE REALTY GROUP INC. - New
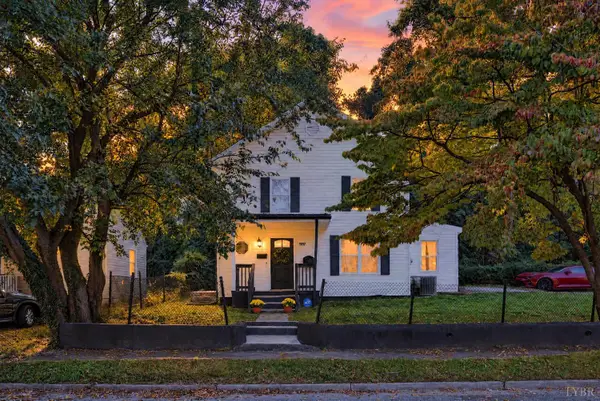 $190,000Active3 beds 2 baths1,358 sq. ft.
707 Jackson Street, Lynchburg, VA 24504
MLS# 369919Listed by: REAL BROKER, LLC - New
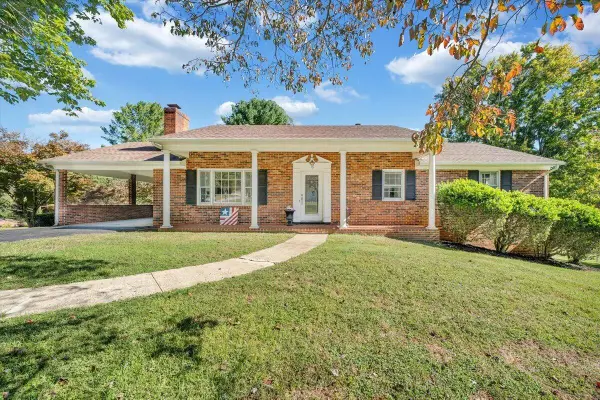 $334,900Active3 beds 3 baths2,664 sq. ft.
16 Wellington, Lynchburg, VA 24502
MLS# 932454Listed by: MKB, REALTORS - New
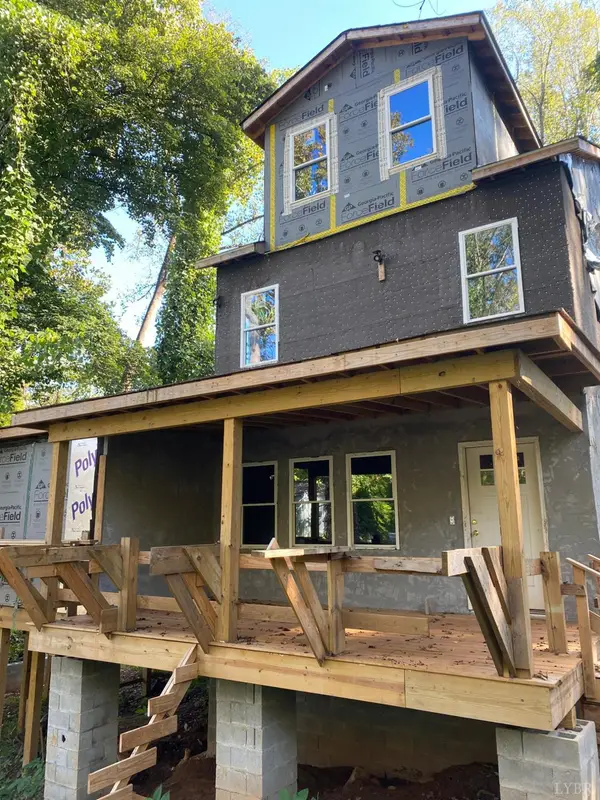 $185,000Active3 beds -- baths
1213 Craigmont Drive, Lynchburg, VA 24501
MLS# 369774Listed by: T.Y. REALTY INCORPORATED - New
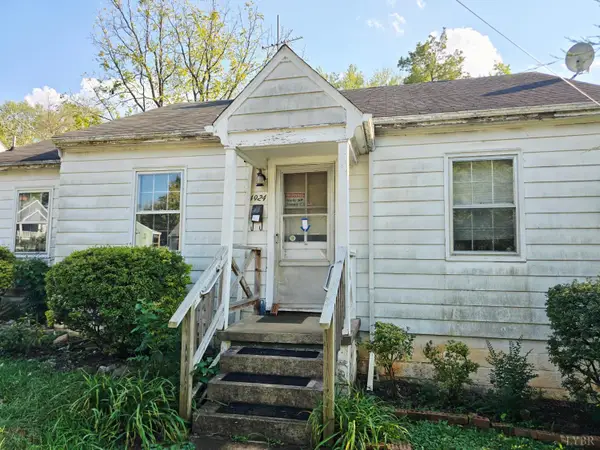 $99,000Active2 beds 1 baths923 sq. ft.
4924 Myrtle, Lynchburg, VA 24502
MLS# 369920Listed by: JOHN STEWART WALKER, INC - New
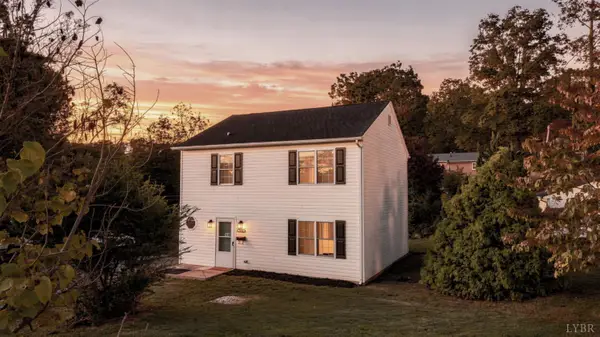 $239,900Active3 beds 3 baths1,456 sq. ft.
1706 Texas Avenue, Lynchburg, VA 24501
MLS# 369887Listed by: MARK A. DALTON & CO., INC. - Open Sun, 2 to 4pmNew
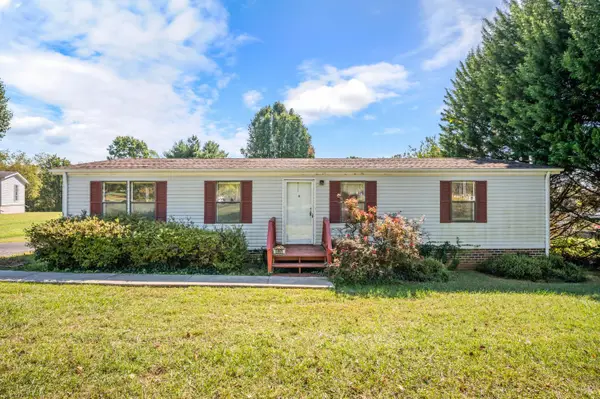 $174,900Active3 beds 2 baths1,248 sq. ft.
6985 Village Highway, Lynchburg, VA 24504
MLS# 369913Listed by: KELLER WILLIAMS - New
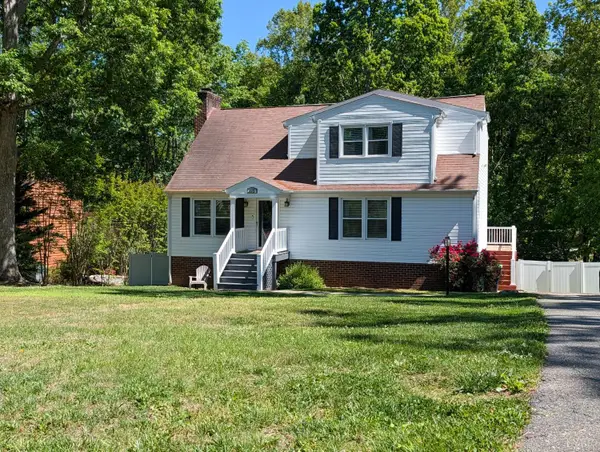 $409,000Active3 beds 4 baths3,352 sq. ft.
175 Goldfinch Drive, Lynchburg, VA 24501
MLS# 369912Listed by: RAVEN REALTY LLC - New
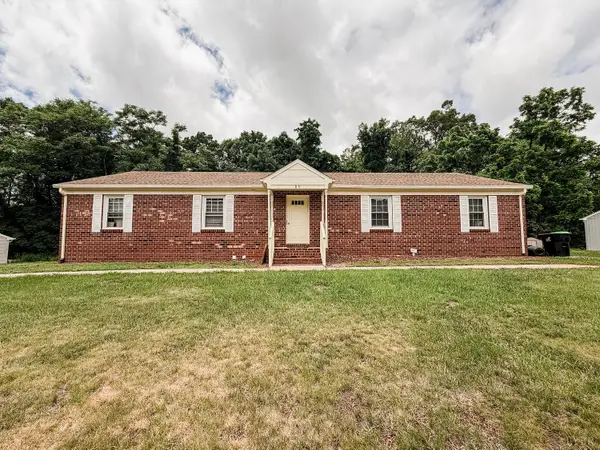 $289,900Active-- beds -- baths1,792 sq. ft.
85 Deer Creek Drive, Lynchburg, VA 24502
MLS# 369907Listed by: MARK A. DALTON & CO., INC. - Open Sun, 1 to 3pmNew
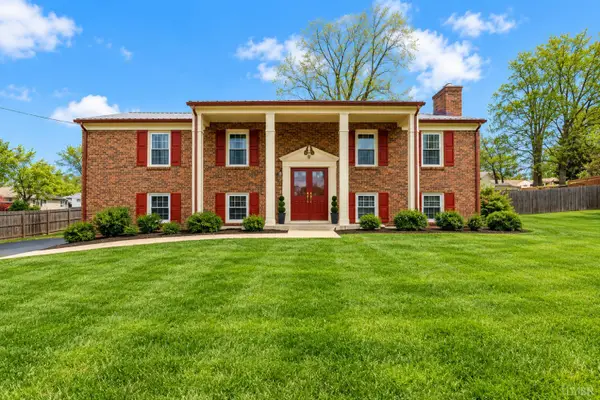 $349,500Active4 beds 3 baths2,505 sq. ft.
205 Robin Drive, Lynchburg, VA 24502
MLS# 369906Listed by: STACEY ANGEL REAL ESTATE LLC


Protect your home and budget from life's surprises with an Assurant Home Warranty, backed by a partner that supports you through every step of homeownership. Explore Plans.
©2026 Century 21 Real Estate LLC. All rights reserved. CENTURY 21®, the CENTURY 21 Logo and C21® are service marks owned by Century 21 Real Estate LLC. Century 21 Real Estate LLC fully supports the principles of the Fair Housing Act and the Equal Opportunity Act. Each office is independently owned and operated. Listing information is deemed reliable but not guaranteed accurate.