1408 Ashbourne Drive, Lynchburg, VA 24501
Local realty services provided by:CENTURY 21 Realty @ Home
1408 Ashbourne Drive,Lynchburg, VA 24501
$90,000
- 2 Beds
- 2 Baths
- 1,160 sq. ft.
- Townhouse
- Pending
Listed by: larry comerford
Office: berkshire hathaway homeservices dawson ford garbee & co., realtors-forest
MLS#:368119
Source:VA_LAR
Price summary
- Price:$90,000
- Price per sq. ft.:$77.59
About this home
This two-story townhouse is a blank slate waiting for your remodeling touch. The home was flooded in January 2024 when the townhouse was vacant between tenants. The water was shut off by the owner and faucets opened to winterize the property. The city turned the water on to perform some work in the area and unknow to the owner the home was flooded. The interior of the home was stripped down to the studs and slab and a complete mold remediation was completed by Steam Way of Central Virginia. See the Steam Way invoice of work completed attached to the DocBox. Water heater, electrical panel, heat pump and air handler are still present, but otherwise the home has been through a full demo.
Contact an agent
Home facts
- Year built:1982
- Subdivision & Development:Woodbine Village
- Listing ID #:368119
- Added:41 day(s) ago
- Updated:September 03, 2026 at 09:02 PM
Rooms and interior
- Bedrooms:2
- Total bathrooms:2
- Full bathrooms:1
- Half bathrooms:1
- Living area:1,160 sq. ft.
Heating and cooling
- Cooling:Heat Pump
- Heating:Heat Pump
Structure and exterior
- Roof:Shingle
- Year built:1982
- Building area:1,160 sq. ft.
- Lot area:0.03 Acres
- Construction Materials:Brick, Vinyl Siding
- Exterior Features:Insulated Glass, Storm Doors, Tennis Courts Nearby
- Foundation Description:Slab
- Levels:2 Story
Utilities
- Water:City
- Sewer:City
Finances and disclosures
- Price:$90,000
- Price per sq. ft.:$77.59
Features and amenities
- Laundry features:Dryer Connection, Second Floor, Washer Connections
- Amenities:Cable Available, High Speed Data Aval, Insulated Glass
Parking
- Parking description:Paved Driveway
New listings near 1408 Ashbourne Drive
- New
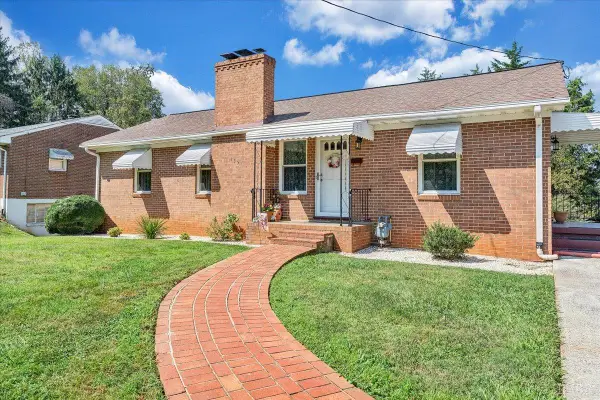 $319,900Active4 beds 3 baths1,355 sq. ft.
1521 Lynndale Place, Lynchburg, VA 24502
MLS# 368907Listed by: BERKSHIRE HATHAWAY HOMESERVICES DAWSON FORD GARBEE & CO., REALTORS - New
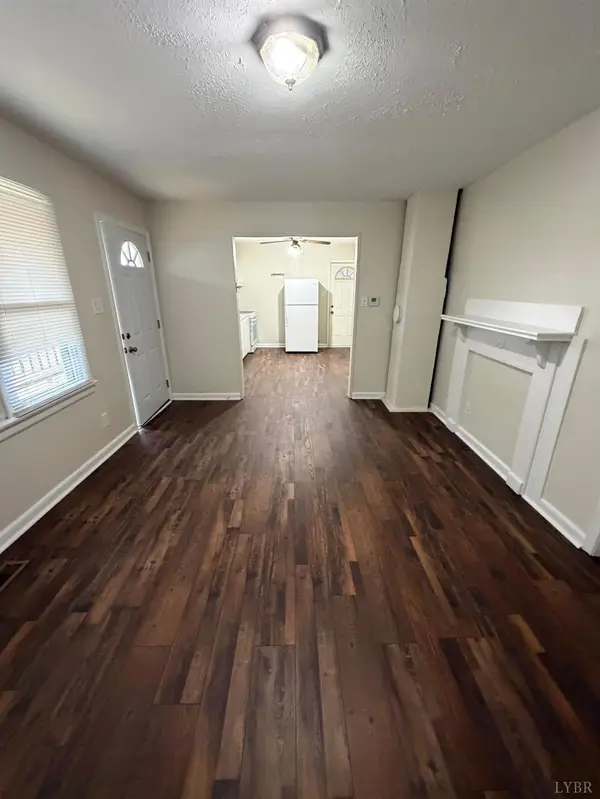 $141,900Active2 beds 1 baths720 sq. ft.
1810 Laurel Street, Lynchburg, VA 24504
MLS# 368958Listed by: BERKSHIRE HATHAWAY HOMESERVICES DAWSON FORD GARBEE & CO., REALTORS - New
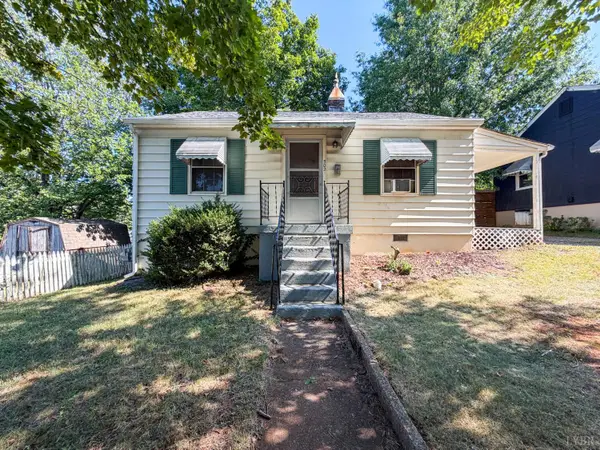 $119,900Active2 beds 1 baths840 sq. ft.
502 Blue Ridge Street, Lynchburg, VA 24501
MLS# 368998Listed by: MARK A. DALTON & CO., INC. - New
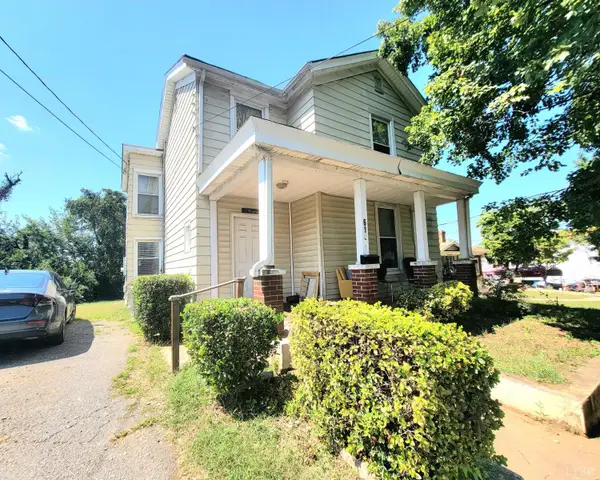 $139,900Active4 beds 3 baths1,830 sq. ft.
615 Fillmore Street, Lynchburg, VA 24501
MLS# 369038Listed by: LONG & FOSTER-FOREST - New
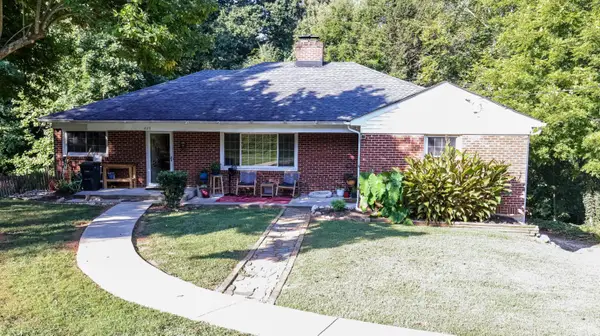 $330,000Active3 beds 3 baths2,534 sq. ft.
823 New Hampshire Avenue, Lynchburg, VA 24502
MLS# 368990Listed by: CORNERSTONE REALTY GROUP INC. - New
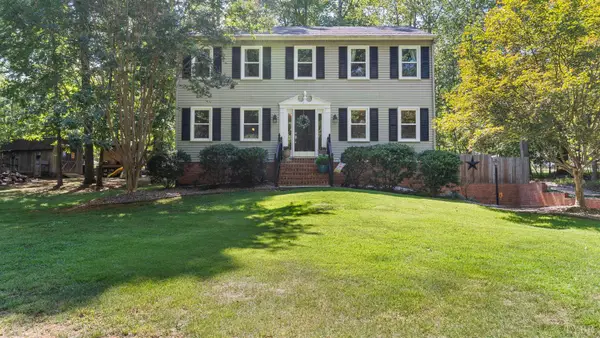 $419,000Active3 beds 3 baths2,008 sq. ft.
101 Franklin Place, Lynchburg, VA 24503
MLS# 369027Listed by: LEGACY REALTY - Open Sun, 1 to 3pmNew
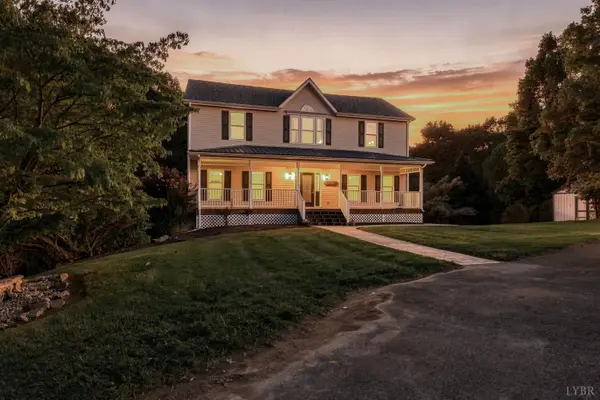
 $489,900Active4 beds 4 baths3,684 sq. ft.
1132 James View Drive, Lynchburg, VA 24503
MLS# 368975Listed by: CENTURY 21 ALL-SERVICE - New
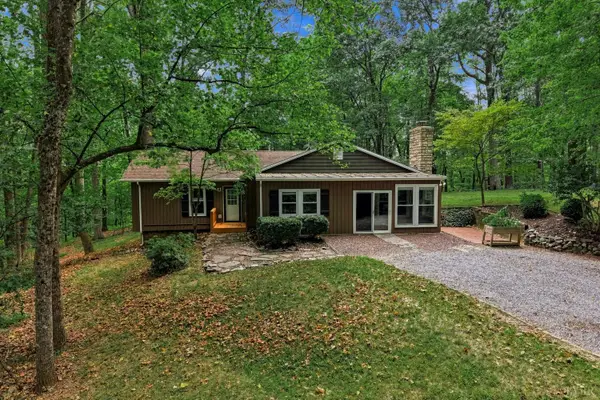 $315,000Active3 beds 2 baths1,622 sq. ft.
1082 Cedar Lane Court, Lynchburg, VA 24503
MLS# 368636Listed by: TMOORE REAL ESTATE GROUP LLC - New
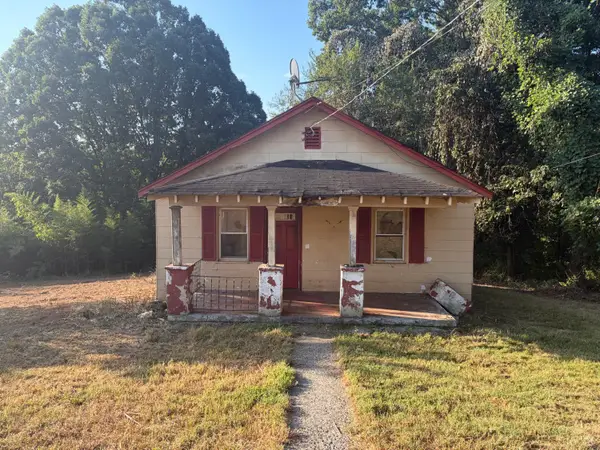 $149,900Active3 beds 1 baths1,105 sq. ft.
336 Prince Street, Lynchburg, VA 24501
MLS# 369023Listed by: MARK A. DALTON & CO., INC. - New
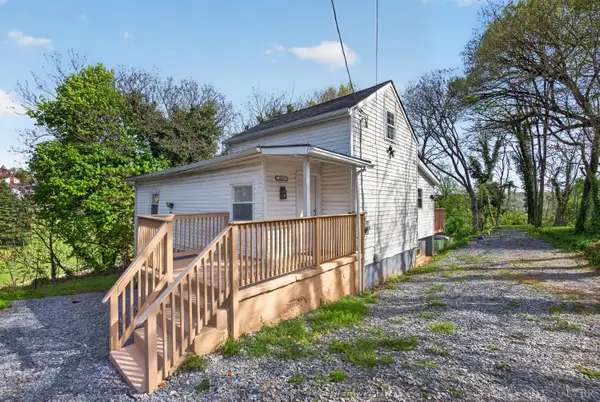 $199,900Active4 beds 4 baths1,704 sq. ft.
1612 Union Street, Lynchburg, VA 24501
MLS# 368819Listed by: KELLER WILLIAMS


Protect your home and budget from life's surprises with an Assurant Home Warranty, backed by a partner that supports you through every step of homeownership. Explore Plans.
©2026 Century 21 Real Estate LLC. All rights reserved. CENTURY 21®, the CENTURY 21 Logo and C21® are service marks owned by Century 21 Real Estate LLC. Century 21 Real Estate LLC fully supports the principles of the Fair Housing Act and the Equal Opportunity Act. Each office is independently owned and operated. Listing information is deemed reliable but not guaranteed accurate.