
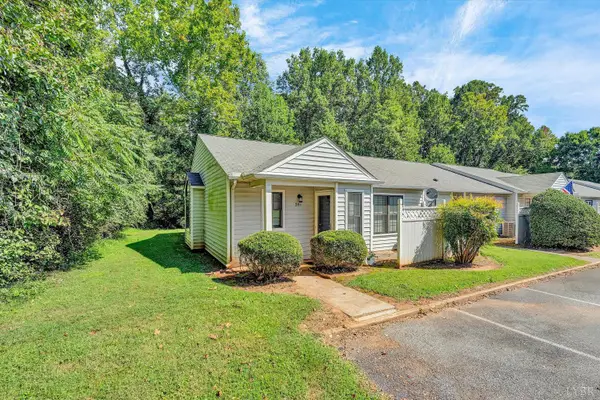
142 Robinia Road, Lynchburg, VA 24501
Local realty services provided by:CENTURY 21 Realty @ Home
142 Robinia Road,Lynchburg, VA 24501
$299,500
- 4 Beds
- 3 Baths
- 1,660 sq. ft.
- Townhouse
- Active
Listed by: simon nolen
Office: nolen real estate
MLS#:368993
Source:VA_LAR
Price summary
- Price:$299,500
- Price per sq. ft.:$180.42
About this home
Discover comfortable modern living at 142 Robinia Rd in the popular Locust Thicket community. With 1,660 square feet, this well designed townhome features 4 bedrooms and 2.5 baths, convenient second level laundry, and an attached 2 car garage, offering practical space and everyday ease. Located just minutes from University of Lynchburg, Liberty University, and downtown Lynchburg, this low maintenance home is the perfect place to settle in and start enjoying Lynchburg living.
Contact an agent
Home facts
- Year built:2023
- Listing ID #:368993
- Added:1 day(s) ago
- Updated:September 02, 2026 at 06:02 PM
Rooms and interior
- Bedrooms:4
- Total bathrooms:3
- Full bathrooms:2
- Half bathrooms:1
- Flooring:Carpet, Vinyl Plank
- Kitchen Description:Dishwasher, Range-Elec, Refrigerator
- Living area:1,660 sq. ft.
Heating and cooling
- Cooling:Heat Pump
- Heating:Heat Pump
Structure and exterior
- Roof:Shingle
- Year built:2023
- Building area:1,660 sq. ft.
- Lot area:0.11 Acres
- Construction Materials:Vinyl Siding
- Foundation Description:Slab
- Levels:2 Story
Utilities
- Water:City
- Sewer:City
Finances and disclosures
- Price:$299,500
- Price per sq. ft.:$180.42
Features and amenities
- Laundry features:Dryer Connection, Laundry Room, Second Floor, Washer Connections
- Amenities:Ceiling Fan(s), Drywall, Pantry, Walk-In Closet(s)
Parking
- Parking description:Garage, Paved Driveway
New listings near 142 Robinia Road
- New
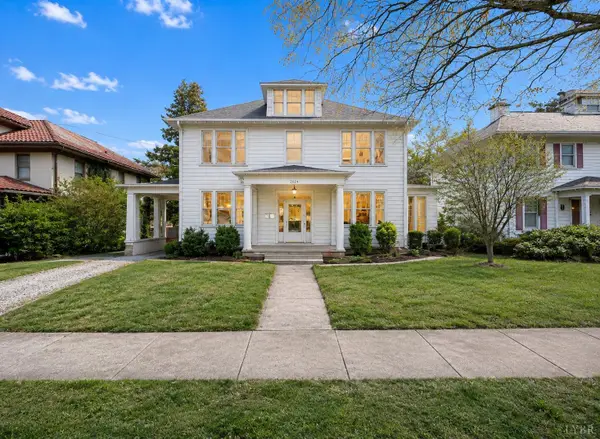 $339,900Active-- beds -- baths3,680 sq. ft.
2311 Rivermont Avenue, Lynchburg, VA 24503
MLS# 368953Listed by: VIRGINIA HOMES & LAND REALTY - New
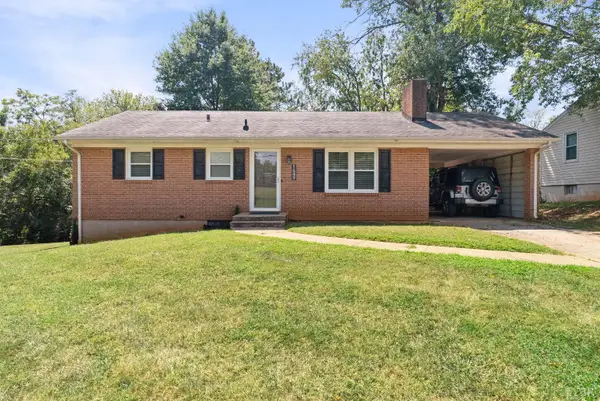 $230,000Active3 beds 1 baths1,252 sq. ft.
1649 Mckinney Avenue, Lynchburg, VA 24502
MLS# 368989Listed by: MARK A. DALTON & CO., INC. - New
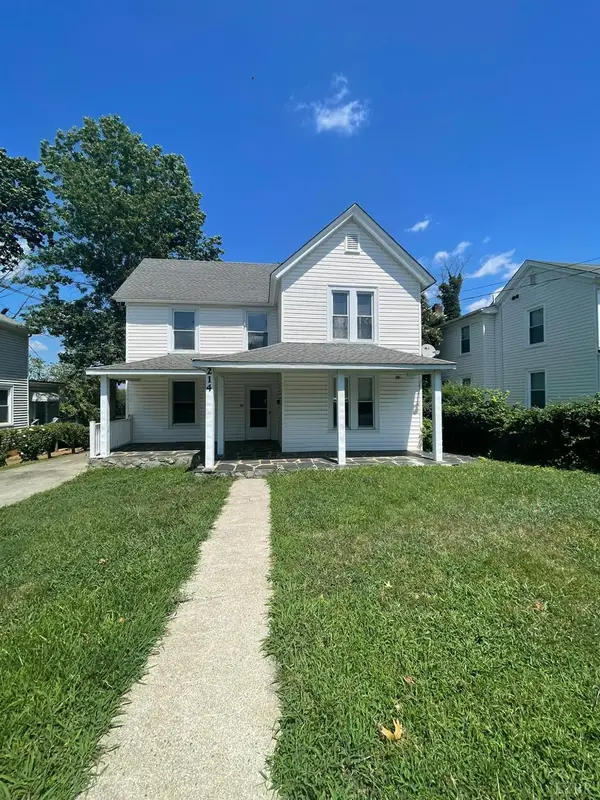 $199,900Active5 beds 2 baths2,170 sq. ft.
214 Bell Street, Lynchburg, VA 24501
MLS# 368999Listed by: WATTS AUCTION REALTY APPRAISALS INC - New
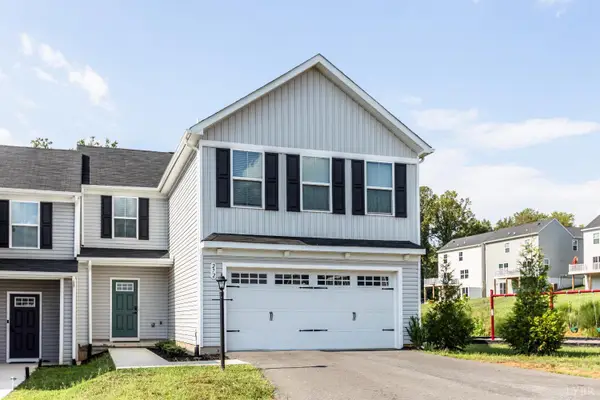 $299,500Active4 beds 3 baths1,660 sq. ft.
272 Thicket Drive, Lynchburg, VA 24501
MLS# 368976Listed by: NOLEN REAL ESTATE - New
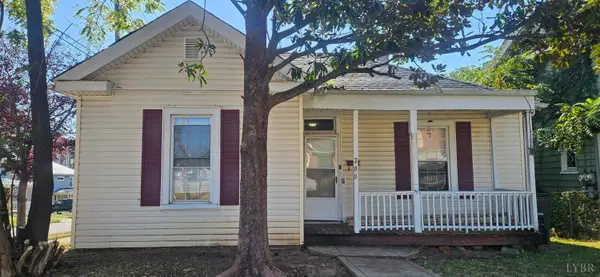 $129,900Active2 beds 1 baths1,246 sq. ft.
200 Euclid Avenue, Lynchburg, VA 24501
MLS# 368943Listed by: RE/MAX 1ST OLYMPIC - New
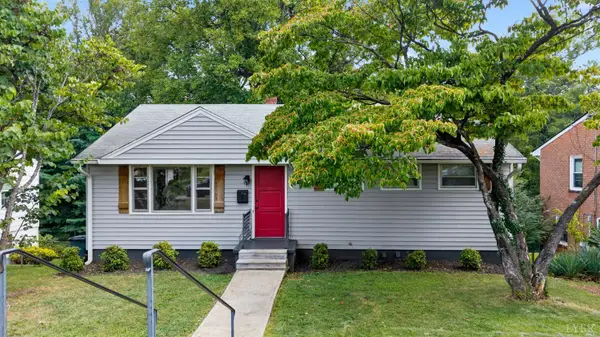 $247,500Active4 beds 2 baths1,715 sq. ft.
706 Crestwood Circle, Lynchburg, VA 24502
MLS# 368969Listed by: KARL MILLER REALTY LLC - Open Fri, 12 to 4pmNew
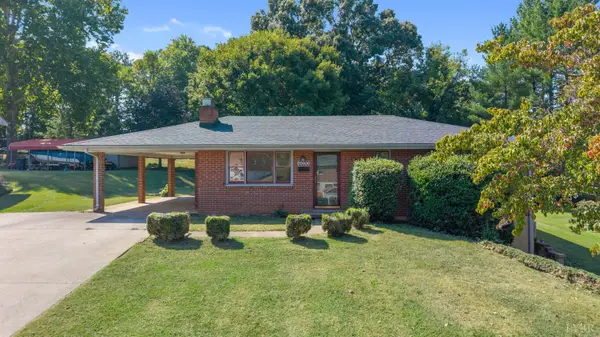 $279,900Active5 beds 3 baths2,053 sq. ft.
6030 Edgewood Avenue, Lynchburg, VA 24502
MLS# 368985Listed by: KELLER WILLIAMS - New
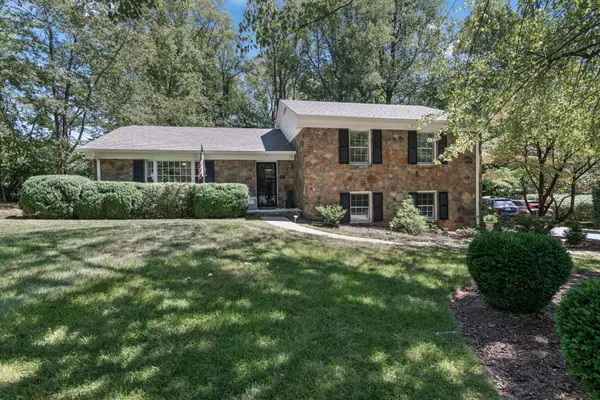 $419,900Active4 beds 3 baths2,402 sq. ft.
511 Powtan, Lynchburg, VA 24502
MLS# 930980Listed by: LYNCHBURGS FINEST TEAM LLC - New
 $154,900Active2 beds 2 baths1,027 sq. ft.
201 Countryplace Lane, Lynchburg, VA 24501
MLS# 368930Listed by: LONG & FOSTER-FOREST


Protect your home and budget from life's surprises with an Assurant Home Warranty, backed by a partner that supports you through every step of homeownership. Explore Plans.
©2026 Century 21 Real Estate LLC. All rights reserved. CENTURY 21®, the CENTURY 21 Logo and C21® are service marks owned by Century 21 Real Estate LLC. Century 21 Real Estate LLC fully supports the principles of the Fair Housing Act and the Equal Opportunity Act. Each office is independently owned and operated. Listing information is deemed reliable but not guaranteed accurate.