
1516 Cedar Creek Lane, Lynchburg, VA 24503
Local realty services provided by:CENTURY 21 Realty @ Home
1516 Cedar Creek Lane,Lynchburg, VA 24503
$849,000
- 4 Beds
- 4 Baths
- 3,371 sq. ft.
- Single family
- Active
Listed by: norman s domingo
Office: xrealty.net llc.
MLS#:369818
Source:VA_LAR
Price summary
- Price:$849,000
- Price per sq. ft.:$251.85
About this home
Beautifully renovated Cape Cod style farmhouse delivers an abundance of natural light, privacy, and craftsman's attention to detail. Redesigned with space optimization in mind, ample custom storage solutions are built throughout the home. A must-see kitchen features new custom maple cabinetry, two pantries, soft close drawers, a coffee nook, new appliances, and a farm sink. Additional upgrades include all lighting and ceiling fans, new flooring throughout, new bathroom vanities and hardware, a functional fireplace, and a complete redesign of the master bath to include a soaker tub and tiled walk-in shower. Tastefully nestled on a six-acre lot, this versatile property includes pasture, a fenced garden with chicken coop, woods, and a water feature. Enjoy sweeping pastoral views from the upstairs bedrooms or forested views from the south-facing living room and master, each opening through patio doors to a large deck. A wrap-around porch warmly welcomes you-this gem is move-in ready!
Contact an agent
Home facts
- Year built:1997
- Subdivision & Development:Cedar Creek Subd
- Listing ID #:369818
- Added:6 day(s) ago
- Updated:October 18, 2026 at 06:45 PM
Rooms and interior
- Bedrooms:4
- Total bathrooms:4
- Full bathrooms:3
- Half bathrooms:1
- Flooring:Hardwood, Wood
- Bathrooms Description:Tile Bath(s)
- Kitchen Description:Dishwasher, Range-Elec, Refrigerator
- Bedroom Description:Main Level Bedroom
- Basement Description:Exterior Entrance, Finished, Full, Heated, Interior Entrance, Walkout
- Living area:3,371 sq. ft.
Heating and cooling
- Cooling:Heat Pump, Two-Zone
- Heating:Heat Pump, Two-Zone
Structure and exterior
- Roof:Shingle
- Year built:1997
- Building area:3,371 sq. ft.
- Lot area:6.03 Acres
- Architectural Style:Cape Cod
- Construction Materials:Vinyl Siding
- Exterior Features:Fenced Yard, Garden Space, Landscaped, Secluded Lot
- Foundation Description:Walkout
- Levels:3 or More Stories
Utilities
- Water:Well
- Sewer:Septic Tank
Finances and disclosures
- Price:$849,000
- Price per sq. ft.:$251.85
Features and amenities
- Laundry features:Dryer, Main Level, Washer
- Amenities:Cable Available, Cable Connections, Ceiling Fan(s), Drywall, Smoke Alarm, Walk-In Closet(s)
Parking
- Parking description:Circular Driveway
New listings near 1516 Cedar Creek Lane
- New
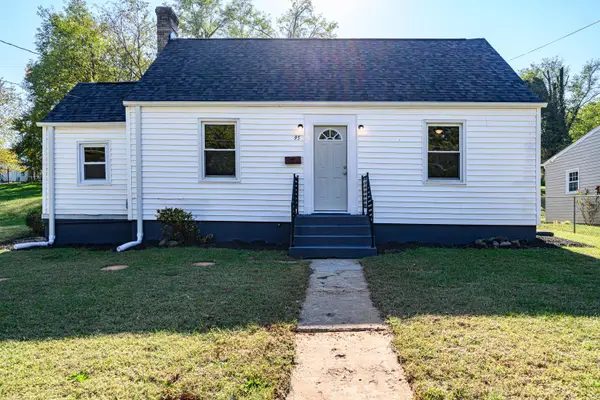 $164,900Active2 beds 1 baths758 sq. ft.
95 Page Street, Lynchburg, VA 24501
MLS# 369837Listed by: CORNERSTONE REALTY GROUP INC. - New
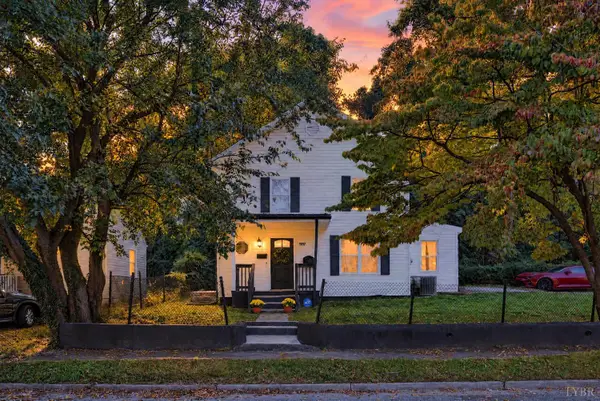 $190,000Active3 beds 2 baths1,358 sq. ft.
707 Jackson Street, Lynchburg, VA 24504
MLS# 369919Listed by: REAL BROKER, LLC - New
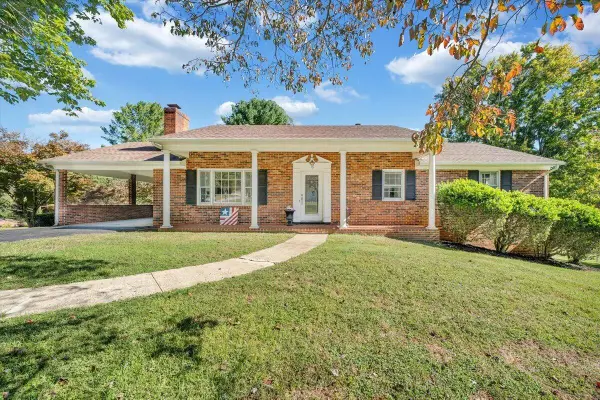 $334,900Active3 beds 3 baths2,664 sq. ft.
16 Wellington, Lynchburg, VA 24502
MLS# 932454Listed by: MKB, REALTORS - New
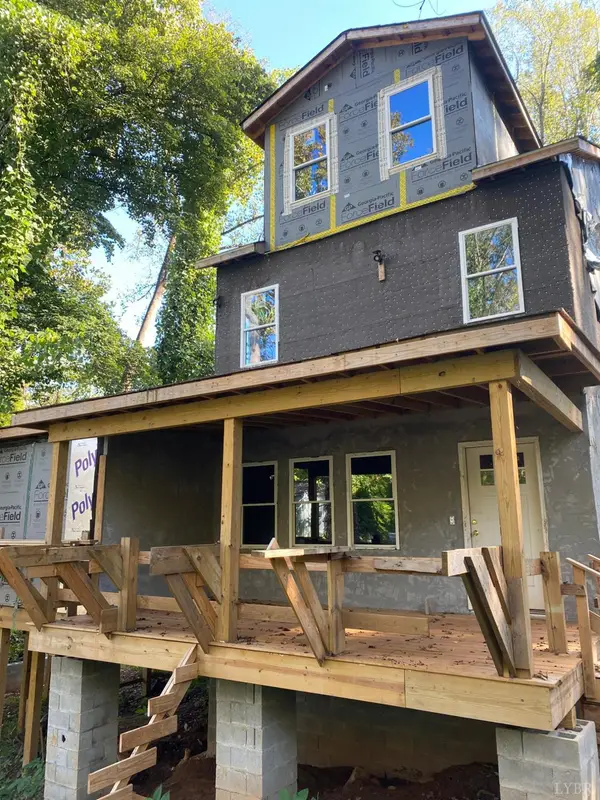 $185,000Active3 beds -- baths
1213 Craigmont Drive, Lynchburg, VA 24501
MLS# 369774Listed by: T.Y. REALTY INCORPORATED - New
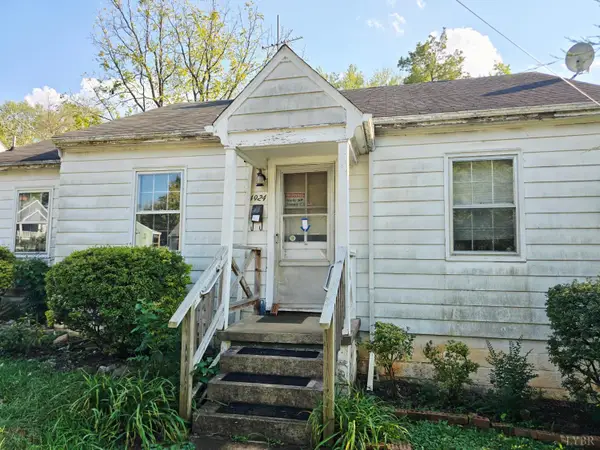 $99,000Active2 beds 1 baths923 sq. ft.
4924 Myrtle, Lynchburg, VA 24502
MLS# 369920Listed by: JOHN STEWART WALKER, INC - New
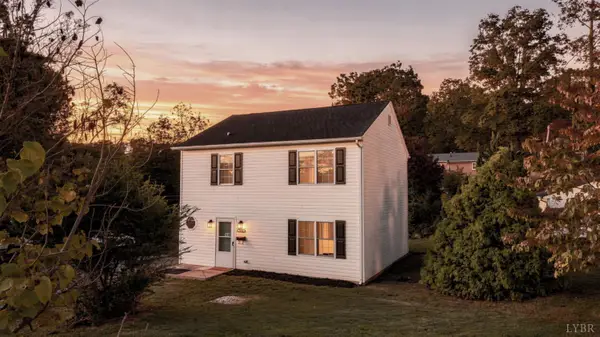 $239,900Active3 beds 3 baths1,456 sq. ft.
1706 Texas Avenue, Lynchburg, VA 24501
MLS# 369887Listed by: MARK A. DALTON & CO., INC. - Open Sun, 2 to 4pmNew
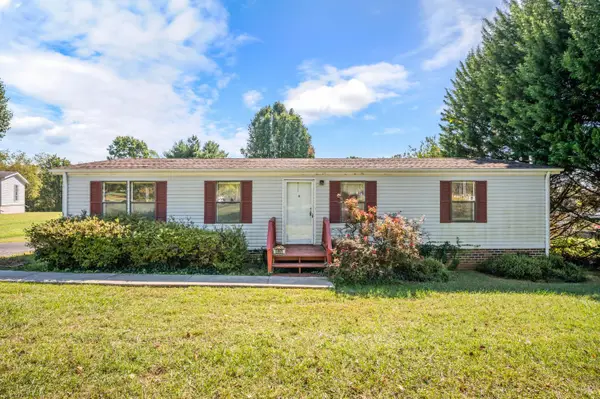 $174,900Active3 beds 2 baths1,248 sq. ft.
6985 Village Highway, Lynchburg, VA 24504
MLS# 369913Listed by: KELLER WILLIAMS - New
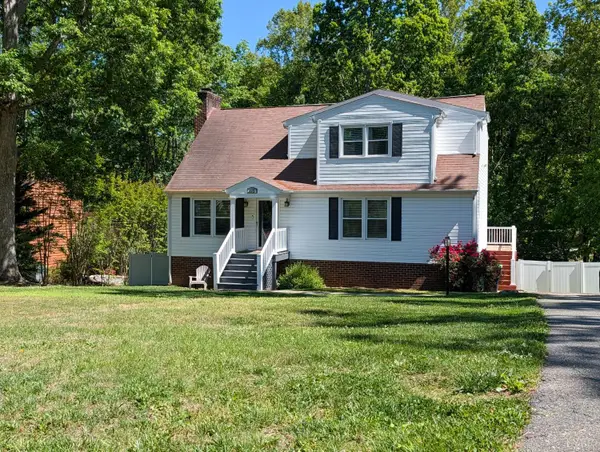 $409,000Active3 beds 4 baths3,352 sq. ft.
175 Goldfinch Drive, Lynchburg, VA 24501
MLS# 369912Listed by: RAVEN REALTY LLC - New
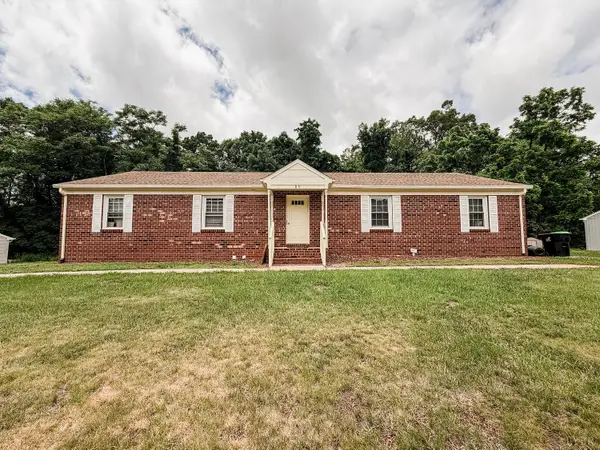 $289,900Active-- beds -- baths1,792 sq. ft.
85 Deer Creek Drive, Lynchburg, VA 24502
MLS# 369907Listed by: MARK A. DALTON & CO., INC. - Open Sun, 1 to 3pmNew
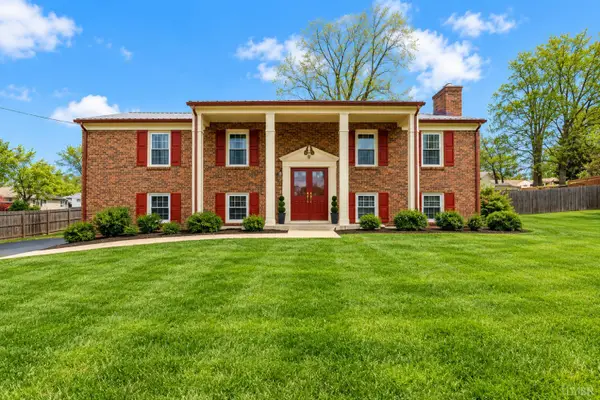 $349,500Active4 beds 3 baths2,505 sq. ft.
205 Robin Drive, Lynchburg, VA 24502
MLS# 369906Listed by: STACEY ANGEL REAL ESTATE LLC


Protect your home and budget from life's surprises with an Assurant Home Warranty, backed by a partner that supports you through every step of homeownership. Explore Plans.
©2026 Century 21 Real Estate LLC. All rights reserved. CENTURY 21®, the CENTURY 21 Logo and C21® are service marks owned by Century 21 Real Estate LLC. Century 21 Real Estate LLC fully supports the principles of the Fair Housing Act and the Equal Opportunity Act. Each office is independently owned and operated. Listing information is deemed reliable but not guaranteed accurate.