1521 Lynndale Place, Lynchburg, VA 24502
Local realty services provided by:CENTURY 21 Realty @ Home
1521 Lynndale Place,Lynchburg, VA 24502
$319,900
- 4 Beds
- 3 Baths
- 1,355 sq. ft.
- Single family
- Active
Listed by: robert e dawson
Office: berkshire hathaway homeservices dawson ford garbee & co., realtors
MLS#:368907
Source:VA_LAR
Price summary
- Price:$319,900
- Price per sq. ft.:$236.09
About this home
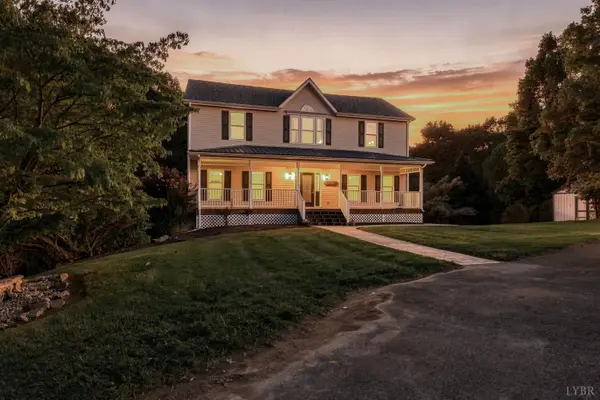
Well-maintained brick ranch offering comfortable one-level living in the desirable Fort Hill/Sandusky area! Situated on a nice homesite with level front and rear yard areas, this home features a concrete driveway for convenient off-street parking. Inside, you'll find hardwood floors, replacement windows, fireplaces and a primary bedroom with private bath. The kitchen opens to a dining/eating area, creating a functional layout for everyday living and entertaining. The lower level provides additional flexible living space with a family room, fourth bedroom, half bath and a spacious laundry/storage room. The basement has been professionally waterproofed and the walls encapsulated for added peace of mind. Approximate updates include replacement windows (2023), water heater (2013), gas furnace (2020), heat pump (2018), roof (2017), and basement waterproofing/encapsulation (2021).
Contact an agent
Home facts
- Year built:1963
- Subdivision & Development:Sandusky
- Listing ID #:368907
- Added:1 day(s) ago
- Updated:September 03, 2026 at 10:02 PM
Rooms and interior
- Bedrooms:4
- Total bathrooms:3
- Full bathrooms:2
- Half bathrooms:1
- Flooring:Hardwood, Tile, Vinyl
- Bathrooms Description:Tile Bath(s)
- Kitchen Description:Range-Elec, Refrigerator
- Bedroom Description:Main Level Bedroom
- Basement Description:Exterior Entrance, Finished, Full, Heated, Interior Entrance, Walkout
- Living area:1,355 sq. ft.
Heating and cooling
- Cooling:Heat Pump
- Heating:Forced Warm Air-Gas, Heat Pump
Structure and exterior
- Roof:Shingle
- Year built:1963
- Building area:1,355 sq. ft.
- Lot area:0.24 Acres
- Architectural Style:Ranch
- Construction Materials:Brick
- Exterior Features:Insulated Glass, Landscaped, Storm Doors
- Foundation Description:Walkout
- Levels:1 Story
Utilities
- Water:City
- Sewer:City
Finances and disclosures
- Price:$319,900
- Price per sq. ft.:$236.09
Features and amenities
- Laundry features:Basement, Dryer Connection, Laundry Room, Washer Connections
- Amenities:Cable Available, Drywall, Insulated Glass, Plaster
Parking
- Parking description:Concrete Driveway
New listings near 1521 Lynndale Place
- New
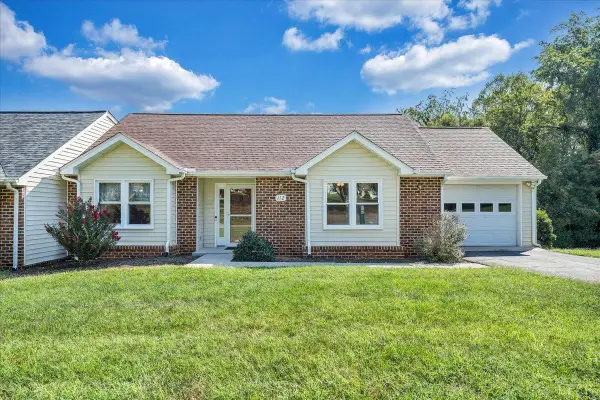 $299,900Active2 beds 2 baths1,599 sq. ft.
112 Village Park Court, Lynchburg, VA 24501
MLS# 368895Listed by: BERKSHIRE HATHAWAY HOMESERVICES DAWSON FORD GARBEE & CO., REALTORS - New
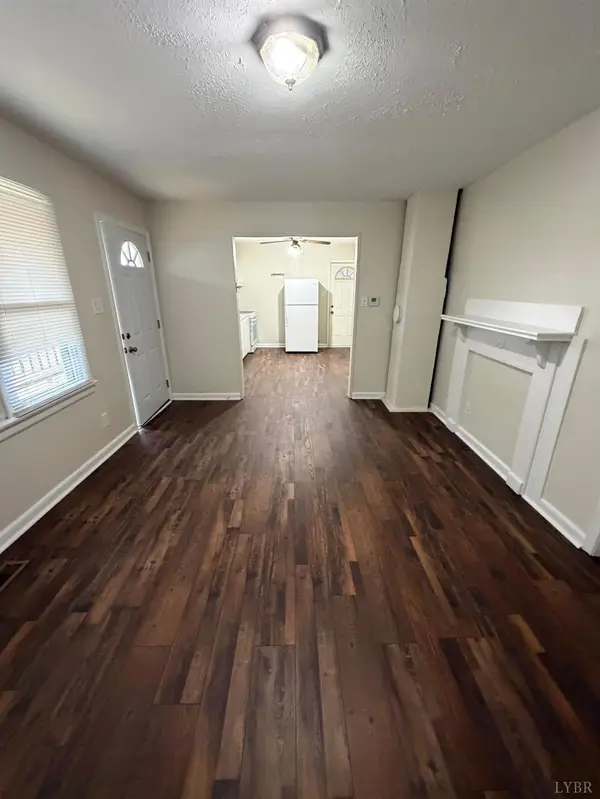 $141,900Active2 beds 1 baths720 sq. ft.
1810 Laurel Street, Lynchburg, VA 24504
MLS# 368958Listed by: BERKSHIRE HATHAWAY HOMESERVICES DAWSON FORD GARBEE & CO., REALTORS - New
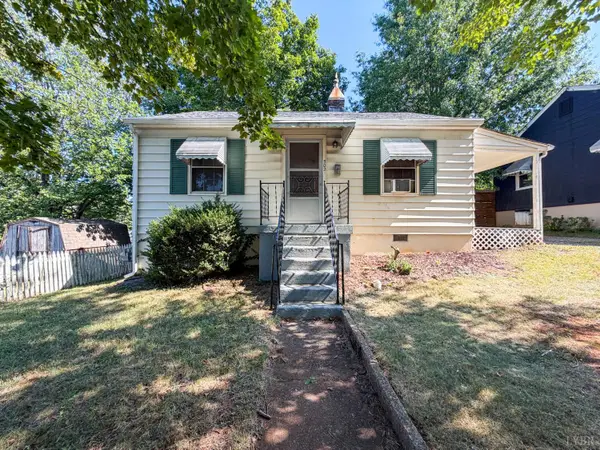 $119,900Active2 beds 1 baths840 sq. ft.
502 Blue Ridge Street, Lynchburg, VA 24501
MLS# 368998Listed by: MARK A. DALTON & CO., INC. - New
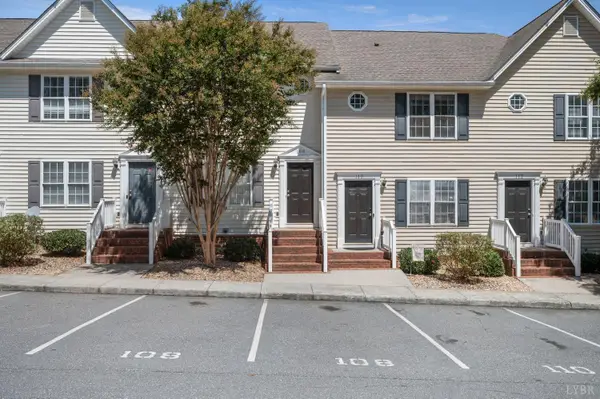 $224,900Active3 beds 4 baths1,689 sq. ft.
1810 Broadway Street #108, Lynchburg, VA 24501
MLS# 369003Listed by: MARK A. DALTON & CO., INC. - New
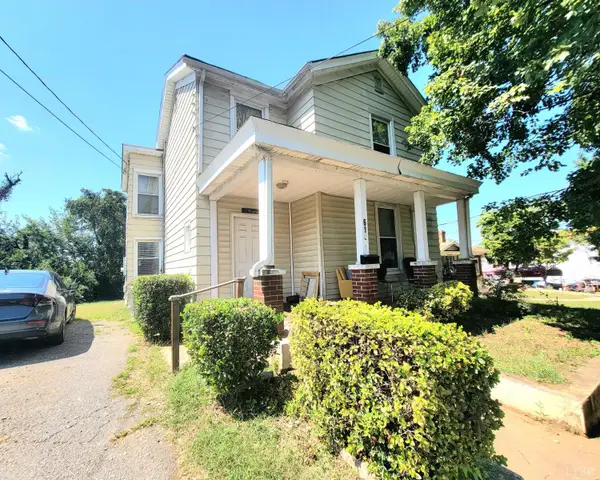 $139,900Active4 beds 3 baths1,830 sq. ft.
615 Fillmore Street, Lynchburg, VA 24501
MLS# 369038Listed by: LONG & FOSTER-FOREST - New
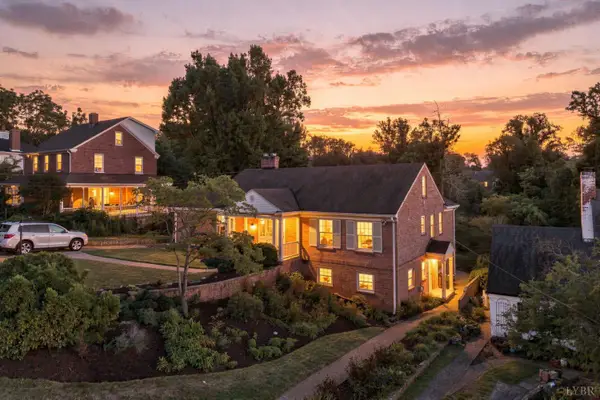 $385,000Active3 beds 4 baths2,786 sq. ft.
115 Pennsylvania Avenue, Lynchburg, VA 24502
MLS# 369040Listed by: JOHN STEWART WALKER, INC - New
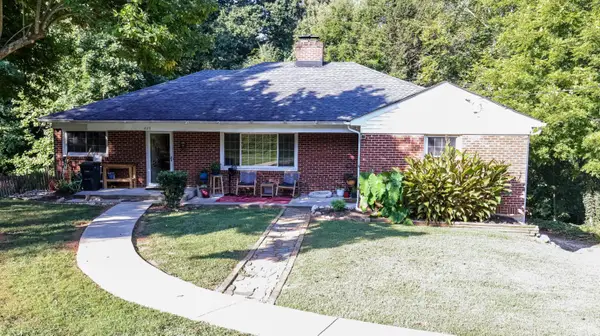 $330,000Active3 beds 3 baths2,534 sq. ft.
823 New Hampshire Avenue, Lynchburg, VA 24502
MLS# 368990Listed by: CORNERSTONE REALTY GROUP INC. - New
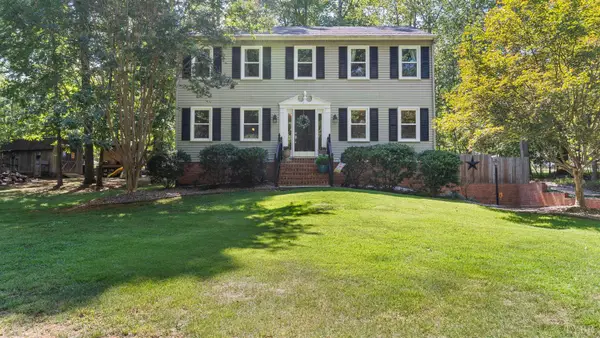 $419,000Active3 beds 3 baths2,008 sq. ft.
101 Franklin Place, Lynchburg, VA 24503
MLS# 369027Listed by: LEGACY REALTY - Open Sun, 1 to 3pmNew
 $489,900Active4 beds 4 baths3,684 sq. ft.
1132 James View Drive, Lynchburg, VA 24503
MLS# 368975Listed by: CENTURY 21 ALL-SERVICE


Protect your home and budget from life's surprises with an Assurant Home Warranty, backed by a partner that supports you through every step of homeownership. Explore Plans.
©2026 Century 21 Real Estate LLC. All rights reserved. CENTURY 21®, the CENTURY 21 Logo and C21® are service marks owned by Century 21 Real Estate LLC. Century 21 Real Estate LLC fully supports the principles of the Fair Housing Act and the Equal Opportunity Act. Each office is independently owned and operated. Listing information is deemed reliable but not guaranteed accurate.