
1723 Spottswood Place, Lynchburg, VA 24503
Local realty services provided by:CENTURY 21 Realty @ Home
1723 Spottswood Place,Lynchburg, VA 24503
$640,000
- 5 Beds
- 5 Baths
- 3,970 sq. ft.
- Single family
- Active
Upcoming open houses
- Sun, Oct 1801:00 pm - 03:00 pm
- Sun, Oct 2501:00 pm - 03:00 pm
Listed by: kiki metz
Office: berkshire hathaway homeservices dawson ford garbee & co., realtors-forest
MLS#:368869
Source:VA_LAR
Price summary
- Price:$640,000
- Price per sq. ft.:$161.21
About this home
Fully renovated and beautifully situated on nearly one private acre backing up to Camp Kum Bah Ya. The main level offers three bedrooms, 3.5 baths, living and dining room, main kitchen, office and laundry room. Downstairs are two bedrooms offering interior and exterior access, a full bath, dining area, full kitchen, family room, spacious sunroom spanning the length of the home overlooking the peaceful backyard, and a large storage room where you will find the second washer. All major appliances, including both washers and upstairs dryer, convey. Improvements completed in 2026 include a new roof, new front and side kitchen entry doors, refinished hardwood floors in office, refreshed landscaping, and an HVAC tune-up. For added income potential, the lower level previously rented for $1,270 per month.
Contact an agent
Home facts
- Year built:1949
- Listing ID #:368869
- Added:44 day(s) ago
- Updated:October 18, 2026 at 06:45 PM
Rooms and interior
- Bedrooms:5
- Total bathrooms:5
- Full bathrooms:4
- Half bathrooms:1
- Flooring:Carpet, Ceramic Tile, Hardwood
- Dining Description:Separate Dining Room
- Bathrooms Description:Free-Standing Tub, Tile Bath(s)
- Kitchen Description:Dishwasher, Disposal, Microwave, Range-Elec, Refrigerator, Self Cleaning Oven
- Bedroom Description:Main Level Bedroom
- Basement Description:Exterior Entrance, Finished, Full, Heated, Interior Entrance, Walkout
- Living area:3,970 sq. ft.
Heating and cooling
- Cooling:Heat Pump, Two-Zone
- Heating:Heat Pump, Two-Zone
Structure and exterior
- Roof:Shingle
- Year built:1949
- Building area:3,970 sq. ft.
- Lot area:0.94 Acres
- Architectural Style:Ranch
- Construction Materials:Masonite Siding
- Exterior Features:Garden Space, Insulated Glass, Landscaped
- Foundation Description:Walkout
- Levels:1 Story
Utilities
- Water:City
- Sewer:City
Finances and disclosures
- Price:$640,000
- Price per sq. ft.:$161.21
Features and amenities
- Laundry features:Basement, Dryer, Dryer Connection, Laundry Room, Main Level, Separate Laundry Room, Washer, Washer Connections
- Amenities:Apartment, Cable Connections, Ceiling Fan(s), Drapes, High Speed Data Aval, Insulated Glass, Paneling, Smoke Alarm, Walk-In Closet(s)
New listings near 1723 Spottswood Place
- New
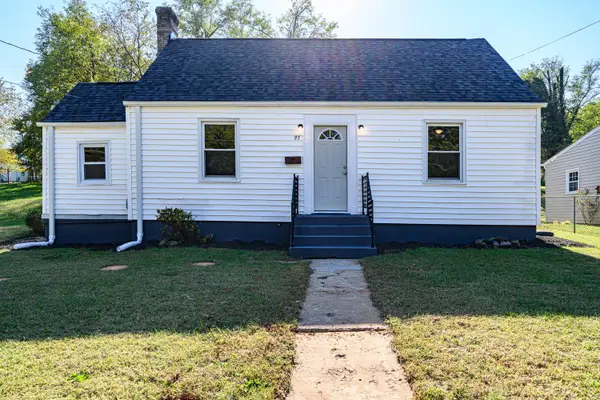 $164,900Active2 beds 1 baths758 sq. ft.
95 Page Street, Lynchburg, VA 24501
MLS# 369837Listed by: CORNERSTONE REALTY GROUP INC. - New
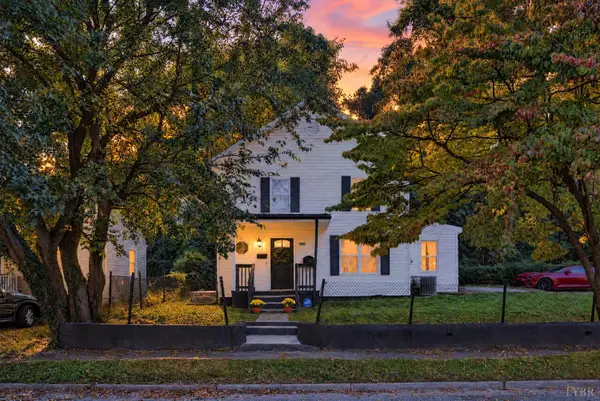 $190,000Active3 beds 2 baths1,358 sq. ft.
707 Jackson Street, Lynchburg, VA 24504
MLS# 369919Listed by: REAL BROKER, LLC - New
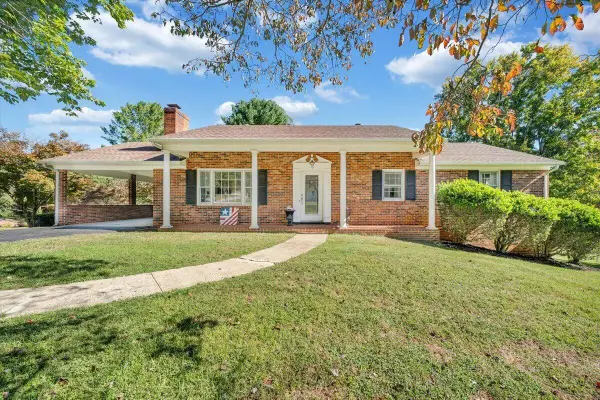 $334,900Active3 beds 3 baths2,664 sq. ft.
16 Wellington, Lynchburg, VA 24502
MLS# 932454Listed by: MKB, REALTORS - New
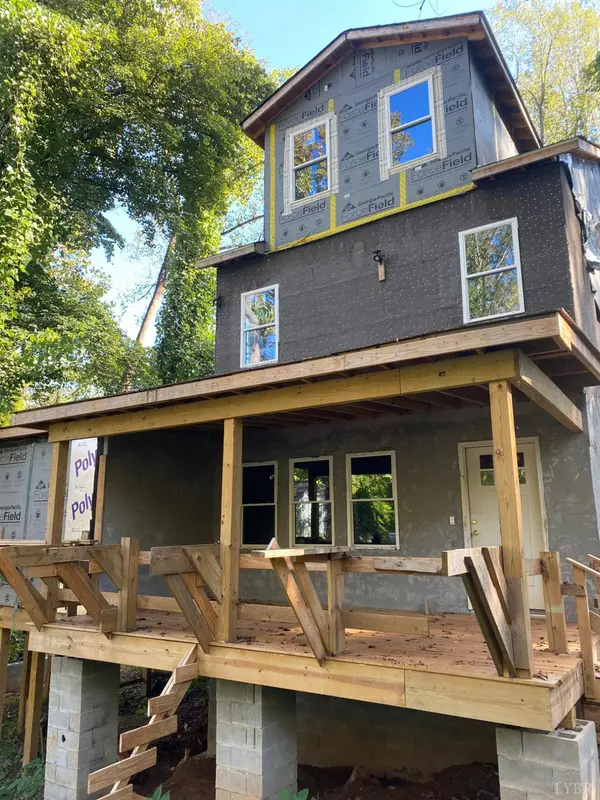 $185,000Active3 beds -- baths
1213 Craigmont Drive, Lynchburg, VA 24501
MLS# 369774Listed by: T.Y. REALTY INCORPORATED - New
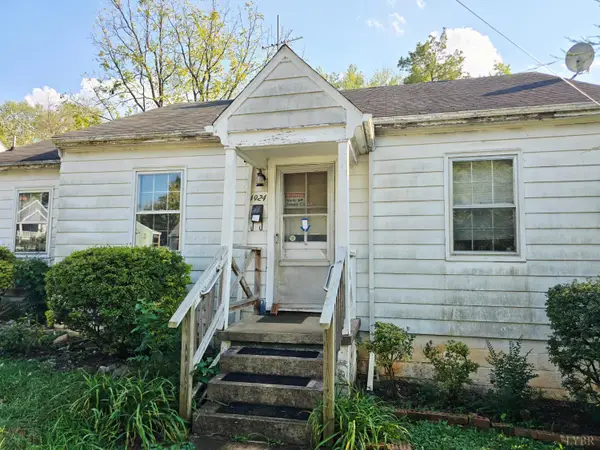 $99,000Active2 beds 1 baths923 sq. ft.
4924 Myrtle, Lynchburg, VA 24502
MLS# 369920Listed by: JOHN STEWART WALKER, INC - New
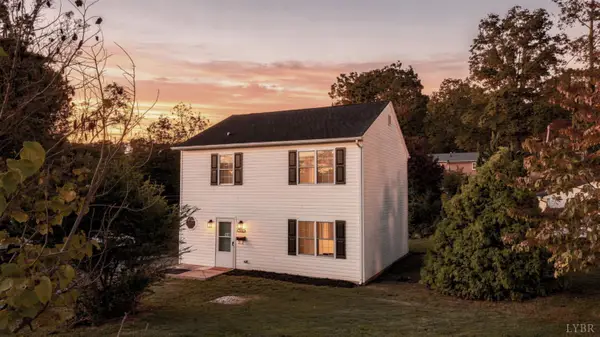 $239,900Active3 beds 3 baths1,456 sq. ft.
1706 Texas Avenue, Lynchburg, VA 24501
MLS# 369887Listed by: MARK A. DALTON & CO., INC. - Open Sun, 2 to 4pmNew
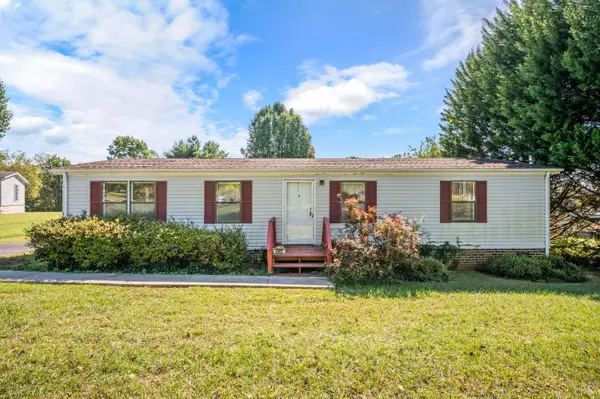 $174,900Active3 beds 2 baths1,248 sq. ft.
6985 Village Highway, Lynchburg, VA 24504
MLS# 369913Listed by: KELLER WILLIAMS - New
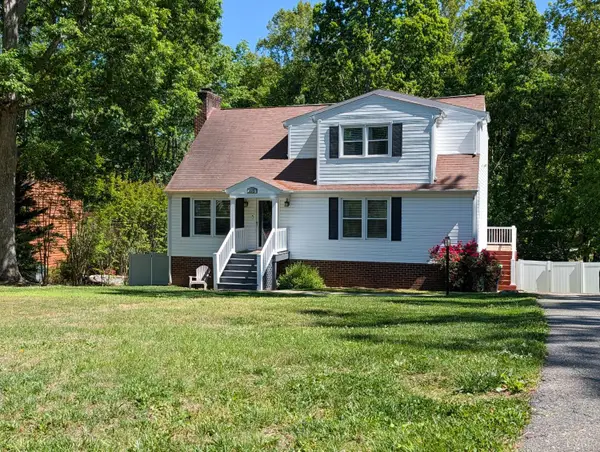 $409,000Active3 beds 4 baths3,352 sq. ft.
175 Goldfinch Drive, Lynchburg, VA 24501
MLS# 369912Listed by: RAVEN REALTY LLC - New
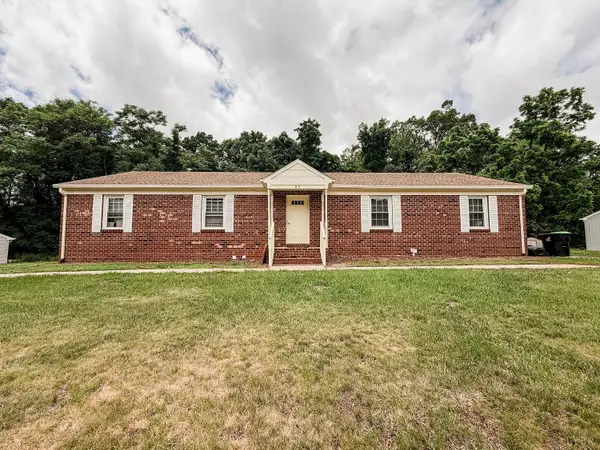 $289,900Active-- beds -- baths1,792 sq. ft.
85 Deer Creek Drive, Lynchburg, VA 24502
MLS# 369907Listed by: MARK A. DALTON & CO., INC. - Open Sun, 1 to 3pmNew
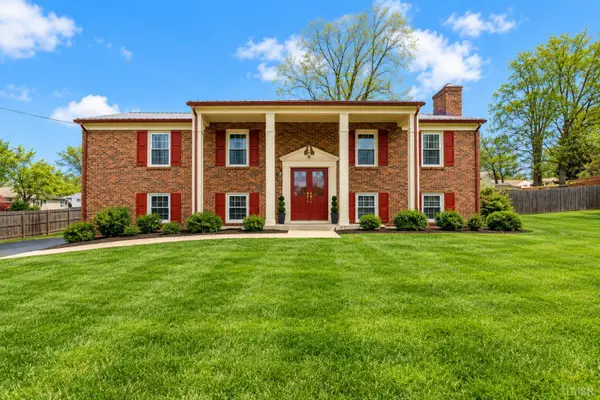 $349,500Active4 beds 3 baths2,505 sq. ft.
205 Robin Drive, Lynchburg, VA 24502
MLS# 369906Listed by: STACEY ANGEL REAL ESTATE LLC


Protect your home and budget from life's surprises with an Assurant Home Warranty, backed by a partner that supports you through every step of homeownership. Explore Plans.
©2026 Century 21 Real Estate LLC. All rights reserved. CENTURY 21®, the CENTURY 21 Logo and C21® are service marks owned by Century 21 Real Estate LLC. Century 21 Real Estate LLC fully supports the principles of the Fair Housing Act and the Equal Opportunity Act. Each office is independently owned and operated. Listing information is deemed reliable but not guaranteed accurate.