
1734 Timberlake Drive, Lynchburg, VA 24502
Local realty services provided by:CENTURY 21 Realty @ Home
1734 Timberlake Drive,Lynchburg, VA 24502
$999,500
- 4 Beds
- 4 Baths
- 3,530 sq. ft.
- Single family
- Pending
Listed by:
 Brenda Freeman(434) 841 - 8607CENTURY 21 ALL-SERVICE
Office: century 21 all-service-for
MLS#:368371
Source:VA_LAR
Price summary
- Price:$999,500
- Price per sq. ft.:$283.14
About this home
The setting of this amazing 80' lake front'' contemporary home is breathtaking! From the front door to the back, the views are totally amazing and relaxing! The great room is certainly a focal point with the beautiful palladium window overlooking the water allowing the sun's natural light to enhance the room & kitchen. Fully equipped kitchen with formal dining room. Also on the main level is a WOW'' master suite with a private deck overlooking lake views. Master bath has a walk-in Kohler tub and a wonderful walk-in closet. Main level is functional with half bath & laundry room. Now let's head upstairs where the lake views continue with a sitting loft, office space & separate attic storage. Lower level has 2 full baths, 3 bedrooms, generous closet space, one being cedar. Entertaining is easy with this property: several decks, large patio and dock. Cost effective heat pump w/auxiliary solar panel.
Contact an agent
Home facts
- Year built:2005
- Listing ID #:368371
- Added:29 day(s) ago
- Updated:August 30, 2026 at 07:59 AM
Rooms and interior
- Bedrooms:4
- Total bathrooms:4
- Full bathrooms:3
- Half bathrooms:1
- Flooring:Carpet, Ceramic Tile, Hardwood
- Dining Description:Separate Dining Room
- Bathrooms Description:Tile Bath(s)
- Kitchen Description:Dishwasher, Disposal, Generator, Microwave, Range-Elec, Self Cleaning Oven
- Bedroom Description:Main Level Bedroom
- Basement Description:Finished, Full, Heated, Interior Entrance, Walkout
- Living area:3,530 sq. ft.
Heating and cooling
- Cooling:Heat Pump, Two-Zone
- Heating:Active Solar, Heat Pump, Propane, Two-Zone
Structure and exterior
- Roof:Shingle
- Year built:2005
- Building area:3,530 sq. ft.
- Lot area:0.4 Acres
- Architectural Style:Contemporary
- Exterior Features:Garden Space, Insulated Glass, Landscaped, Undergrnd Utilities
- Foundation Description:Walkout
- Levels:1 1/2 Story
Utilities
- Water:County
- Sewer:Septic Tank
Finances and disclosures
- Price:$999,500
- Price per sq. ft.:$283.14
Features and amenities
- Laundry features:Dryer Connection, Laundry Room, Main Level, Washer Connections
- Amenities:Cable Connections, Ceiling Fan(s), Drywall, Insulated Glass, Pantry, Smoke Alarm, Walk-In Closet(s)
Parking
- Parking description:Circular Driveway, Garage
New listings near 1734 Timberlake Drive
- New
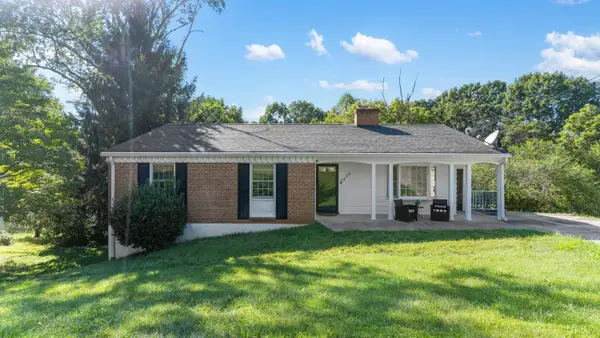 $259,900Active3 beds 2 baths
7138 Meadowbrook Road, Lynchburg, VA 24502
MLS# 368374Listed by: MARK A. DALTON & CO., INC.  $245,000Active2 beds 2 baths1,254 sq. ft.
128 Brenleigh Court #207, Lynchburg, VA 24501
MLS# 367154Listed by: T.Y. REALTY INCORPORATED- New
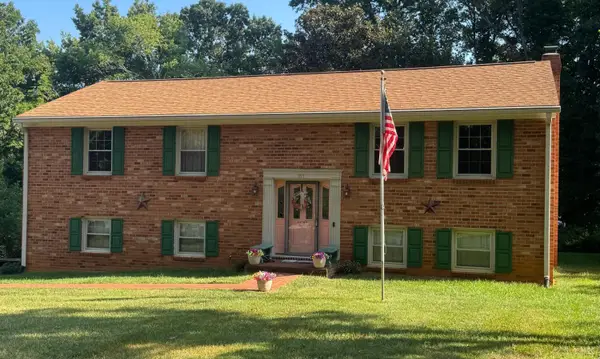 $425,000Active3 beds 3 baths2,100 sq. ft.
107 Goldfinch Dr, Lynchburg, VA 24502
MLS# 368918Listed by: LYNCHBURG'S FINEST TEAM LLC - New
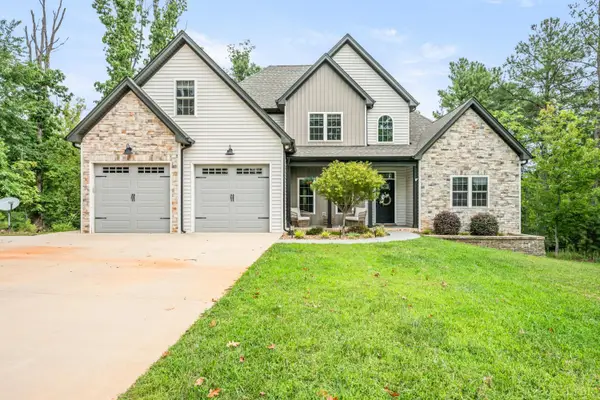 $664,900Active4 beds 4 baths4,183 sq. ft.
1214 Highland Oaks Drive, Lynchburg, VA 24503
MLS# 368801Listed by: RE/MAX 1ST OLYMPIC - New
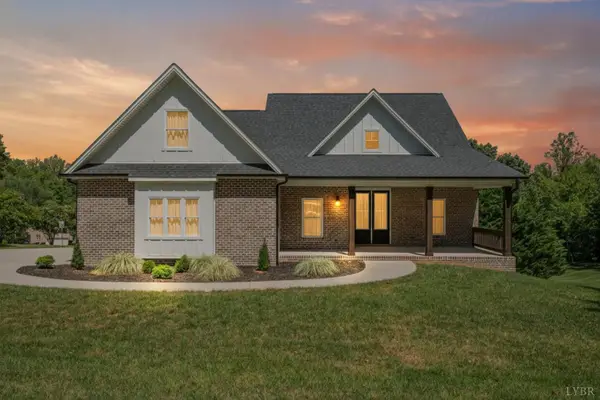 $665,000Active5 beds 4 baths2,604 sq. ft.
96 Two Creek Drive, Lynchburg, VA 24502
MLS# 368867Listed by: BLICKENSTAFF & COMPANY, REALTORS - New
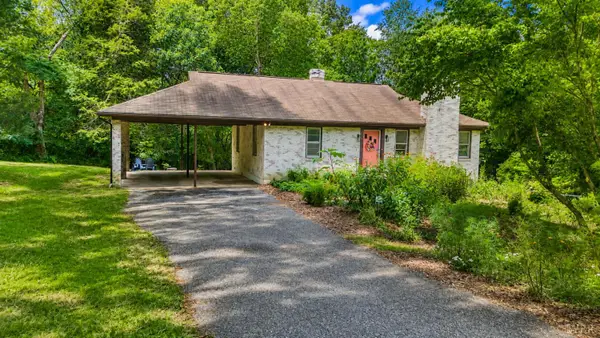 $335,000Active3 beds 2 baths1,868 sq. ft.
127 Richeson Drive, Lynchburg, VA 24501
MLS# 368885Listed by: LYNCHBURG'S FINEST TEAM LLC - New
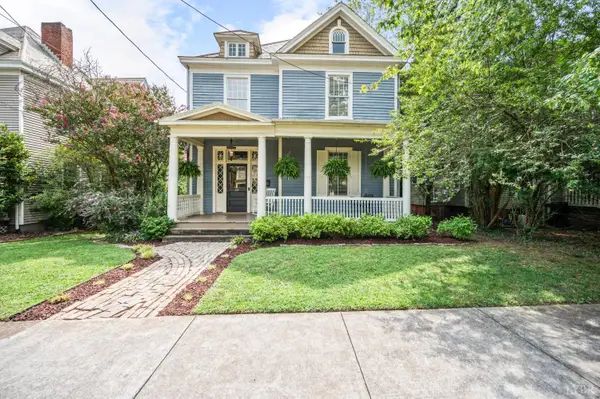 $389,900Active4 beds 3 baths2,156 sq. ft.
24 Easton Avenue, Lynchburg, VA 24503
MLS# 368898Listed by: JOHN STEWART WALKER, INC - New
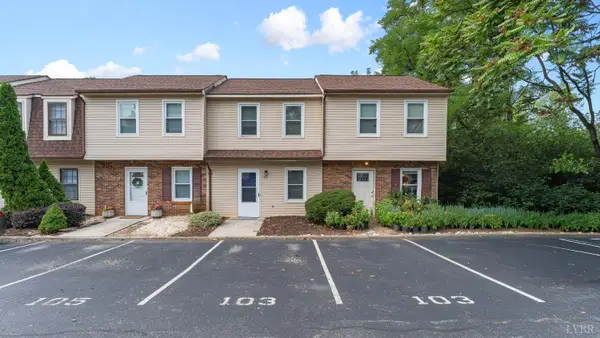 $139,900Active2 beds 2 baths864 sq. ft.
8108 Timberlake Road #103, Lynchburg, VA 24502
MLS# 368891Listed by: KELLER WILLIAMS - New
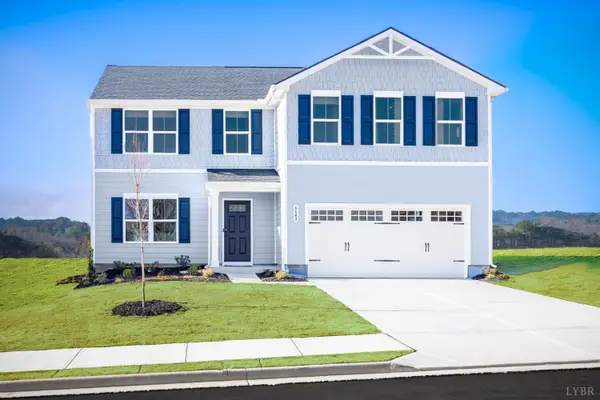 $439,990Active5 beds 3 baths2,204 sq. ft.
10 Overlook Drive, Lynchburg, VA 24504
MLS# 368905Listed by: MKB, REALTORS - New
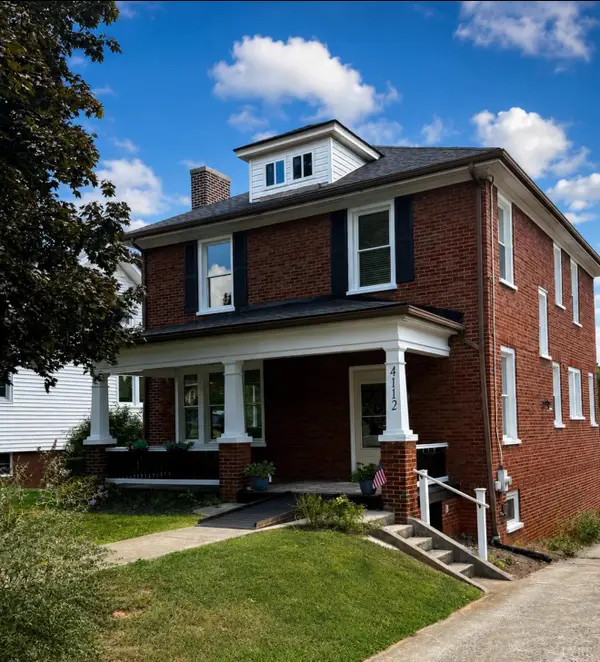 $299,555Active3 beds 3 baths1,902 sq. ft.
4112 Fort, Lynchburg, VA 24502
MLS# 368908Listed by: EXP REALTY LLC-LYNCHBURG


Protect your home and budget from life's surprises with an Assurant Home Warranty, backed by a partner that supports you through every step of homeownership. Explore Plans.
©2026 Century 21 Real Estate LLC. All rights reserved. CENTURY 21®, the CENTURY 21 Logo and C21® are service marks owned by Century 21 Real Estate LLC. Century 21 Real Estate LLC fully supports the principles of the Fair Housing Act and the Equal Opportunity Act. Each office is independently owned and operated. Listing information is deemed reliable but not guaranteed accurate.