
191 Goldfinch Drive, Lynchburg, VA 24502
Local realty services provided by:CENTURY 21 Realty @ Home
191 Goldfinch Drive,Lynchburg, VA 24502
$410,000
- 4 Beds
- 4 Baths
- - sq. ft.
- Single family
- Sold
Listed by: tracy ellett
Office: keller williams
MLS#:368653
Source:VA_LAR
Sorry, we are unable to map this address
Price summary
- Price:$410,000
About this home
Wildwood home built for flexible living without an HOA. Two kitchens, two distinct living spaces, two car + workshop garage and no carpet throughout make this property ideal for multigenerational living, a home-based business, or extended guests. The step-free main-level apartment offers two bedrooms, kitchen, laundry, and a built-in office completely self-contained. Upstairs, two spacious primary suites one includes a showstopping 14 X 11 closet with mirrored dressing room and makeup station. A dramatic two-story great room with soaring ceilings and private entrance sets the stage for gatherings, music lessons, tutoring, or client meetings. Two-car++ garage with workshop space. Private, low maintenance backyard. Options for community pool and lake access. Step inside and the possibilities are extraordinary. Brookville School District.
Contact an agent
Home facts
- Year built:1986
- Subdivision & Development:Wildwood
- Listing ID #:368653
- Added:59 day(s) ago
- Updated:October 18, 2026 at 08:10 AM
Rooms and interior
- Bedrooms:4
- Total bathrooms:4
- Full bathrooms:3
- Half bathrooms:1
- Flooring:Tile, Vinyl Plank
- Bathrooms Description:Garden Tub, Tile Bath(s)
- Kitchen Description:Dishwasher, Disposal, Microwave, Range-Elec, Refrigerator
- Bedroom Description:Main Level Bedroom
Heating and cooling
- Cooling:Heat Pump
- Heating:Heat Pump
Structure and exterior
- Roof:Shingle
- Year built:1986
- Architectural Style:Contemporary, Split Level
- Construction Materials:Vinyl Siding, Wood Siding
- Exterior Features:Garden Space, Golf Nearby, Landscaped, Secluded Lot, Tennis Courts Nearby
- Levels:Multi/Split
Utilities
- Water:County
- Sewer:Septic Tank
Finances and disclosures
- Price:$410,000
Features and amenities
- Laundry features:Laundry Room, Separate Laundry Room
- Amenities:Apartment, Ceiling Fan(s), Drywall, High Speed Data Aval, Pantry, Walk-In Closet(s)
Parking
- Parking description:Garage, Garage Door Opener, Oversized, Paved Driveway, Workshop
New listings near 191 Goldfinch Drive
- New
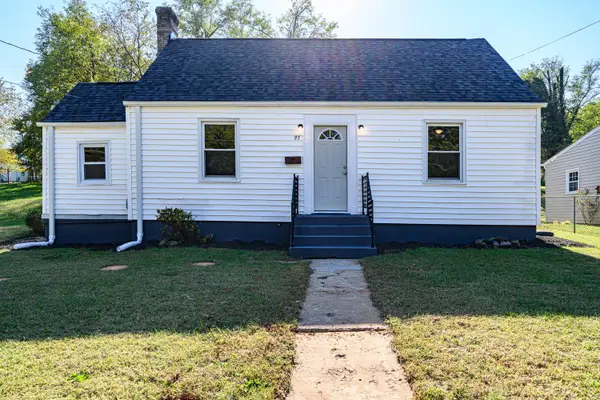 $164,900Active2 beds 1 baths758 sq. ft.
95 Page Street, Lynchburg, VA 24501
MLS# 369837Listed by: CORNERSTONE REALTY GROUP INC. - New
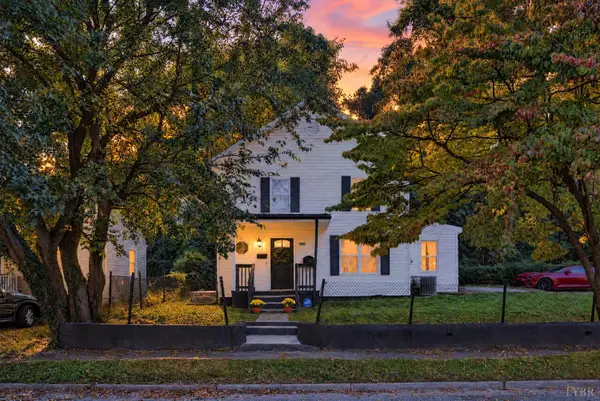 $190,000Active3 beds 2 baths1,358 sq. ft.
707 Jackson Street, Lynchburg, VA 24504
MLS# 369919Listed by: REAL BROKER, LLC - New
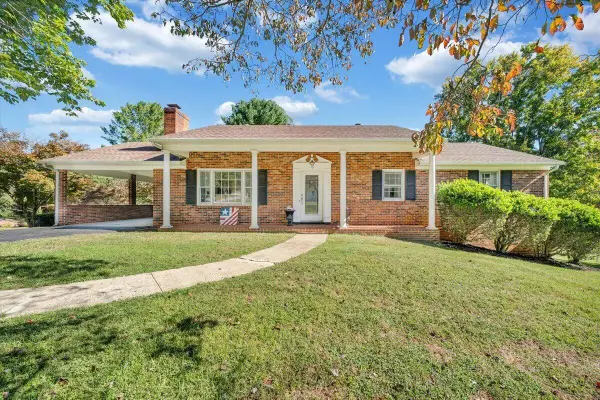 $334,900Active3 beds 3 baths2,664 sq. ft.
16 Wellington, Lynchburg, VA 24502
MLS# 932454Listed by: MKB, REALTORS - New
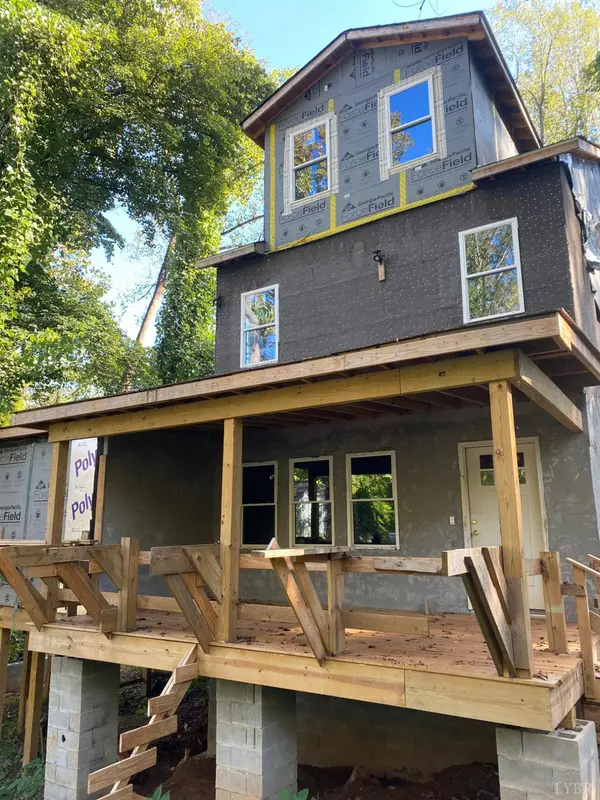 $185,000Active3 beds -- baths
1213 Craigmont Drive, Lynchburg, VA 24501
MLS# 369774Listed by: T.Y. REALTY INCORPORATED - New
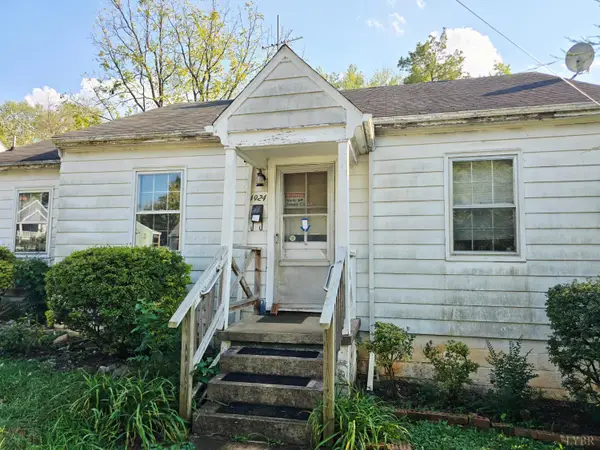 $99,000Active2 beds 1 baths923 sq. ft.
4924 Myrtle, Lynchburg, VA 24502
MLS# 369920Listed by: JOHN STEWART WALKER, INC - New
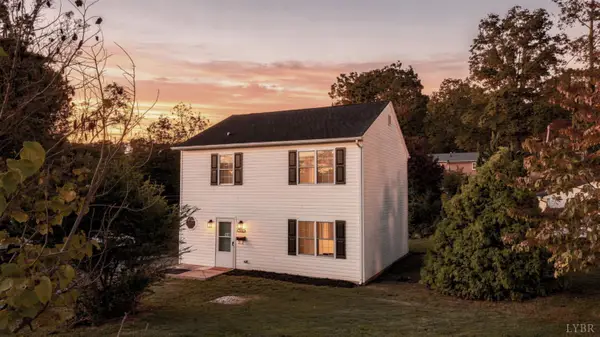 $239,900Active3 beds 3 baths1,456 sq. ft.
1706 Texas Avenue, Lynchburg, VA 24501
MLS# 369887Listed by: MARK A. DALTON & CO., INC. - Open Sun, 2 to 4pmNew
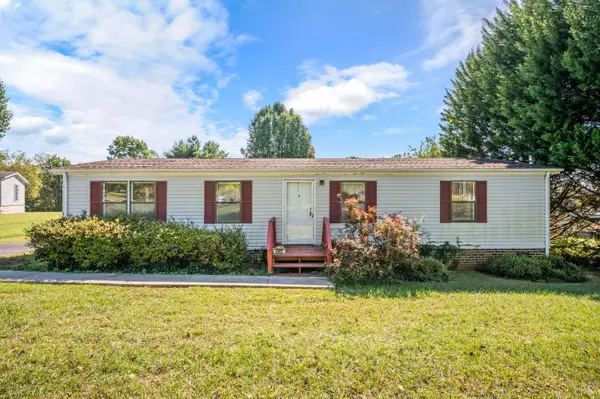 $174,900Active3 beds 2 baths1,248 sq. ft.
6985 Village Highway, Lynchburg, VA 24504
MLS# 369913Listed by: KELLER WILLIAMS - New
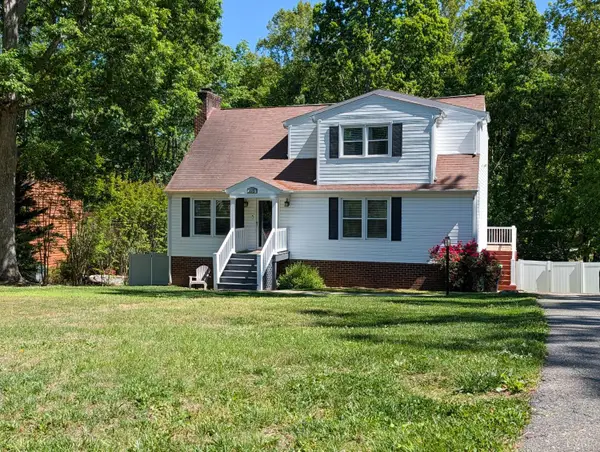 $409,000Active3 beds 4 baths3,352 sq. ft.
175 Goldfinch Drive, Lynchburg, VA 24501
MLS# 369912Listed by: RAVEN REALTY LLC - New
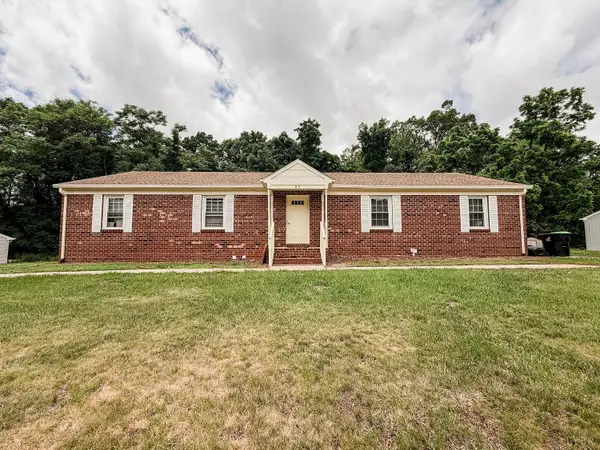 $289,900Active-- beds -- baths1,792 sq. ft.
85 Deer Creek Drive, Lynchburg, VA 24502
MLS# 369907Listed by: MARK A. DALTON & CO., INC. - Open Sun, 1 to 3pmNew
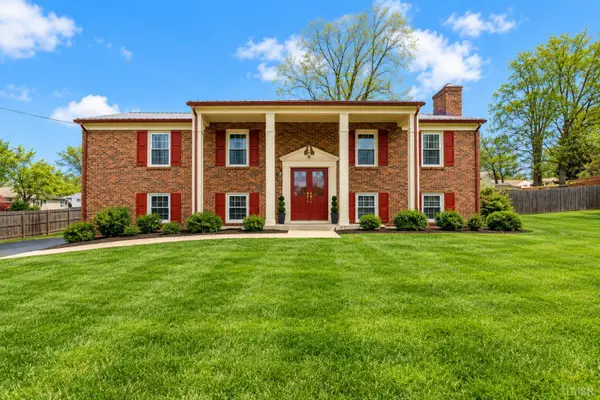 $349,500Active4 beds 3 baths2,505 sq. ft.
205 Robin Drive, Lynchburg, VA 24502
MLS# 369906Listed by: STACEY ANGEL REAL ESTATE LLC


Protect your home and budget from life's surprises with an Assurant Home Warranty, backed by a partner that supports you through every step of homeownership. Explore Plans.
©2026 Century 21 Real Estate LLC. All rights reserved. CENTURY 21®, the CENTURY 21 Logo and C21® are service marks owned by Century 21 Real Estate LLC. Century 21 Real Estate LLC fully supports the principles of the Fair Housing Act and the Equal Opportunity Act. Each office is independently owned and operated. Listing information is deemed reliable but not guaranteed accurate.