
1910 Parkland Drive, Lynchburg, VA 24503
Local realty services provided by:CENTURY 21 Realty @ Home
1910 Parkland Drive,Lynchburg, VA 24503
$1,100,000
- 4 Beds
- 4 Baths
- - sq. ft.
- Single family
- Sold
Listed by: jill rufus
Office: exp realty llc-stafford
MLS#:368127
Source:VA_LAR
Sorry, we are unable to map this address
Price summary
- Price:$1,100,000
About this home
First time ever offered, never before on the open market. This Tudor Revival, designed by renowned architect Pendleton Clark, was previously owned by prominent Lynchburg names, blending historic character with refined modern luxury. Featured in Southern Living. Details include Tudor arches, barrel ceilings, a flying staircase, circular wall, scalloped ceiling accents, and custom built-ins. Kitchen boasts quartz counters, farmhouse sink, stainless appliances, double wall oven, 5-burner gas cooktop, plus butler's pantry with beverage fridge. Two-story den. Hardwood floors, fresh paint, Visual Comfort lighting throughout. Main-level bedroom/full bath. Primary suite with soaking tub. Brick paver sunroom with new copper roof and skylights opens to a 20 x 40 gunite pool, hot tub, and landscaped grounds. New sewer line, double drive gate, fully fenced yard. Slate, copper, and two new metal roofs; new copper gutters, French drains, generator. Gas and wood-burning fireplaces. Storybook street.
Contact an agent
Home facts
- Year built:1935
- Subdivision & Development:Peakland
- Listing ID #:368127
- Added:45 day(s) ago
- Updated:September 09, 2026 at 03:00 AM
Rooms and interior
- Bedrooms:4
- Total bathrooms:4
- Full bathrooms:3
- Half bathrooms:1
- Flooring:Brick, Tile, Wood
- Dining Description:Separate Dining Room
- Bathrooms Description:Free-Standing Tub, Tile Bath(s)
- Kitchen Description:Dishwasher, Double Oven, Microwave, Range-Gas, Refrigerator, Wall Oven
- Bedroom Description:Main Level Bedroom
- Basement Description:Exterior Entrance, Interior Entrance, Partial
Heating and cooling
- Cooling:Central Electric
- Heating:Steam-Gas
Structure and exterior
- Roof:Metal, Shake
- Year built:1935
- Architectural Style:Tudor
- Construction Materials:Brick
- Exterior Features:Fenced Yard, Garden Space, Golf Nearby, Landscaped, Privacy Fence, Storm Windows, Tennis Courts Nearby
- Levels:2 Story
Utilities
- Water:City
- Sewer:City
Finances and disclosures
- Price:$1,100,000
Features and amenities
- Laundry features:Dryer, Dryer Connection, Laundry Room, Second Floor, Washer, Washer Connections
- Amenities:Ceiling Fan(s), Drapes, Paneling, Plaster, Smoke Alarm, Walk-In Closet(s)
Parking
- Parking description:Paved Driveway
New listings near 1910 Parkland Drive
- New
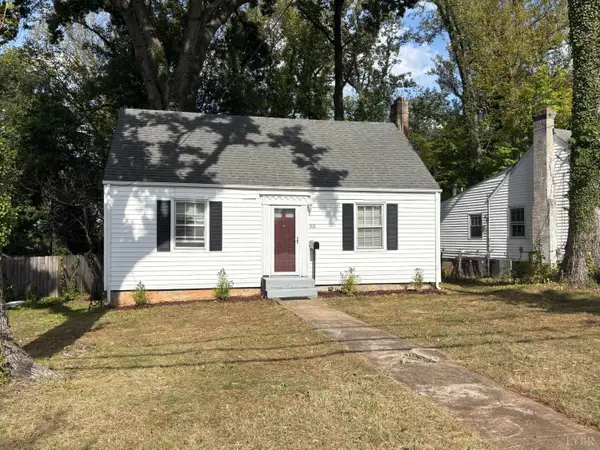 $144,900Active2 beds 1 baths761 sq. ft.
208 Perrymont Avenue, Lynchburg, VA 24502
MLS# 369096Listed by: ENRG REALTY - Open Sun, 1 to 3pmNew
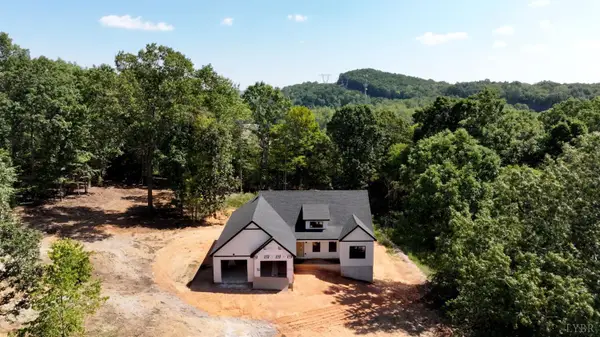 $499,900Active3 beds 2 baths1,641 sq. ft.
3 Missionary Mnr., Lynchburg, VA 24501
MLS# 369103Listed by: TED COUNTS REALTY & AUCTION - New
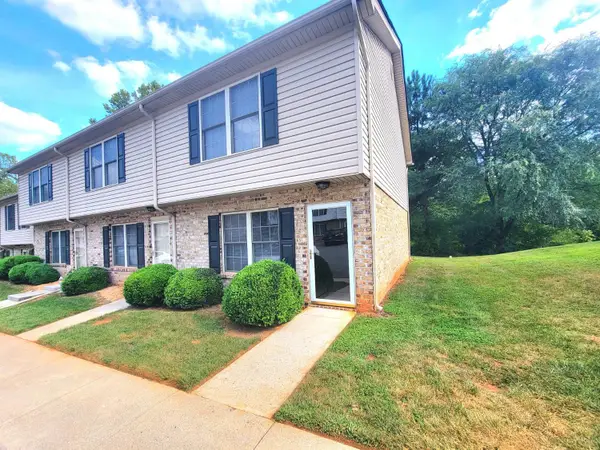 $208,000Active2 beds 3 baths1,134 sq. ft.
2004 Wards Ferry Road #36, Lynchburg, VA 24502
MLS# 369104Listed by: LONG & FOSTER-FOREST - New
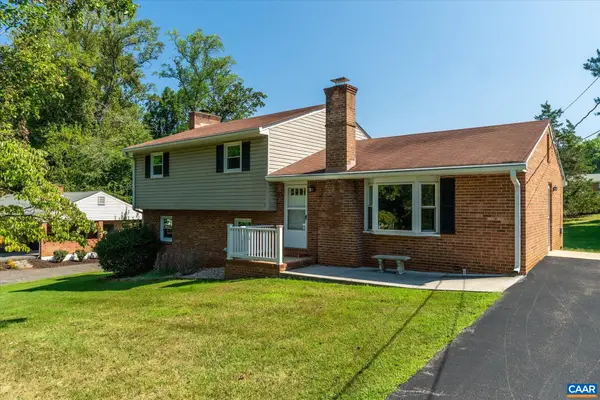 $315,000Active3 beds 2 baths2,758 sq. ft.
37 Pine Dr, Lynchburg, VA 24502
MLS# 681694Listed by: FRANK HARDY SOTHEBY'S INTERNATIONAL REALTY - Open Sun, 1 to 3pmNew
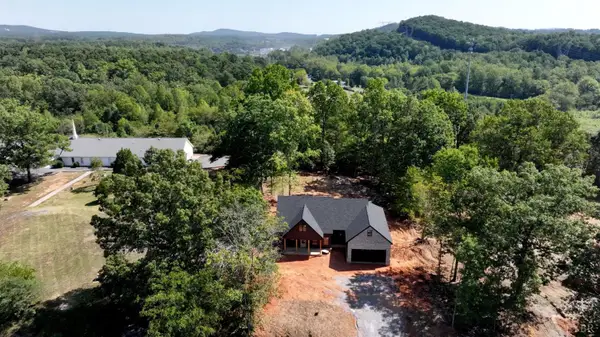 $499,900Active3 beds 2 baths1,763 sq. ft.
175 Missionary Mnr., Lynchburg, VA 24501
MLS# 369100Listed by: TED COUNTS REALTY & AUCTION - New
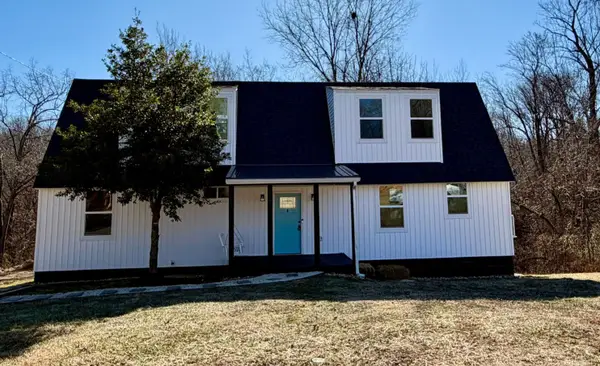 $259,900Active3 beds 2 baths1,456 sq. ft.
630 Selene Street, Lynchburg, VA 24502
MLS# 369098Listed by: ELITE REALTY - New
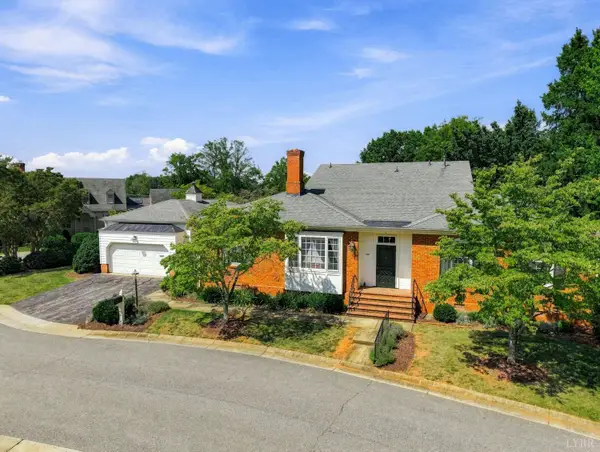 $445,000Active3 beds 2 baths2,058 sq. ft.
301 Barkley Court, Lynchburg, VA 24503
MLS# 369097Listed by: JOHN STEWART WALKER, INC - New
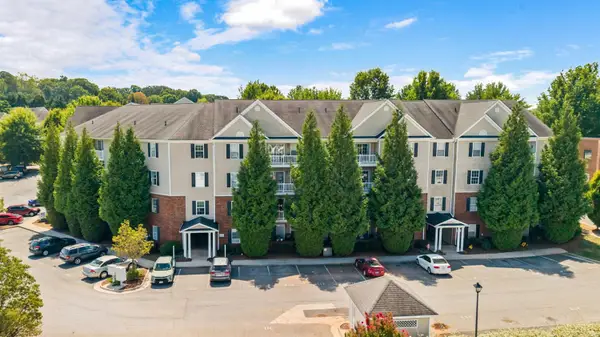 $224,900Active3 beds 2 baths1,182 sq. ft.
623 Wyndhurst Drive #209, Lynchburg, VA 24502
MLS# 369086Listed by: KELLER WILLIAMS - Open Sun, 2 to 4pmNew
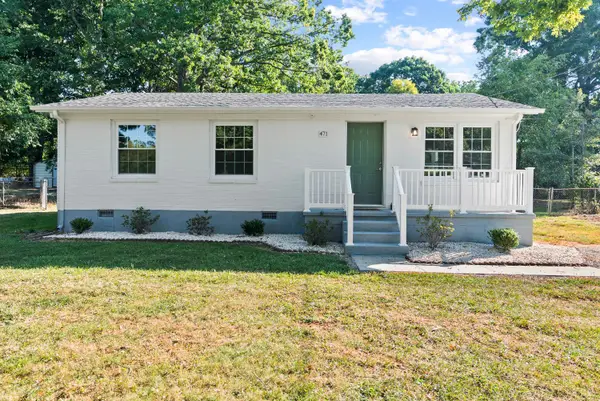 $264,000Active3 beds 2 baths890 sq. ft.
471 Briarcliff Circle, Lynchburg, VA 24502
MLS# 369080Listed by: KELLER WILLIAMS - New
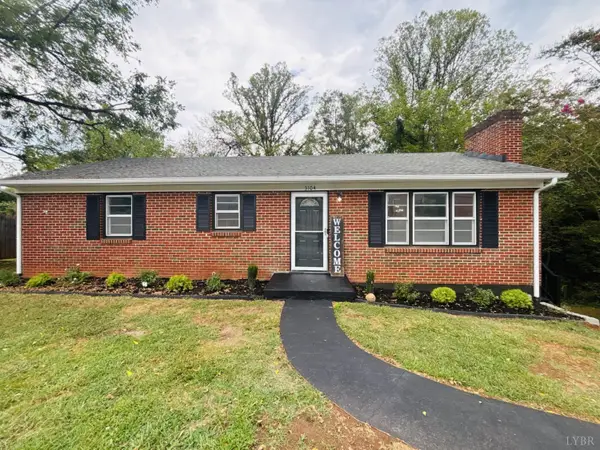 $314,900Active4 beds 2 baths2,216 sq. ft.
3104 Link Road, Lynchburg, VA 24503
MLS# 369074Listed by: KELLER WILLIAMS


Protect your home and budget from life's surprises with an Assurant Home Warranty, backed by a partner that supports you through every step of homeownership. Explore Plans.
©2026 Century 21 Real Estate LLC. All rights reserved. CENTURY 21®, the CENTURY 21 Logo and C21® are service marks owned by Century 21 Real Estate LLC. Century 21 Real Estate LLC fully supports the principles of the Fair Housing Act and the Equal Opportunity Act. Each office is independently owned and operated. Listing information is deemed reliable but not guaranteed accurate.