
1913 Royal Oak Drive, Lynchburg, VA 24503
Local realty services provided by:CENTURY 21 Realty @ Home
1913 Royal Oak Drive,Lynchburg, VA 24503
$1,295,000
- 6 Beds
- 6 Baths
- 5,470 sq. ft.
- Single family
- Active
Listed by: lauren bell
Office: lauren bell real estate, inc.
MLS#:368710
Source:VA_LAR
Price summary
- Price:$1,295,000
- Price per sq. ft.:$236.75
About this home
Set on a private 2.4 acre lot in a highly sought-after neighborhood in Boonsboro, this beautifully crafted white brick home showcases exceptional quality and timeless design. Built by John Vincent, it features a spacious, light-filled floor plan with floor to ceiling windows and five fireplaces. The gourmet kitchen offers abundant cabinetry & upscale appliances and opens to a dramatic two story great room with a soaring stone fireplace. Main-level primary suite features a luxurious bath, dual vanities & two walk in closets. Main level also features an office w/ a fireplace & a two story family room. Second story boasts four bedrooms & two full bathrooms. Incredible terrace level features 15' ceilings, oversized windows, fireplace, bedroom & a full bath. Commercial sized third car garage is perfect for your boat & the two-level workshop provides extensive storage space. Enjoy the view of your private backyard from the enormous patio. Quality craftsmanship in a highly desired location!
Contact an agent
Home facts
- Year built:2003
- Subdivision & Development:Oak Park
- Listing ID #:368710
- Added:1 day(s) ago
- Updated:August 21, 2026 at 10:00 PM
Rooms and interior
- Bedrooms:6
- Total bathrooms:6
- Full bathrooms:4
- Half bathrooms:2
- Flooring:Carpet, Ceramic Tile, Hardwood
- Dining Description:Separate Dining Room
- Bathrooms Description:Tile Bath(s)
- Kitchen Description:Dishwasher, Disposal, Double Oven, Microwave, Range-Gas
- Bedroom Description:Main Level Bedroom
- Basement Description:Exterior Entrance, Finished, Full, Game Room, Garage, Interior Entrance, Walkout, Workshop
- Living area:5,470 sq. ft.
Heating and cooling
- Cooling:Heat Pump
- Heating:Heat Pump, Three-Zone or more
Structure and exterior
- Roof:Shingle
- Year built:2003
- Building area:5,470 sq. ft.
- Lot area:2.4 Acres
- Architectural Style:Two Story
- Construction Materials:Brick
- Exterior Features:Garden Space, Landscaped, Storm Doors
- Foundation Description:Walkout
- Levels:2 Story
Utilities
- Water:City
- Sewer:City
Finances and disclosures
- Price:$1,295,000
- Price per sq. ft.:$236.75
Features and amenities
- Laundry features:Dryer Connection, Laundry Room, Main Level, Separate Laundry Room, Washer Connections
- Amenities:Cable Available, Ceiling Fan(s), Drywall, Walk-In Closet(s)
Parking
- Parking description:Concrete Driveway, Garage, In Basement, Paved Driveway
New listings near 1913 Royal Oak Drive
- New
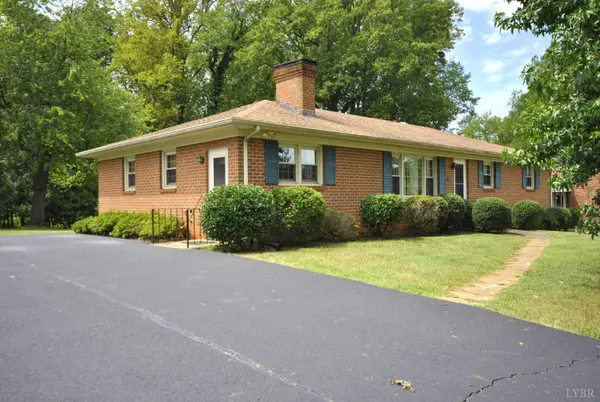 $279,000Active4 beds 2 baths1,801 sq. ft.
426 Beechwood Drive, Lynchburg, VA 24502
MLS# 368669Listed by: BERKSHIRE HATHAWAY HOMESERVICES DAWSON FORD GARBEE & CO., REALTORS-FOREST - New
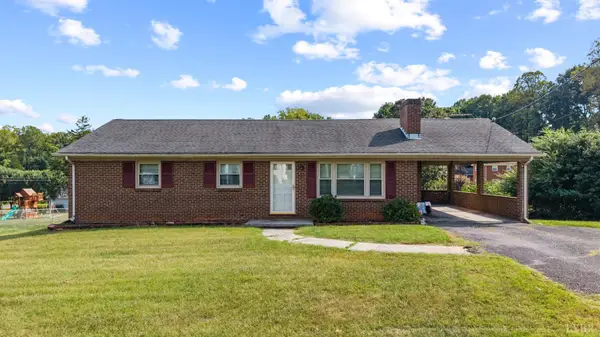 $260,000Active3 beds 2 baths1,755 sq. ft.
64 Irma Drive, Lynchburg, VA 24502
MLS# 368748Listed by: KELLER WILLIAMS - Open Fri, 12 to 2pmNew
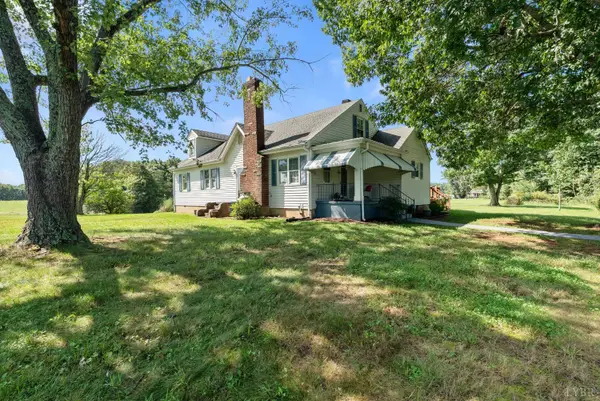 $339,900Active3 beds 3 baths2,450 sq. ft.
Address Withheld By Seller, Lynchburg, VA 24504
MLS# 368737Listed by: KELLER WILLIAMS - Open Sat, 2 to 4pmNew
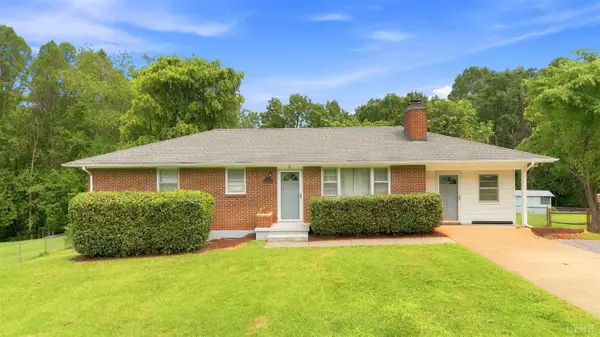 $309,900Active4 beds 3 baths2,328 sq. ft.
7128 Meadowbrook Road, Lynchburg, VA 24502
MLS# 368726Listed by: KELLER WILLIAMS - New
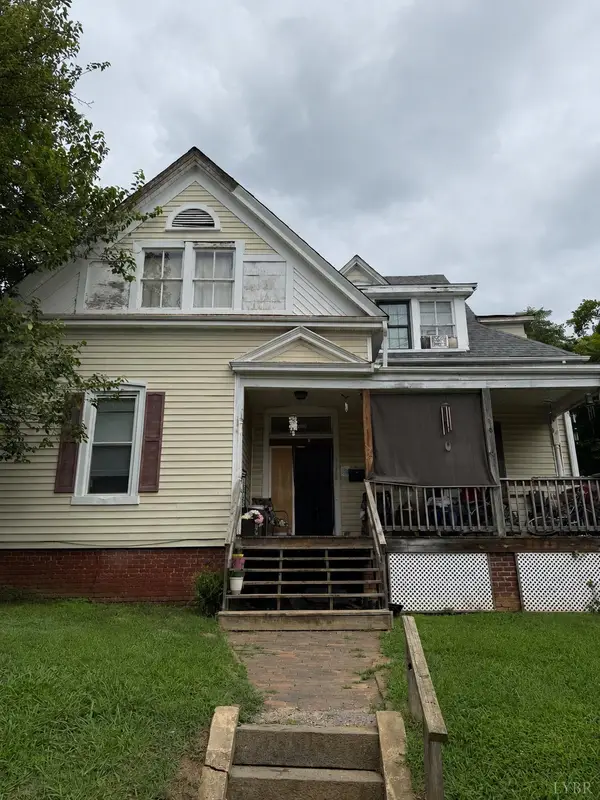 $249,900Active-- beds -- baths2,795 sq. ft.
1104 Fillmore Street, Lynchburg, VA 24501
MLS# 368745Listed by: KELLER WILLIAMS - New
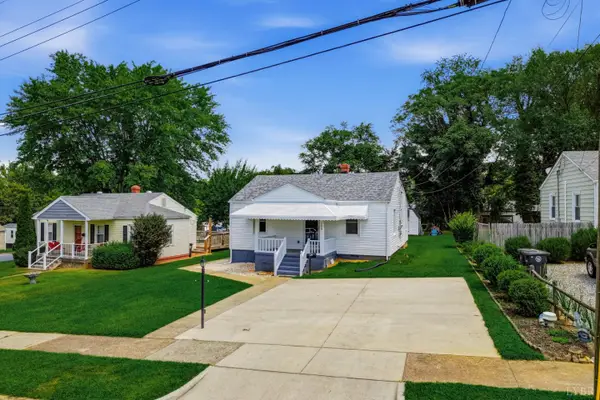 $214,900Active3 beds 2 baths1,137 sq. ft.
1208 Brandon Road, Lynchburg, VA 24502
MLS# 368487Listed by: MARK A. DALTON & CO., INC. - New
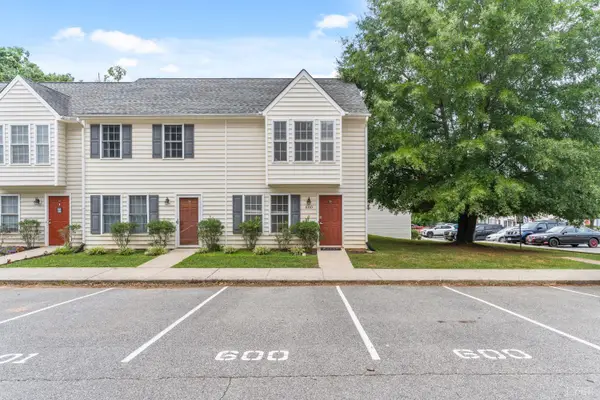 $213,500Active2 beds 3 baths1,129 sq. ft.
716 Leesville Road #600, Lynchburg, VA 24502
MLS# 368647Listed by: KELLER WILLIAMS - New
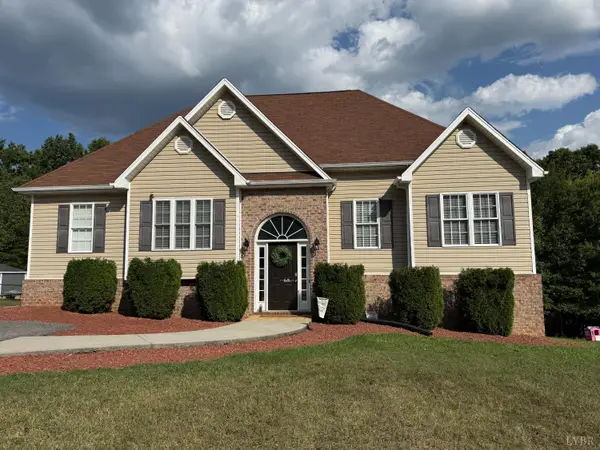 $375,000Active3 beds 2 baths2,521 sq. ft.
91 Spring Oaks Drive, Lynchburg, VA 24501
MLS# 368699Listed by: REALTY ONE GROUP LEADING EDGE - New
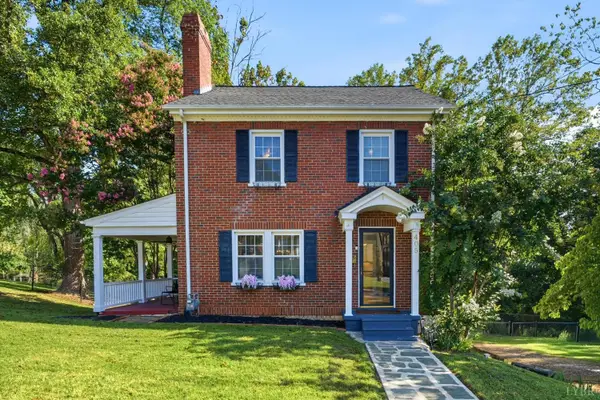 $329,900Active3 beds 2 baths1,400 sq. ft.
405 Riverside Drive, Lynchburg, VA 24503
MLS# 368719Listed by: LONG & FOSTER-FOREST


Protect your home and budget from life's surprises with an Assurant Home Warranty, backed by a partner that supports you through every step of homeownership. Explore Plans.
©2026 Century 21 Real Estate LLC. All rights reserved. CENTURY 21®, the CENTURY 21 Logo and C21® are service marks owned by Century 21 Real Estate LLC. Century 21 Real Estate LLC fully supports the principles of the Fair Housing Act and the Equal Opportunity Act. Each office is independently owned and operated. Listing information is deemed reliable but not guaranteed accurate.