
200 Euclid Avenue, Lynchburg, VA 24501
Local realty services provided by:CENTURY 21 Realty @ Home
200 Euclid Avenue,Lynchburg, VA 24501
$129,900
- 2 Beds
- 1 Baths
- 1,246 sq. ft.
- Single family
- Active
Listed by: jeff h barker
Office: re/max 1st olympic
MLS#:368943
Source:VA_LAR
Price summary
- Price:$129,900
- Price per sq. ft.:$104.25
About this home
2 possibly 3 bdrm 1 bath 1250 +- sq ft 1 story vinyl sided home on a corner lot with newer vinyl tilt out insulated replacement windows, architectural shingle roof, newer kitchen cabinets & countertops & an updated 200 amp breaker box. .There is a den which could be made into a 3rd bdrm, a spacious LR & Dr plus an eat in kitchen.The washer connection is in the bath & the dryer is just outside in the hall.Washing machine is not included. There is the possibility of adding a driveway on the left side (Wadsworth Street) of the property so off street parking could be added. There is a large storage shed included and a deck off the back .The house is on the bus line & walking distance to several restaurants, E.C.Glass high school,the library at the Plaza shopping center & food shopping ,perfect for someone who does not have a vehicle.
Contact an agent
Home facts
- Year built:1906
- Subdivision & Development:Miller Park - South
- Listing ID #:368943
- Added:2 day(s) ago
- Updated:September 04, 2026 at 06:00 PM
Rooms and interior
- Bedrooms:2
- Total bathrooms:1
- Full bathrooms:1
- Flooring:Vinyl Plank, Wood
- Dining Description:Separate Dining Room
- Bedroom Description:Main Level Bedroom
- Basement Description:Crawl Space
- Living area:1,246 sq. ft.
Heating and cooling
- Heating:Forced Warm Air-Oil
Structure and exterior
- Roof:Shingle
- Year built:1906
- Building area:1,246 sq. ft.
- Lot area:0.12 Acres
- Architectural Style:Ranch
- Construction Materials:Vinyl Siding
- Exterior Features:Garden Space, Insulated Glass, Storm Doors
- Foundation Description:Crawl Space
- Levels:1 Story
Utilities
- Water:City
- Sewer:City
Finances and disclosures
- Price:$129,900
- Price per sq. ft.:$104.25
Features and amenities
- Laundry features:Dryer Connection, Main Level, Washer Connections
- Amenities:Cable Available, Ceiling Fan(s), Insulated Glass, Paneling, Plaster
New listings near 200 Euclid Avenue
- New
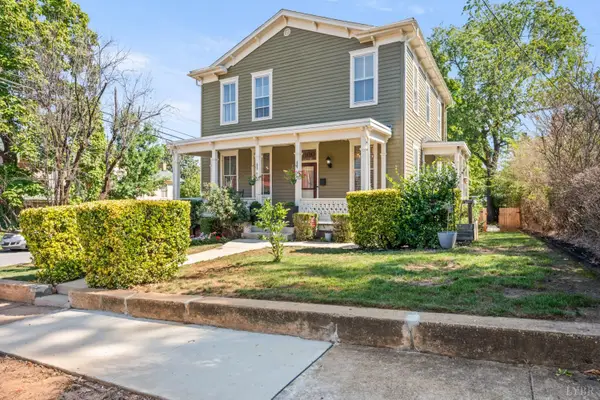 $339,900Active4 beds 2 baths2,653 sq. ft.
1100 Jackson Street, Lynchburg, VA 24504
MLS# 369052Listed by: JOHN STEWART WALKER, INC - New
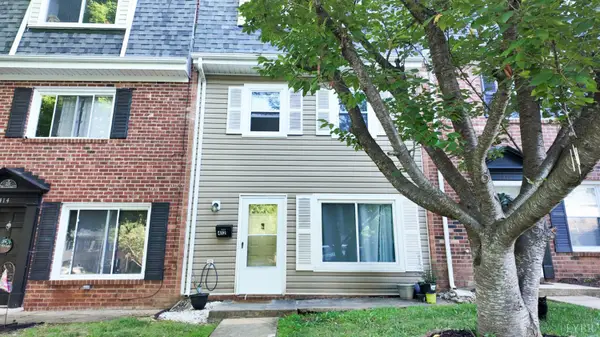 $155,000Active3 beds 2 baths1,420 sq. ft.
412 W Cadbury Drive, Lynchburg, VA 24501
MLS# 369048Listed by: CITY PROPERTIES 2 LLC - New
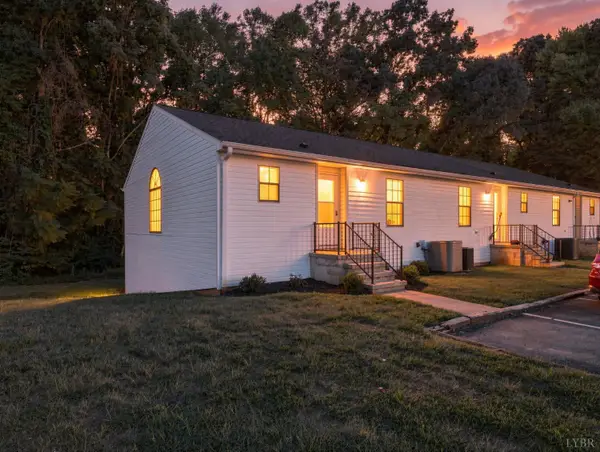 $239,900Active3 beds 3 baths1,673 sq. ft.
243 Country Place Lane, Lynchburg, VA 24501
MLS# 368988Listed by: BROWNSTONE PROPERTIES - New
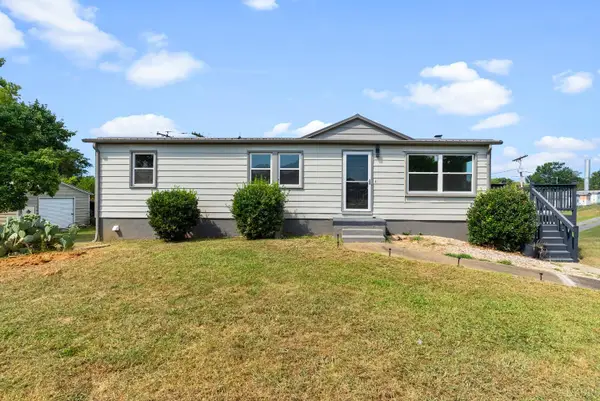 $209,900Active3 beds 2 baths2,024 sq. ft.
5982 Campbell Highway, Lynchburg, VA 24501
MLS# 368994Listed by: KELLER WILLIAMS - New
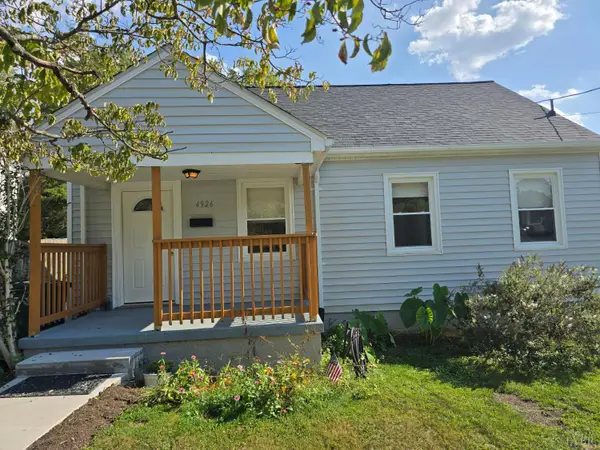 $173,000Active2 beds 1 baths795 sq. ft.
4926 Myrtle Street, Lynchburg, VA 24502
MLS# 369051Listed by: JOHN STEWART WALKER, INC - New
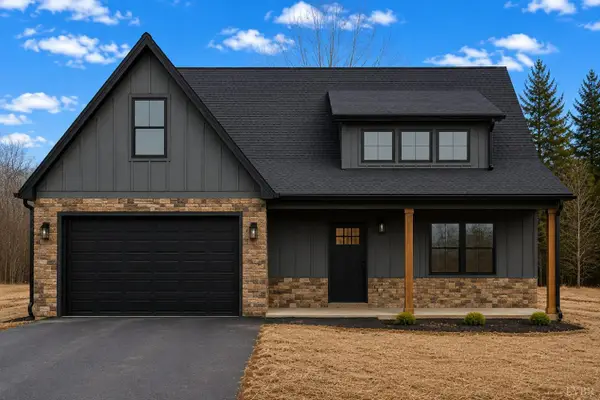 $529,900Active3 beds 3 baths2,440 sq. ft.
202 Waughs Landing Drive, Lynchburg, VA 24503
MLS# 368941Listed by: MARK A. DALTON & CO., INC. - New
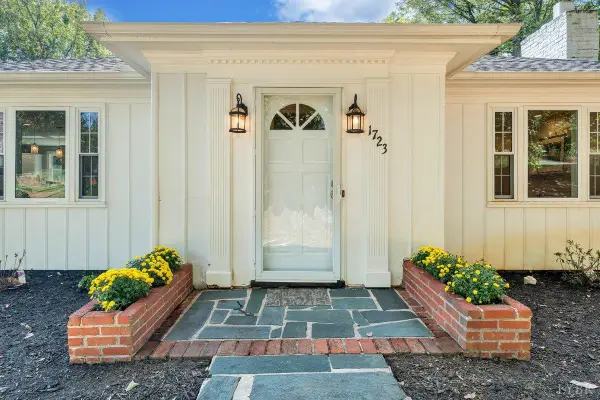 $640,000Active5 beds 5 baths3,970 sq. ft.
1723 Spottswood Place, Lynchburg, VA 24503
MLS# 368869Listed by: BERKSHIRE HATHAWAY HOMESERVICES DAWSON FORD GARBEE & CO., REALTORS-FOREST - New
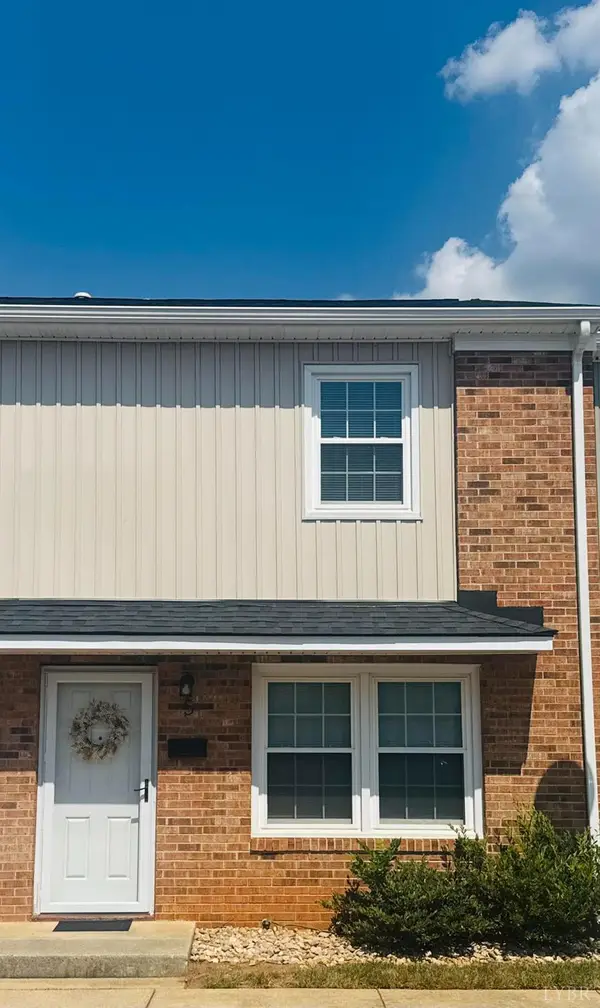 $165,000Active2 beds 2 baths976 sq. ft.
3501 Fort Avenue #5, Lynchburg, VA 24501
MLS# 369047Listed by: EXP REALTY LLC-FOREST - New
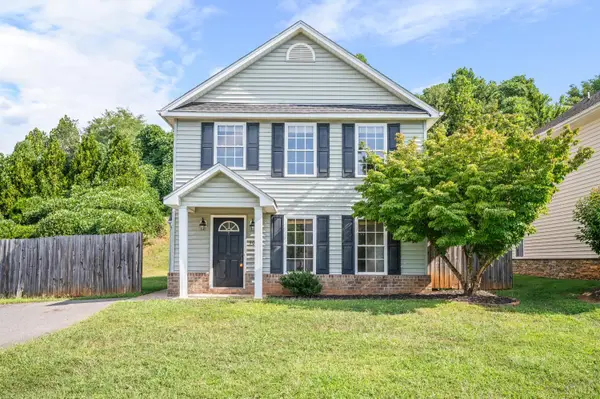 $290,000Active3 beds 3 baths1,632 sq. ft.
306 Wessex Road, Lynchburg, VA 24502
MLS# 369019Listed by: REAL BROKER, LLC - New
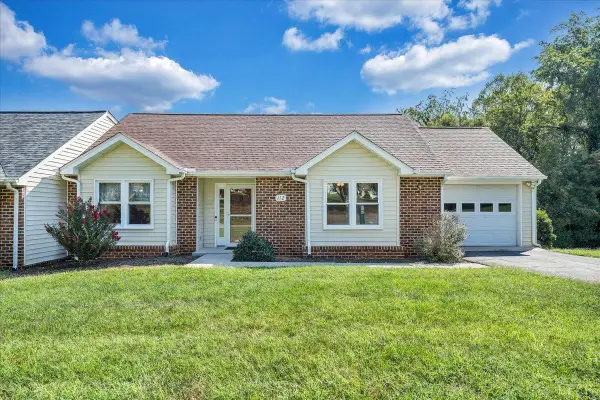 $299,900Active2 beds 2 baths1,599 sq. ft.
112 Village Park Court, Lynchburg, VA 24501
MLS# 368895Listed by: BERKSHIRE HATHAWAY HOMESERVICES DAWSON FORD GARBEE & CO., REALTORS


Protect your home and budget from life's surprises with an Assurant Home Warranty, backed by a partner that supports you through every step of homeownership. Explore Plans.
©2026 Century 21 Real Estate LLC. All rights reserved. CENTURY 21®, the CENTURY 21 Logo and C21® are service marks owned by Century 21 Real Estate LLC. Century 21 Real Estate LLC fully supports the principles of the Fair Housing Act and the Equal Opportunity Act. Each office is independently owned and operated. Listing information is deemed reliable but not guaranteed accurate.