2004 Wards Ferry Road #1, Lynchburg, VA 24502
Local realty services provided by:CENTURY 21 Realty @ Home
2004 Wards Ferry Road #1,Lynchburg, VA 24502
$211,900
- 2 Beds
- 3 Baths
- 1,134 sq. ft.
- Townhouse
- Active
Listed by: tommy r dewitt
Office: dewitt real estate & auctions
MLS#:368686
Source:VA_LAR
Price summary
- Price:$211,900
- Price per sq. ft.:$186.86
About this home
Better-than-new end unit Townhome close to Liberty and oh so convenient to all of Lynchburg. Perfectly maintained and with many recent updates including new paint, new LVP flooring, new counter tops and tile backsplash, new sink etc. Features large living room, eat-in kitchen with white cabinets, separate laundry room, private back patio with storage room, two primary suites upstairs, large side yard for play or pets and great parking. You won't find anything better at this price. Perfect investment property or student rental. All appliances included.
Contact an agent
Home facts
- Year built:2005
- Subdivision & Development:Fountain Gate Townhomes
- Listing ID #:368686
- Added:1 day(s) ago
- Updated:August 19, 2026 at 12:53 AM
Rooms and interior
- Bedrooms:2
- Total bathrooms:3
- Full bathrooms:2
- Half bathrooms:1
- Flooring:Carpet, Ceramic Tile, Laminate
- Kitchen Description:Dishwasher, Disposal, Microwave, Range-Elec, Refrigerator
- Living area:1,134 sq. ft.
Heating and cooling
- Cooling:Heat Pump
- Heating:Heat Pump
Structure and exterior
- Roof:Shingle
- Year built:2005
- Building area:1,134 sq. ft.
- Lot area:0.05 Acres
- Construction Materials:Brick, Vinyl Siding
- Exterior Features:Garden Space, Insulated Glass, Landscaped, Privacy Fence, Undergrnd Utilities
- Foundation Description:Slab
- Levels:2 Story
Utilities
- Water:City
- Sewer:City
Finances and disclosures
- Price:$211,900
- Price per sq. ft.:$186.86
Features and amenities
- Laundry features:Dryer, Dryer Connection, Laundry Room, Main Level, Washer, Washer Connections
- Amenities:Cable Available, Cable Connections, Ceiling Fan(s), Drywall, Insulated Glass, Smoke Alarm, Walk-In Closet(s)
Parking
- Parking description:Paved Driveway
New listings near 2004 Wards Ferry Road #1
- New
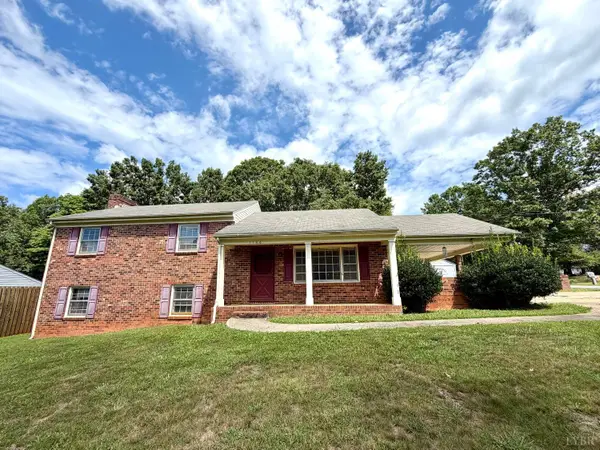 $229,900Active3 beds 3 baths1,569 sq. ft.
18 White Pine Drive, Lynchburg, VA 24501
MLS# 368682Listed by: ELITE REALTY - New
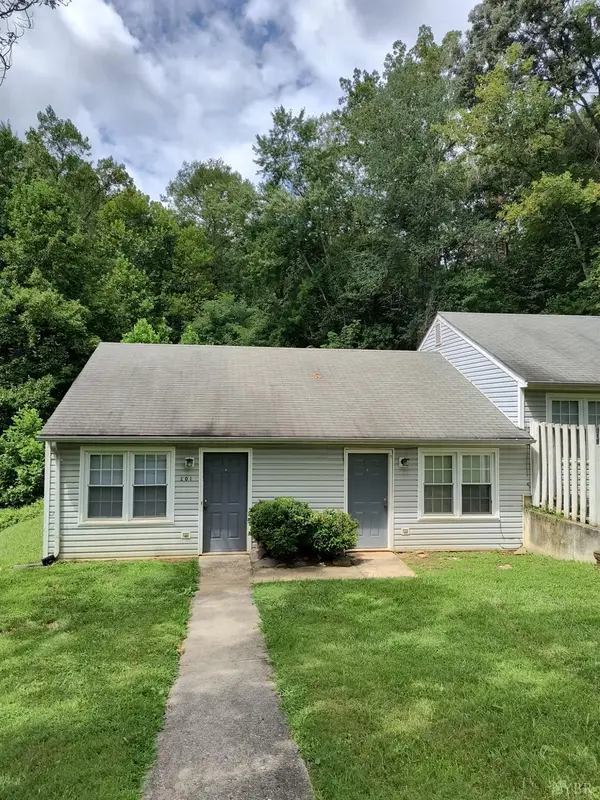 $289,000Active-- beds -- baths2,046 sq. ft.
201 Deer Creek Drive, Lynchburg, VA 24502
MLS# 368695Listed by: COLDWELL BANKER FOREHAND & CO. - New
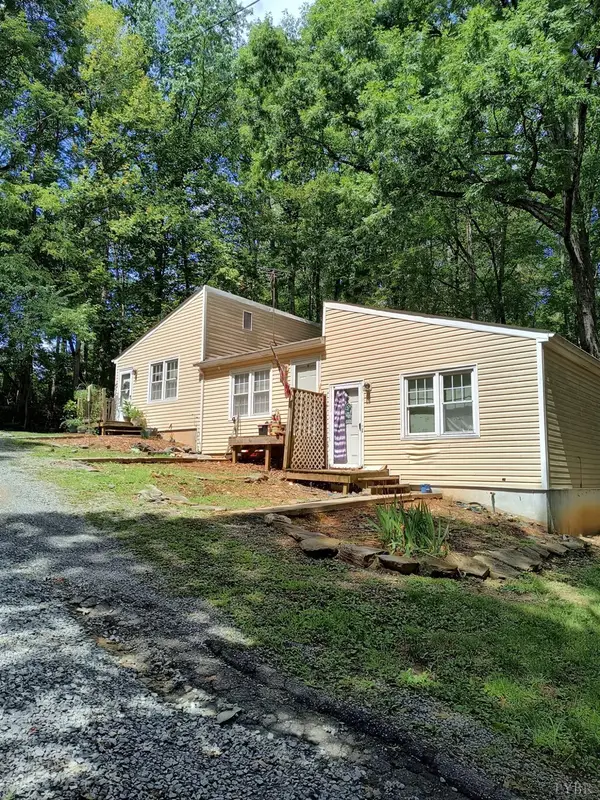 $279,000Active-- beds -- baths1,664 sq. ft.
245 Deer Creek Drive, Lynchburg, VA 24502
MLS# 368696Listed by: COLDWELL BANKER FOREHAND & CO. - New
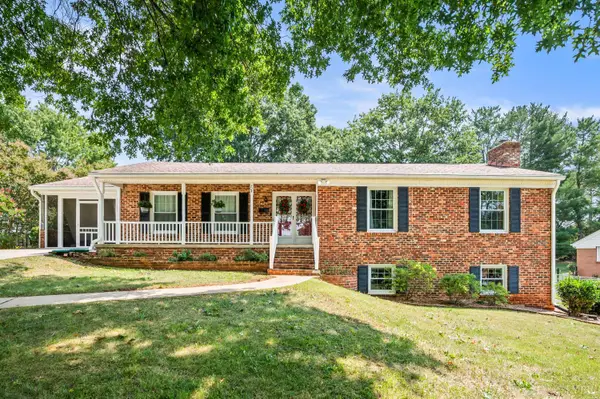
 $329,900Active3 beds 3 baths2,332 sq. ft.
724 Chikasaw Road, Lynchburg, VA 24502
MLS# 368693Listed by: CENTURY 21 ALL-SERVICE - New
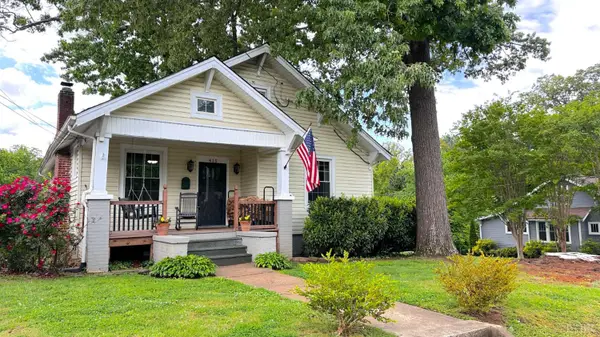 $229,900Active3 beds 1 baths1,607 sq. ft.
415 Oakridge Boulevard, Lynchburg, VA 24502
MLS# 368659Listed by: DWELL - New
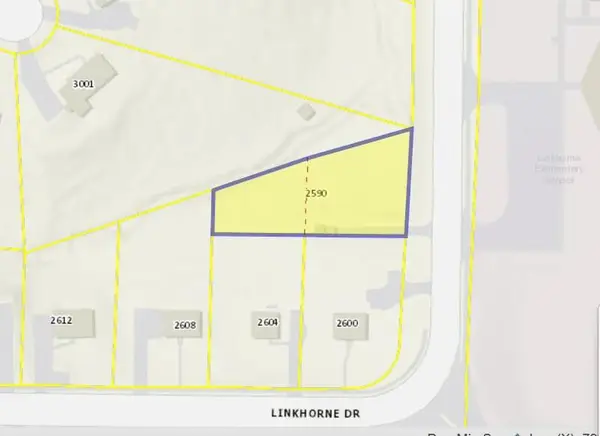 $23,900Active0.4 Acres
2590 Linkhorne Dr, Lynchburg, VA 24503
MLS# 930498Listed by: MKB, REALTORS(R) - New
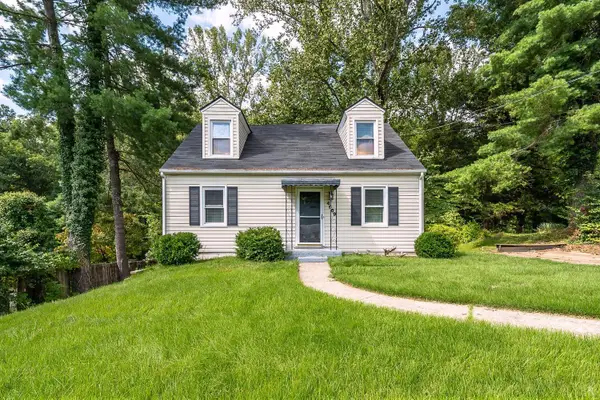 $265,000Active4 beds 3 baths1,828 sq. ft.
4669 Alabama Ave, Lynchburg, VA 24502
MLS# 368681Listed by: MARK A. DALTON & CO., INC. - New
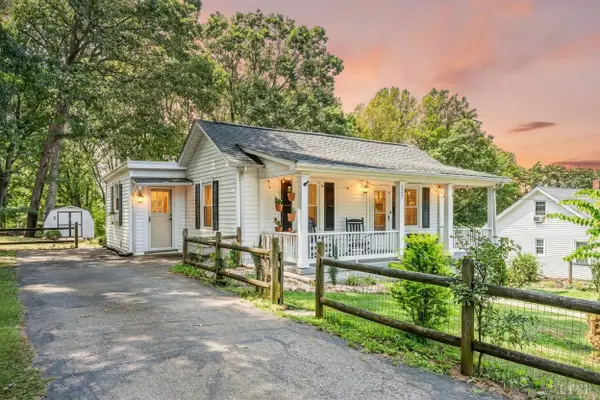 $199,900Active2 beds 1 baths850 sq. ft.
1737 Texas Avenue, Lynchburg, VA 24501
MLS# 368662Listed by: MARK A. DALTON & CO., INC. - New
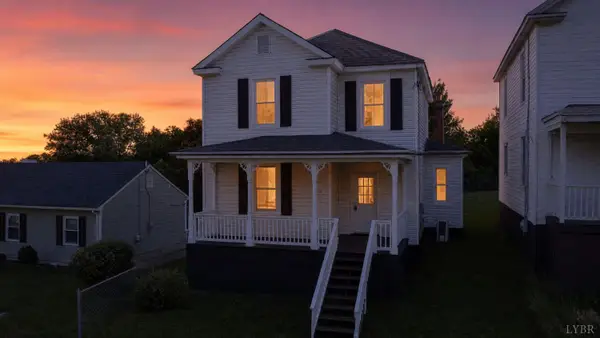 $149,999Active4 beds 1 baths1,728 sq. ft.
1013 Cabell Street, Lynchburg, VA 24504
MLS# 368663Listed by: CITY PROPERTIES 2 LLC


Protect your home and budget from life's surprises with an Assurant Home Warranty, backed by a partner that supports you through every step of homeownership. Explore Plans.
©2026 Century 21 Real Estate LLC. All rights reserved. CENTURY 21®, the CENTURY 21 Logo and C21® are service marks owned by Century 21 Real Estate LLC. Century 21 Real Estate LLC fully supports the principles of the Fair Housing Act and the Equal Opportunity Act. Each office is independently owned and operated. Listing information is deemed reliable but not guaranteed accurate.