
209 Woodland Avenue, Lynchburg, VA 24503
Local realty services provided by:CENTURY 21 Realty @ Home
Upcoming open houses
- Sun, Oct 2502:00 pm - 04:00 pm
Listed by: nannette turner
Office: exp realty llc-stafford
MLS#:369640
Source:VA_LAR
Price summary
- Price:$599,900
- Price per sq. ft.:$162.71
About this home
Built in 1924, 209 Woodland Avenue blends Mediterranean-inspired architecture with timeless character. Mature trees and a brick walkway welcome you inside, where wood floors, classic moldings, French doors, and vintage hardware create an inviting atmosphere. A fireplace anchors the living room, complemented by a separate family room and spacious sunroom. The formal dining room and breakfast nook offer options for entertaining and everyday meals. The kitchen features abundant cabinetry, a gas cooktop, and a wall oven. A covered patio and two upstairs balconies extend the living experience outdoors, while the garage, basement storage rooms, and attic provide practical space. Fresh paint, 2 new Trane 5 ton air conditioner units and 400-amp electrical service enhance this well-maintained home's appeal. Known historically as the McGavock House and later the Hailey Residence, it is ready for its next chapter.
Contact an agent
Home facts
- Year built:1924
- Subdivision & Development:Randolph College Area
- Listing ID #:369640
- Added:13 day(s) ago
- Updated:October 22, 2026 at 04:01 PM
Rooms and interior
- Bedrooms:4
- Total bathrooms:4
- Full bathrooms:3
- Half bathrooms:1
- Flooring:Hardwood, Tile
- Dining Description:Separate Dining Room
- Bathrooms Description:Tile Bath(s)
- Kitchen Description:Double Oven, Range-Gas, Refrigerator, Wall Oven
- Basement Description:Exterior Entrance, Full, Garage, Interior Entrance, Workshop
- Living area:3,687 sq. ft.
Heating and cooling
- Cooling:Central Electric, Window Unit(s)
- Heating:Radiant
Structure and exterior
- Roof:Tile
- Year built:1924
- Building area:3,687 sq. ft.
- Lot area:0.39 Acres
- Architectural Style:Two Story
- Construction Materials:Stucco
- Exterior Features:Garden Space, Landscaped, Storm Windows
- Levels:2 Story
Utilities
- Water:City
- Sewer:City
Finances and disclosures
- Price:$599,900
- Price per sq. ft.:$162.71
Features and amenities
- Laundry features:Basement, Dryer, Dryer Connection, Laundry Room, Separate Laundry Room, Washer, Washer Connections
- Amenities:Drapes, Pantry
Parking
- Parking description:In Basement, Paved Driveway
New listings near 209 Woodland Avenue
- New
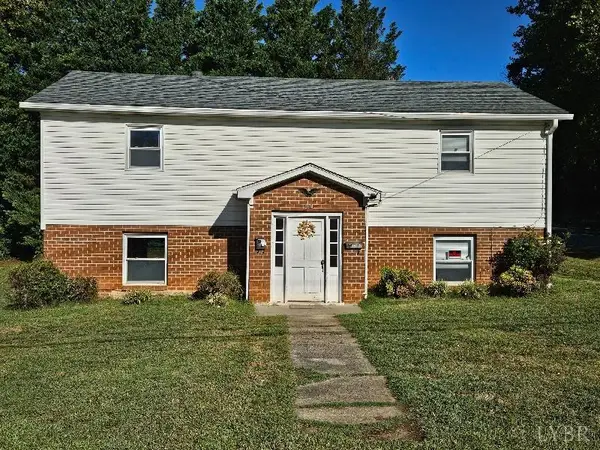 $800,000Active-- beds -- baths
5621 Edinboro Avenue, Lynchburg, VA 24502
MLS# 369851Listed by: BERKSHIRE HATHAWAY HOMESERVICES DAWSON FORD GARBEE & CO., REALTORS - Open Sun, 2 to 4pmNew
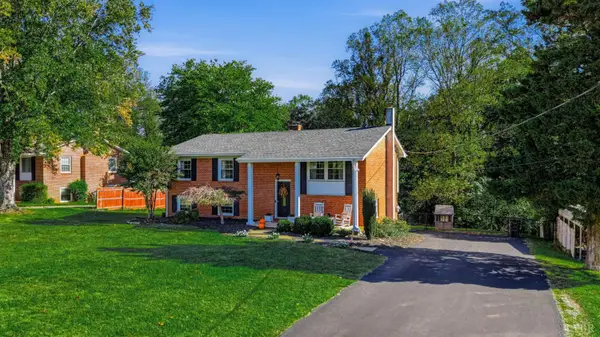 $330,000Active4 beds 2 baths2,000 sq. ft.
1211 Rainbow Forest Drive, Lynchburg, VA 24502
MLS# 369939Listed by: TMOORE REAL ESTATE GROUP LLC - New
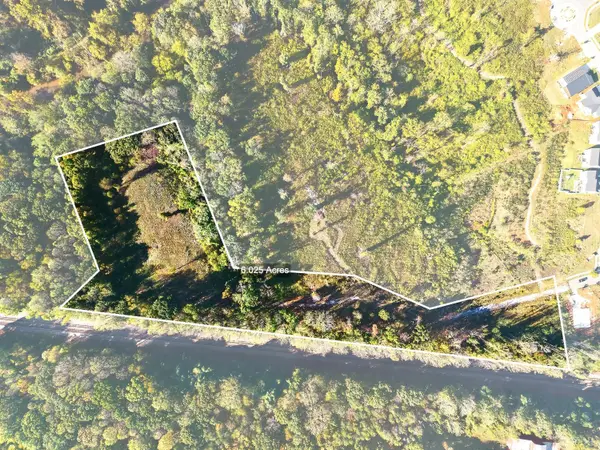 $375,000Active6.03 Acres
206 Waughs Landing Drive, Lynchburg, VA 24503
MLS# 369893Listed by: EXP REALTY LLC-STAFFORD - New
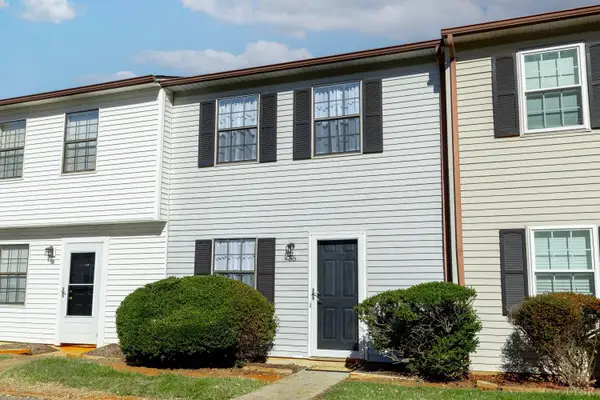 $137,900Active2 beds 2 baths864 sq. ft.
56 Countryplace Lane, Lynchburg, VA 24501
MLS# 369933Listed by: KARL MILLER REALTY LLC - New
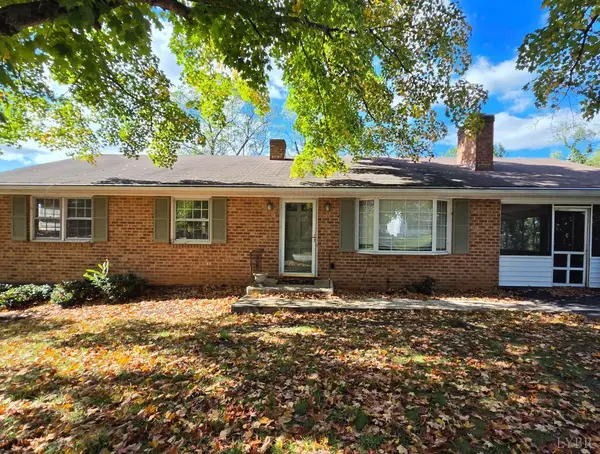 $369,900Active5 beds 3 baths2,430 sq. ft.
86 Farmington Road, Lynchburg, VA 24502
MLS# 369928Listed by: MARK A. DALTON & CO., INC. - Open Sun, 2 to 4pmNew
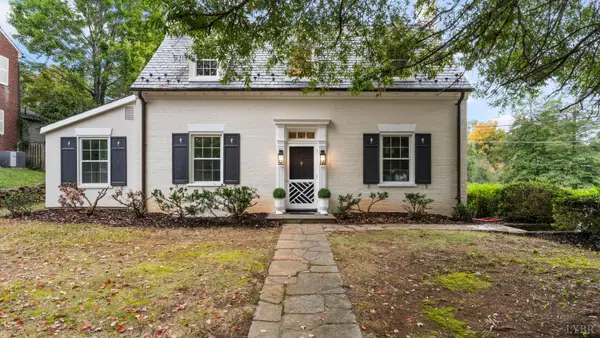 $469,420Active3 beds 4 baths2,377 sq. ft.
1620 Parkland Drive, Lynchburg, VA 24503
MLS# 369863Listed by: EXP REALTY LLC-STAFFORD - New
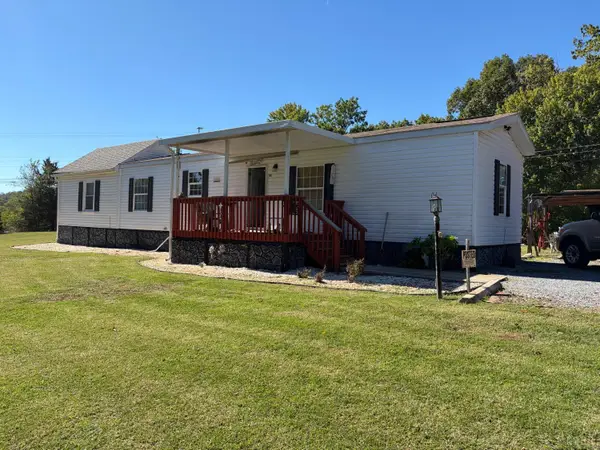 $199,000Active2 beds 1 baths725 sq. ft.
52 Nest Lane, Lynchburg, VA 24501
MLS# 369949Listed by: AMHERST REAL ESTATE, INC - New
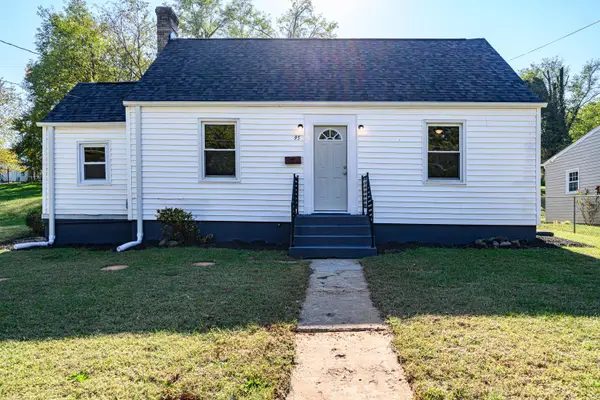 $164,900Active2 beds 1 baths758 sq. ft.
95 Page Street, Lynchburg, VA 24501
MLS# 369837Listed by: CORNERSTONE REALTY GROUP INC. - New
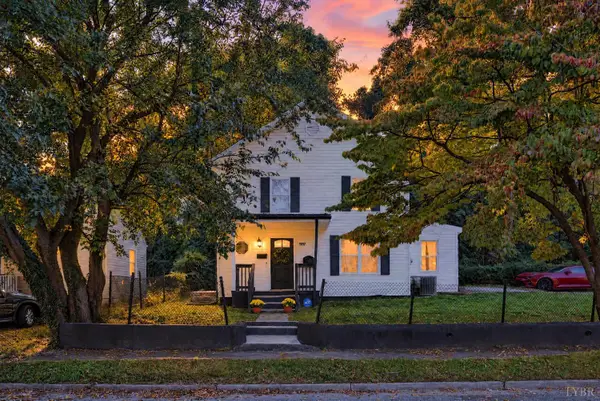 $190,000Active3 beds 2 baths1,358 sq. ft.
707 Jackson Street, Lynchburg, VA 24504
MLS# 369919Listed by: REAL BROKER, LLC 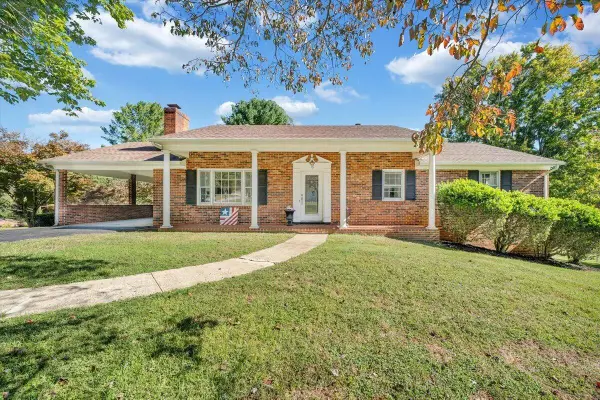 $334,900Pending3 beds 3 baths2,664 sq. ft.
16 Wellington, Lynchburg, VA 24502
MLS# 932454Listed by: MKB, REALTORS


Protect your home and budget from life's surprises with an Assurant Home Warranty, backed by a partner that supports you through every step of homeownership. Explore Plans.
©2026 Century 21 Real Estate LLC. All rights reserved. CENTURY 21®, the CENTURY 21 Logo and C21® are service marks owned by Century 21 Real Estate LLC. Century 21 Real Estate LLC fully supports the principles of the Fair Housing Act and the Equal Opportunity Act. Each office is independently owned and operated. Listing information is deemed reliable but not guaranteed accurate.