
210 Rowse Drive, Lynchburg, VA 24502
Local realty services provided by:CENTURY 21 Realty @ Home
210 Rowse Drive,Lynchburg, VA 24502
$275,000
- 3 Beds
- 3 Baths
- 1,964 sq. ft.
- Townhouse
- Active
Listed by: liz pino
Office: real broker, llc.
MLS#:369194
Source:VA_LAR
Price summary
- Price:$275,000
- Price per sq. ft.:$140.02
About this home
Low-maintenance living meets space & convenience in sought-after Braxton Park. This 3 BR, 2.5 BA townhome features an open, light-filled main level with beautiful flooring & crown molding. The modern kitchen offers granite countertops, stainless-steel appliances, abundant cabinetry & an oversized peninsula with seating for four. Step outside to a private deck overlooking a peaceful, wooded backdrop with creek nearby. Upstairs, the primary suite features vaulted ceilings, a walk-in closet & private bath, plus 2 additional bedrooms, full bath & laundry. The full walkout basement offers flexible unfinished space for a rec room, gym, hobbies, storage or future finishing, with a full bath already roughed in. Just steps from the community pool, enjoy HOA-maintained grounds, Campbell County taxes, Brookville schools & a convenient location near Liberty University, shopping, dining & more. BONUS: Rental-friendly, adding investment potential if desired. Come see for yourself!
Contact an agent
Home facts
- Year built:2014
- Subdivision & Development:Braxton Park
- Listing ID #:369194
- Added:1 day(s) ago
- Updated:September 12, 2026 at 03:45 PM
Rooms and interior
- Bedrooms:3
- Total bathrooms:3
- Full bathrooms:2
- Half bathrooms:1
- Flooring:Carpet, Ceramic Tile, Hardwood, Vinyl
- Dining Description:Separate Dining Room
- Kitchen Description:Dishwasher, Microwave, Range-Elec, Refrigerator
- Basement Description:Exterior Entrance, Full, Game Room, Heated, Interior Entrance, Walkout
- Living area:1,964 sq. ft.
Heating and cooling
- Cooling:Heat Pump
- Heating:Heat Pump
Structure and exterior
- Roof:Shingle
- Year built:2014
- Building area:1,964 sq. ft.
- Lot area:0.04 Acres
- Construction Materials:Vinyl Siding
- Exterior Features:Storm Windows
- Foundation Description:Walkout
- Levels:3 or More Stories
Utilities
- Water:County
- Sewer:County
Finances and disclosures
- Price:$275,000
- Price per sq. ft.:$140.02
Features and amenities
- Laundry features:Laundry Closet, Second Floor
- Amenities:Ceiling Fan(s), Pantry, Walk-In Closet(s)
New listings near 210 Rowse Drive
- Open Sun, 11am to 1pmNew
 $294,900Active3 beds 4 baths1,826 sq. ft.
125 Willard Way, Lynchburg, VA 24502
MLS# 369201Listed by: KELLER WILLIAMS - Open Sun, 2 to 4pmNew
 $169,900Active2 beds 1 baths768 sq. ft.
1107 14th Street, Lynchburg, VA 24504
MLS# 369134Listed by: REAL BROKER, LLC - Open Sun, 1 to 3pmNew
 $559,900Active5 beds 4 baths3,021 sq. ft.
4125 Peakland Place, Lynchburg, VA 24503
MLS# 369112Listed by: MARK A. DALTON & CO., INC. - Open Sat, 12 to 2pmNew
 $489,900Active2 beds 2 baths1,595 sq. ft.
51 11th Street #2, Lynchburg, VA 24504
MLS# 369151Listed by: EXP REALTY LLC-STAFFORD - New
 $110,000Active2 beds 1 baths895 sq. ft.
2034 Garfield Avenue, Lynchburg, VA 24501
MLS# 369195Listed by: MARK A. DALTON & CO., INC. - New
 $1,599,900Active6 beds 6 baths4,863 sq. ft.
120 Stables Lane, Lynchburg, VA 24503
MLS# 369067Listed by: BLICKENSTAFF & COMPANY, REALTORS - New
 $385,000Active3 beds 3 baths1,918 sq. ft.
332 Wyndhurst Drive, Lynchburg, VA 24502
MLS# 369147Listed by: MARK A. DALTON & CO., INC. - New
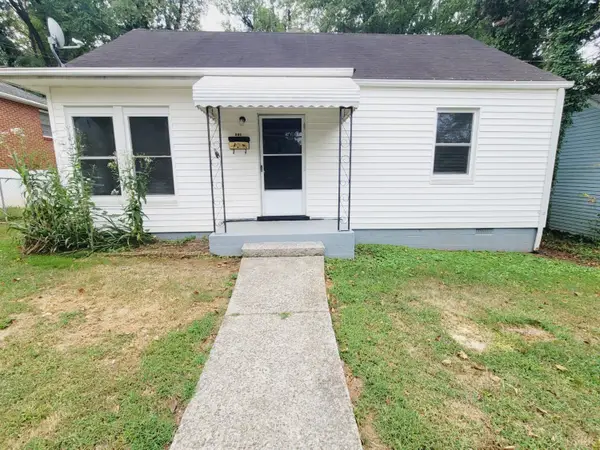 $189,900Active3 beds 1 baths961 sq. ft.
513 Oakridge Boulevard, Lynchburg, VA 24502
MLS# 369185Listed by: BERKSHIRE HATHAWAY HOMESERVICES DAWSON FORD GARBEE & CO., REALTORS-FOREST - New
 $264,900Active4 beds 2 baths2,466 sq. ft.
4413 Goodview Street, Lynchburg, VA 24502
MLS# 369186Listed by: KELLER WILLIAMS


Protect your home and budget from life's surprises with an Assurant Home Warranty, backed by a partner that supports you through every step of homeownership. Explore Plans.
©2026 Century 21 Real Estate LLC. All rights reserved. CENTURY 21®, the CENTURY 21 Logo and C21® are service marks owned by Century 21 Real Estate LLC. Century 21 Real Estate LLC fully supports the principles of the Fair Housing Act and the Equal Opportunity Act. Each office is independently owned and operated. Listing information is deemed reliable but not guaranteed accurate.