
215 Harrison Street, Lynchburg, VA 24504
Local realty services provided by:CENTURY 21 Realty @ Home
Upcoming open houses
- Sun, Oct 1802:00 pm - 04:00 pm
Listed by: peggy christmas
Office: long & foster-forest
MLS#:369009
Source:VA_LAR
Price summary
- Price:$549,900
- Price per sq. ft.:$107.68
About this home
Step into a piece of Lynchburg history! This gorgeous historic home in the sought after Garland Hill neighborhood offers over 5,100 finished square feet, 6 bedrooms and 5 full baths across three spacious levels plus finished basement space. Generously sized rooms throughout provide an abundance of space for entertaining, everyday living and guests. Enjoy multiple living areas, a wonderful sunroom and an upper-level balcony that adds to the home's distinctive historic charm. With impressive square footage, beautiful architectural character and flexible living spaces, this remarkable property offers possibilities rarely found in today's homes. Conveniently located near downtown Lynchburg, dining, shopping and area amenities. A truly special home where history, character and space come together this one deserves your attention!
Contact an agent
Home facts
- Year built:1849
- Subdivision & Development:Garland Hill
- Listing ID #:369009
- Added:45 day(s) ago
- Updated:October 18, 2026 at 06:45 PM
Rooms and interior
- Bedrooms:6
- Total bathrooms:5
- Full bathrooms:5
- Flooring:Carpet, Pine, Wood
- Bathrooms Description:Free-Standing Tub
- Kitchen Description:Disposal, Double Oven, Microwave, Range-Gas, Refrigerator, Self Cleaning Oven, Water Purifier
- Bedroom Description:Main Level Bedroom
- Basement Description:Exterior Entrance, Interior Entrance, Walkout
- Living area:5,107 sq. ft.
Heating and cooling
- Cooling:Central Electric, Mini-Split, Two-Zone
- Heating:Forced Warm Air-Gas, Hot Water-Gas
Structure and exterior
- Roof:Metal, Shingle
- Year built:1849
- Building area:5,107 sq. ft.
- Lot area:0.25 Acres
- Construction Materials:Wood Siding
- Foundation Description:Poured Concrete, Walkout
- Levels:3 or More Stories
Utilities
- Water:City
- Sewer:City
Finances and disclosures
- Price:$549,900
- Price per sq. ft.:$107.68
Features and amenities
- Laundry features:Basement
- Amenities:Drywall, Multi Media Wired, Plaster, Smoke Alarm, Vacuum System, Walk-In Closet(s)
New listings near 215 Harrison Street
- New
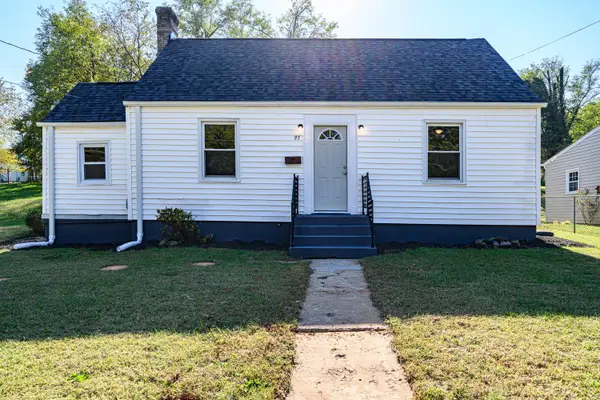 $164,900Active2 beds 1 baths758 sq. ft.
95 Page Street, Lynchburg, VA 24501
MLS# 369837Listed by: CORNERSTONE REALTY GROUP INC. - New
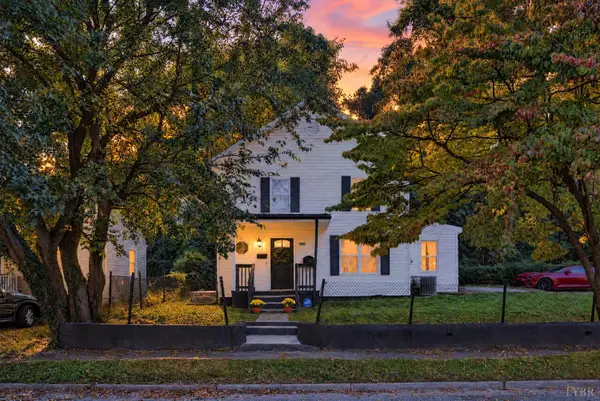 $190,000Active3 beds 2 baths1,358 sq. ft.
707 Jackson Street, Lynchburg, VA 24504
MLS# 369919Listed by: REAL BROKER, LLC - New
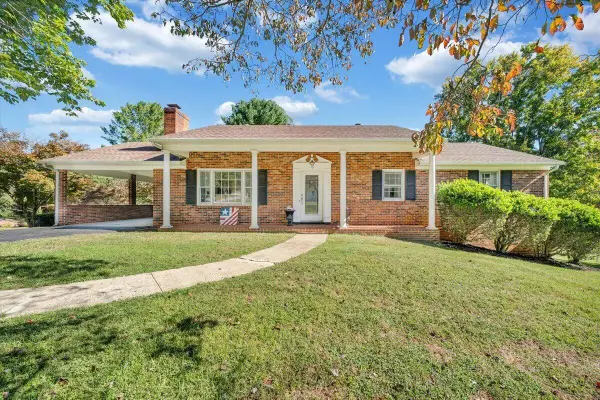 $334,900Active3 beds 3 baths2,664 sq. ft.
16 Wellington, Lynchburg, VA 24502
MLS# 932454Listed by: MKB, REALTORS - New
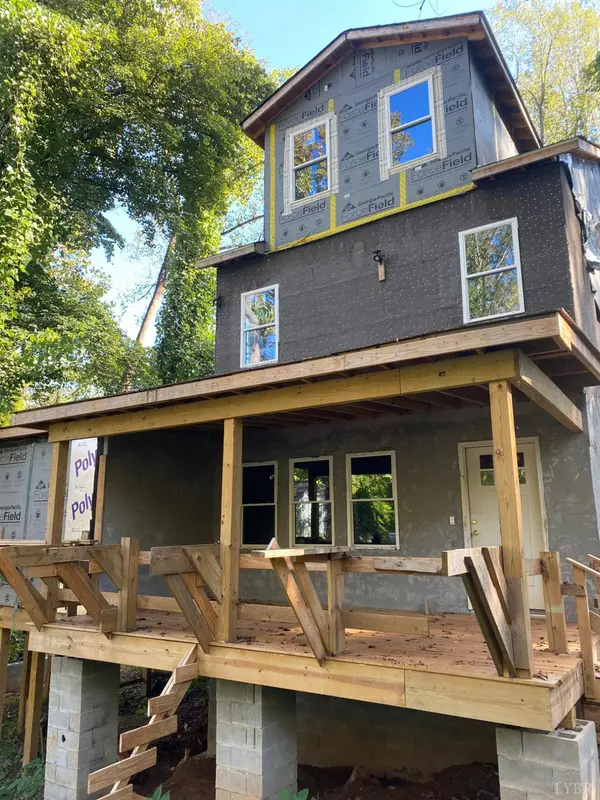 $185,000Active3 beds -- baths
1213 Craigmont Drive, Lynchburg, VA 24501
MLS# 369774Listed by: T.Y. REALTY INCORPORATED - New
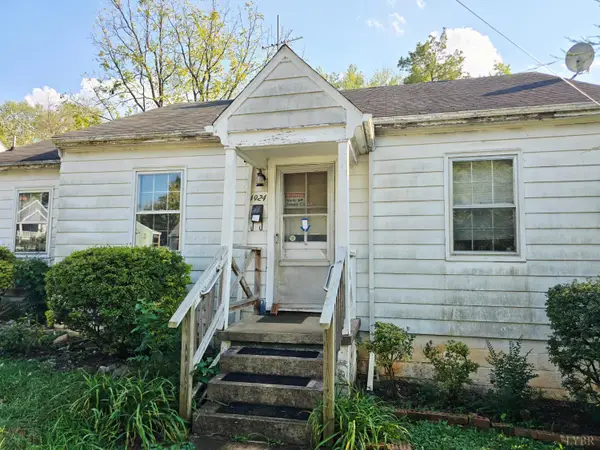 $99,000Active2 beds 1 baths923 sq. ft.
4924 Myrtle, Lynchburg, VA 24502
MLS# 369920Listed by: JOHN STEWART WALKER, INC - New
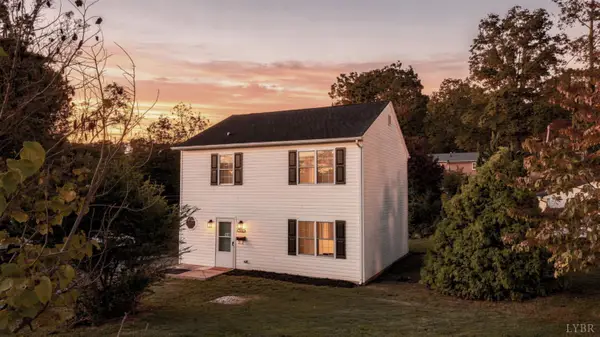 $239,900Active3 beds 3 baths1,456 sq. ft.
1706 Texas Avenue, Lynchburg, VA 24501
MLS# 369887Listed by: MARK A. DALTON & CO., INC. - Open Sun, 2 to 4pmNew
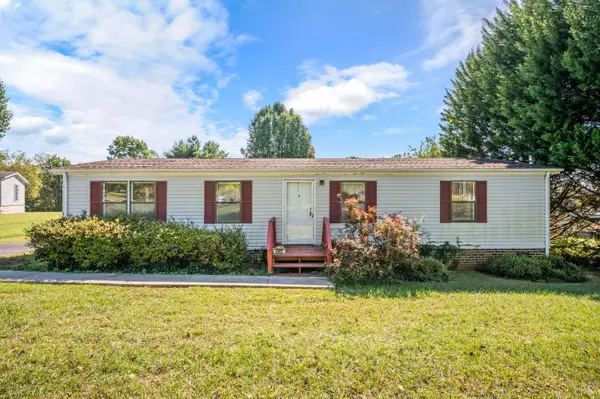 $174,900Active3 beds 2 baths1,248 sq. ft.
6985 Village Highway, Lynchburg, VA 24504
MLS# 369913Listed by: KELLER WILLIAMS - New
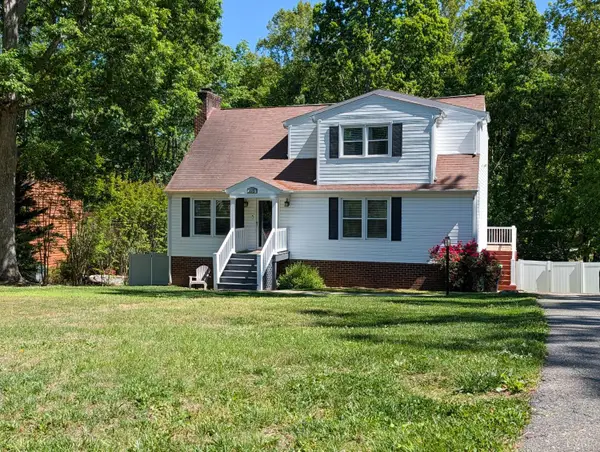 $409,000Active3 beds 4 baths3,352 sq. ft.
175 Goldfinch Drive, Lynchburg, VA 24501
MLS# 369912Listed by: RAVEN REALTY LLC - New
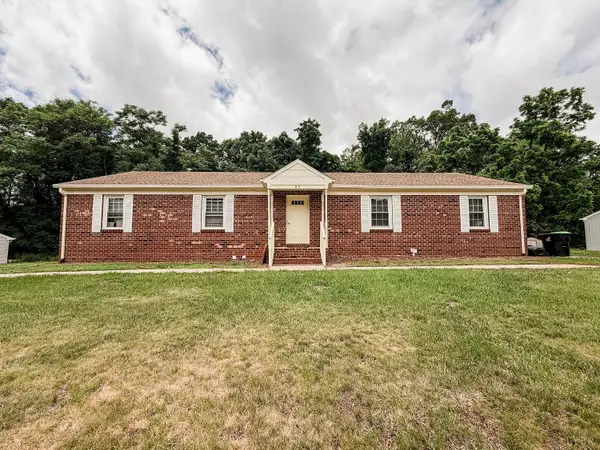 $289,900Active-- beds -- baths1,792 sq. ft.
85 Deer Creek Drive, Lynchburg, VA 24502
MLS# 369907Listed by: MARK A. DALTON & CO., INC. - Open Sun, 1 to 3pmNew
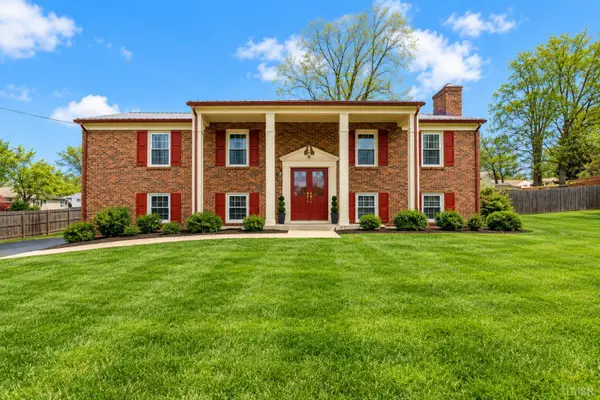 $349,500Active4 beds 3 baths2,505 sq. ft.
205 Robin Drive, Lynchburg, VA 24502
MLS# 369906Listed by: STACEY ANGEL REAL ESTATE LLC


Protect your home and budget from life's surprises with an Assurant Home Warranty, backed by a partner that supports you through every step of homeownership. Explore Plans.
©2026 Century 21 Real Estate LLC. All rights reserved. CENTURY 21®, the CENTURY 21 Logo and C21® are service marks owned by Century 21 Real Estate LLC. Century 21 Real Estate LLC fully supports the principles of the Fair Housing Act and the Equal Opportunity Act. Each office is independently owned and operated. Listing information is deemed reliable but not guaranteed accurate.