218 Jordan Court, Lynchburg, VA 24501
Local realty services provided by:CENTURY 21 Realty @ Home
218 Jordan Court,Lynchburg, VA 24501
$349,900
- 3 Beds
- 2 Baths
- 1,296 sq. ft.
- Single family
- Active
Listed by: jason porter
Office: exp realty llc-stafford
MLS#:367514
Source:VA_LAR
Price summary
- Price:$349,900
- Price per sq. ft.:$269.98
About this home
Experience the ease of main-level living in the desirable Fleetwood community! Built in 2024 and lovingly maintained by its original owner, this beautifully appointed 3-bedroom, 2-bath home offers the perfect blend of style, comfort, and convenience. The heart of the home is the chef-inspired kitchen, featuring maple cabinetry, quartz countertops, a large center island, and an open layout that's ideal for both everyday living and entertaining. The spacious primary suite provides a peaceful retreat with a private ensuite bath and generous closet space. Additional highlights include a two-car garage and the added value of all appliances conveying including the refrigerator, washer, and dryer making this home truly move-in ready. Step outside to enjoy the private patio and backyard, which overlook the community's common area, creating a peaceful setting room to relax. (Zillow and Apple maps are incorrect. Take Wyndale Dr to Fleetwood Dr to Jordan Court).
Contact an agent
Home facts
- Year built:2024
- Listing ID #:367514
- Added:36 day(s) ago
- Updated:August 15, 2026 at 03:33 PM
Rooms and interior
- Bedrooms:3
- Total bathrooms:2
- Full bathrooms:2
- Flooring:Carpet, Vinyl Plank
- Kitchen Description:Dishwasher, Disposal, Microwave, Range-Elec, Refrigerator
- Bedroom Description:Main Level Bedroom
- Living area:1,296 sq. ft.
Heating and cooling
- Cooling:Central Electric
- Heating:Forced Warm Air-Elec
Structure and exterior
- Roof:Shingle
- Year built:2024
- Building area:1,296 sq. ft.
- Lot area:0.21 Acres
- Construction Materials:Vinyl Siding
- Exterior Features:Insulated Glass, Landscaped, Undergrnd Utilities
- Foundation Description:Slab
- Levels:1 Story
Utilities
- Water:City
- Sewer:City
Finances and disclosures
- Price:$349,900
- Price per sq. ft.:$269.98
Features and amenities
- Laundry features:Dryer, Dryer Connection, Main Level, Separate Laundry Room, Washer, Washer Connections
- Amenities:Insulated Glass, Pantry, Smoke Alarm, Walk-In Closet(s)
Parking
- Parking description:Concrete Driveway, Garage
New listings near 218 Jordan Court
- New
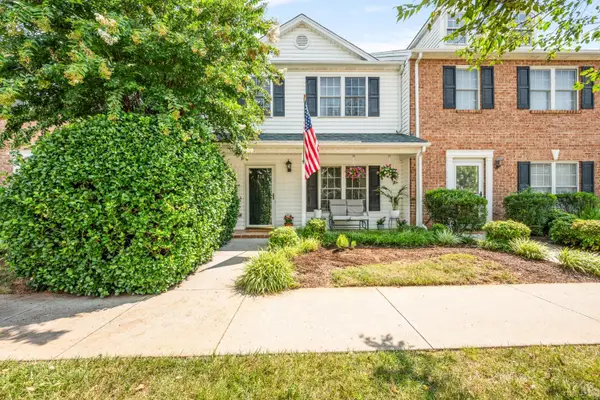 $292,900Active3 beds 4 baths2,142 sq. ft.
710 Wyndhurst Drive, Lynchburg, VA 24502
MLS# 368434Listed by: RE/MAX 1ST OLYMPIC - New
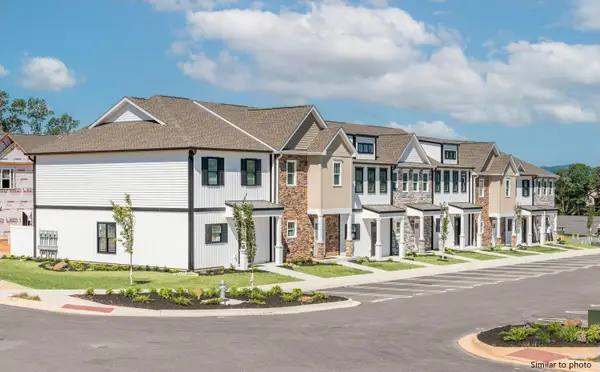
 $318,900Active3 beds 3 baths1,600 sq. ft.
556 Leesville Road #508, Lynchburg, VA 24502
MLS# 368626Listed by: CENTURY 21 ALL-SERVICE-FOR - New
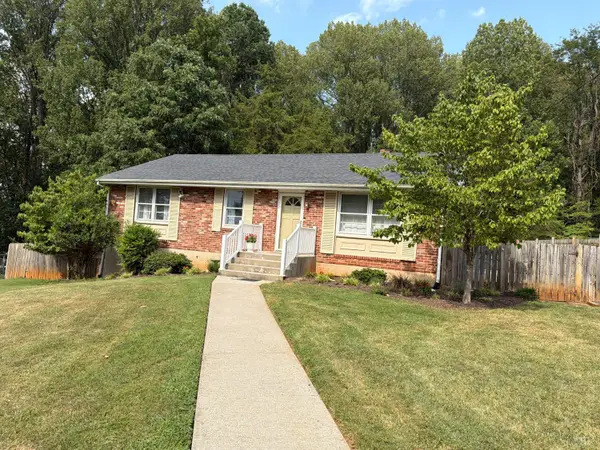 $265,000Active3 beds 2 baths1,135 sq. ft.
1114 Dandridge Drive, Lynchburg, VA 24501
MLS# 368598Listed by: CENTURY 21 ALL-SERVICE - New
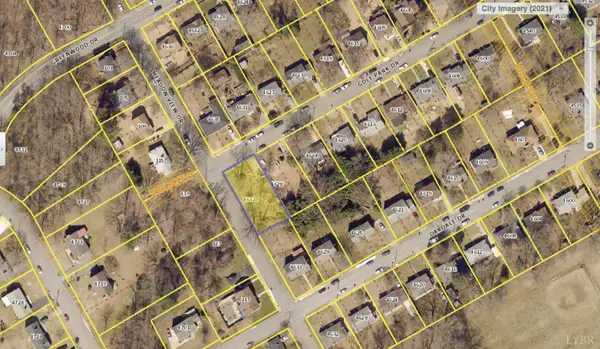 $30,000Active0.22 Acres
4632 Golf Park Drive, Lynchburg, VA 24502
MLS# 368633Listed by: KELLER WILLIAMS - New
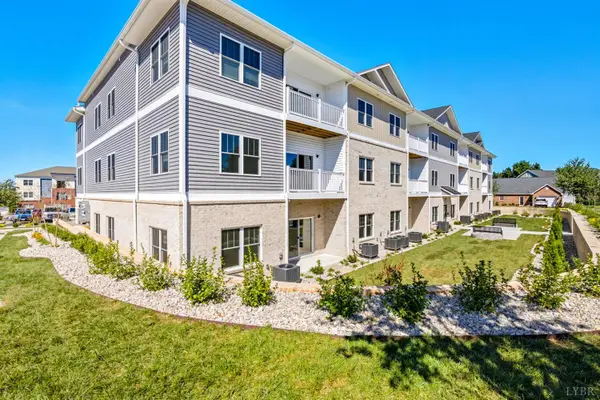 $319,000Active3 beds 2 baths1,389 sq. ft.
420 Capstone Drive #101, Lynchburg, VA 24502
MLS# 368635Listed by: EXP REALTY LLC-STAFFORD - New
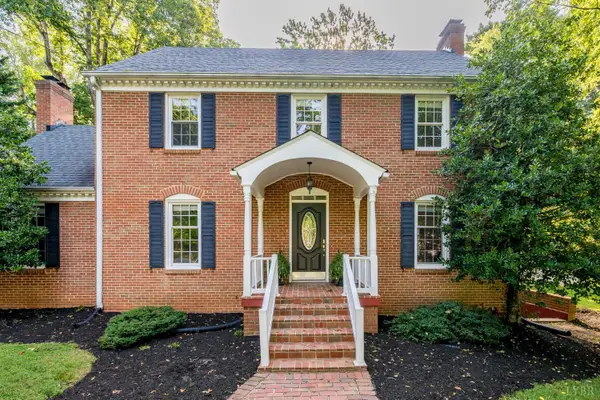 $415,000Active4 beds 3 baths3,089 sq. ft.
3417 Sky View, Lynchburg, VA 24503
MLS# 368614Listed by: JOHN STEWART WALKER, INC - New
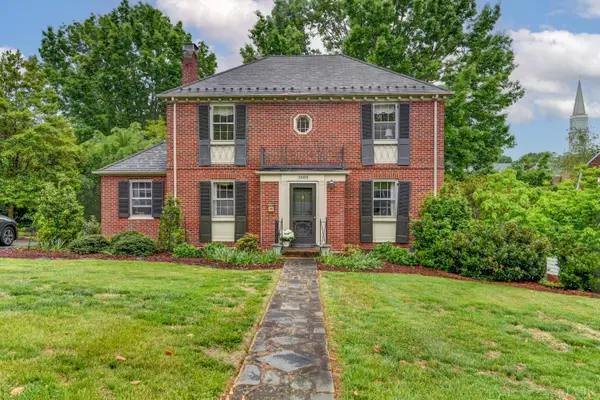 $474,900Active4 beds 3 baths2,666 sq. ft.
3809 Sheringham Place, Lynchburg, VA 24503
MLS# 368630Listed by: JOHN STEWART WALKER, INC - New
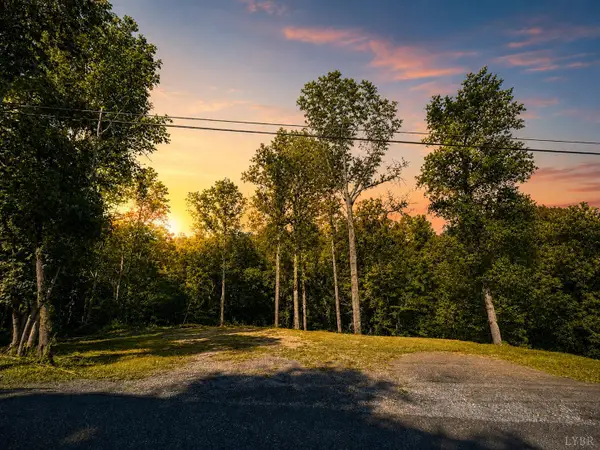 $6,500Active0.66 Acres
215 V E S Road, Lynchburg, VA 24503
MLS# 368625Listed by: KELLER WILLIAMS - New
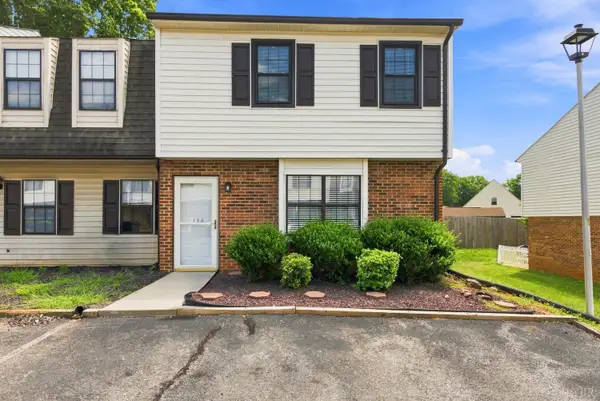 $189,000Active3 beds 3 baths1,220 sq. ft.
138 Cape Charles Square #138, Lynchburg, VA 24502
MLS# 368629Listed by: KELLER WILLIAMS - New
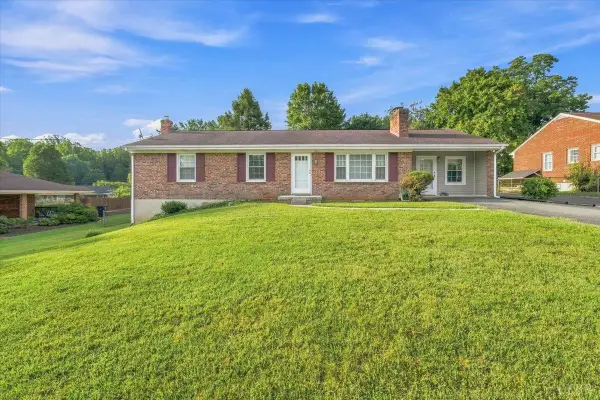 $229,900Active3 beds 2 baths1,605 sq. ft.
7105 Morton Drive, Lynchburg, VA 24502
MLS# 368595Listed by: KARL MILLER REALTY LLC


Protect your home and budget from life's surprises with an Assurant Home Warranty, backed by a partner that supports you through every step of homeownership. Explore Plans.
©2026 Century 21 Real Estate LLC. All rights reserved. CENTURY 21®, the CENTURY 21 Logo and C21® are service marks owned by Century 21 Real Estate LLC. Century 21 Real Estate LLC fully supports the principles of the Fair Housing Act and the Equal Opportunity Act. Each office is independently owned and operated. Listing information is deemed reliable but not guaranteed accurate.