
220 Stevens Rd., Lynchburg, VA 24501
Local realty services provided by:CENTURY 21 Realty @ Home
220 Stevens Rd.,Lynchburg, VA 24501
$329,900
- 3 Beds
- 3 Baths
- 2,240 sq. ft.
- Single family
- Active
Listed by: jason c hinds
Office: dewitt real estate & auctions
MLS#:368982
Source:VA_LAR
Price summary
- Price:$329,900
- Price per sq. ft.:$147.28
About this home
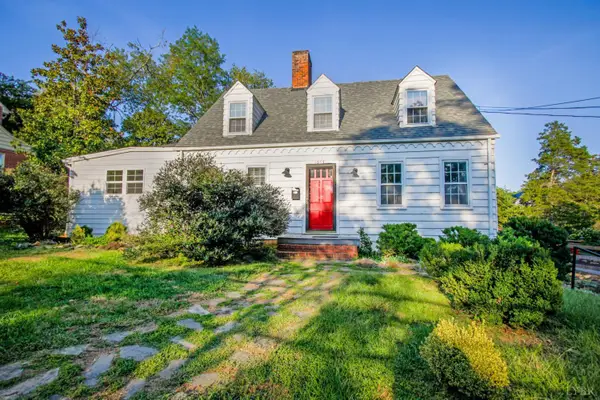
Welcome home to this beautifully fully renovated brick ranch offering comfortable one-level living with plenty of space inside and out. Featuring beautiful hardwood flooring, spacious living areas, and ceiling fans throughout, this move-in-ready home blends classic brick charm with modern updates. The generous floor plan provides plenty of room for relaxing, entertaining, or working from home. Outside, enjoy a large yard with ample space for outdoor activities, gardening, pets, or entertaining. A detached garage/workshop provides excellent additional space for vehicles, hobbies, projects, equipment, or storage. With a spacious interior, large yard, and versatile detached garage/workshop, this property offers the space and functionality you've been looking for. Don't miss this opportunity to own a beautifully renovated brick ranch with room to grow!
Contact an agent
Home facts
- Year built:1959
- Listing ID #:368982
- Added:1 day(s) ago
- Updated:September 01, 2026 at 11:07 PM
Rooms and interior
- Bedrooms:3
- Total bathrooms:3
- Full bathrooms:2
- Half bathrooms:1
- Flooring:Hardwood, Tile
- Dining Description:Separate Dining Room
- Kitchen Description:Dishwasher, Range-Elec, Refrigerator
- Basement Description:Exterior Entrance, Full, Heated, Interior Entrance
- Living area:2,240 sq. ft.
Heating and cooling
- Cooling:Heat Pump
- Heating:Heat Pump
Structure and exterior
- Roof:Shingle
- Year built:1959
- Building area:2,240 sq. ft.
- Lot area:0.88 Acres
- Architectural Style:Ranch
- Construction Materials:Brick, Vinyl Siding
- Exterior Features:Landscaped
- Foundation Description:Slab
- Levels:1 Story
Utilities
- Water:Well
- Sewer:Septic Tank
Finances and disclosures
- Price:$329,900
- Price per sq. ft.:$147.28
Features and amenities
- Laundry features:Basement, Dryer Connection, Washer Connections
- Amenities:Ceiling Fan(s), Smoke Alarm
Parking
- Parking description:Circular Driveway, Paved Driveway, Workshop
New listings near 220 Stevens Rd.
- New
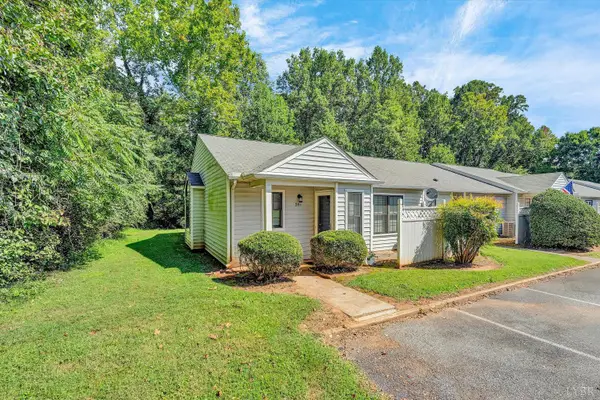 $154,900Active2 beds 2 baths1,027 sq. ft.
201 Countryplace Lane, Lynchburg, VA 24501
MLS# 368930Listed by: LONG & FOSTER-FOREST - New
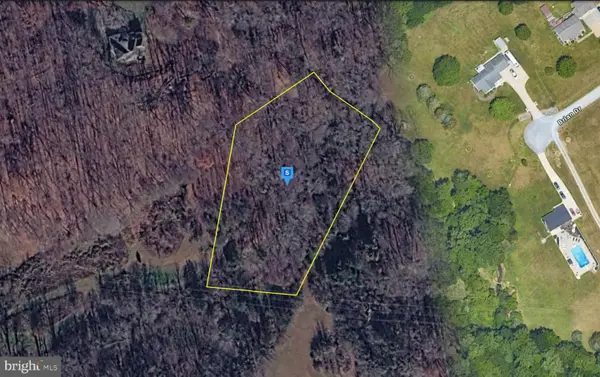 $62,999Active1.88 Acres
213 Browns Dr, LYNCHBURG, VA 24502
MLS# VACP2000160Listed by: PLATLABS, LLC - New
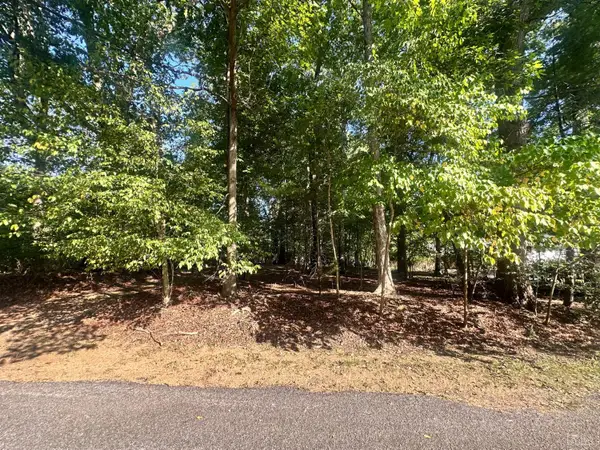 $55,000Active0.49 Acres
43 Westfield Drive, Lynchburg, VA 24502
MLS# 368824Listed by: LAUREN BELL REAL ESTATE, INC. - New
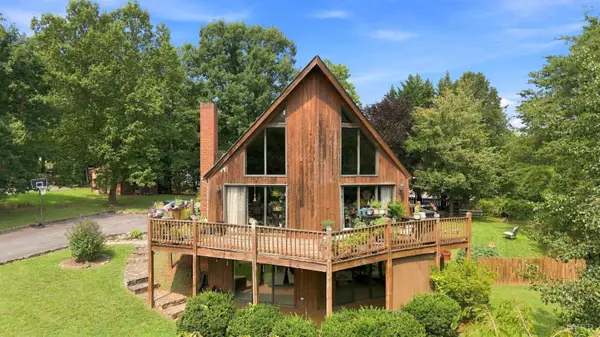 $320,000Active3 beds 3 baths2,740 sq. ft.
101 Cambridge Dr, Lynchburg, VA 24502
MLS# 368978Listed by: KELLER WILLIAMS 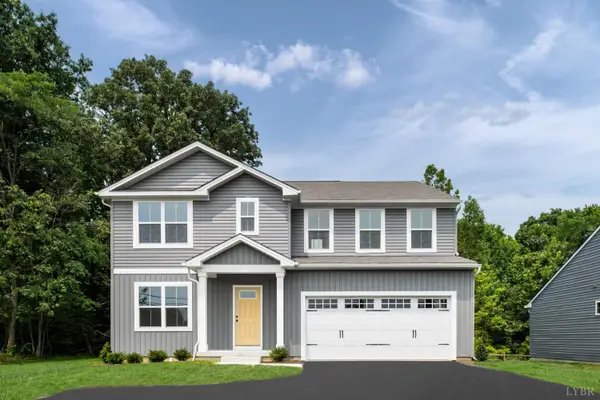 $446,685Pending5 beds 3 baths2,541 sq. ft.
24 Overlook Court, Lynchburg, VA 24504
MLS# 368968Listed by: MKB, REALTORS- New
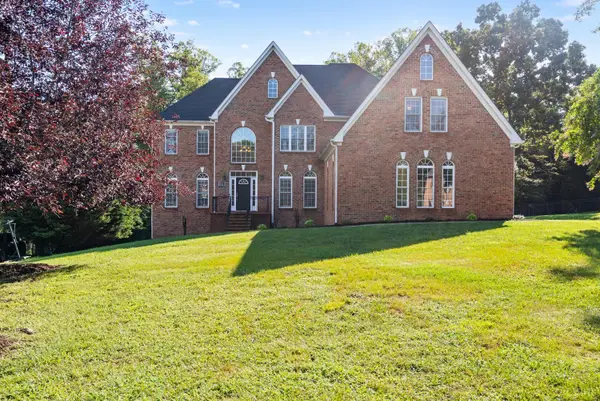 $969,000Active6 beds 5 baths5,816 sq. ft.
107 Trinity Court, Lynchburg, VA 24502
MLS# 368935Listed by: EXP REALTY LLC-STAFFORD - New
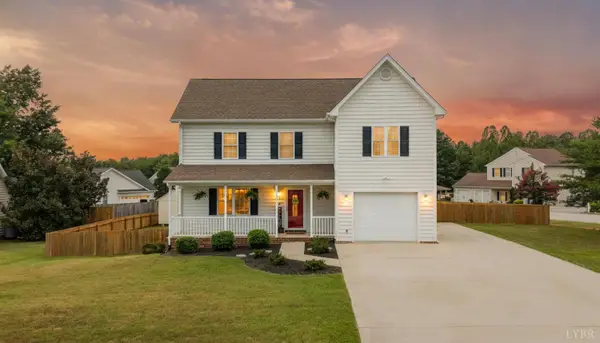 $350,000Active3 beds 3 baths1,866 sq. ft.
15 Brenna Lane, Lynchburg, VA 24502
MLS# 368932Listed by: MARK A. DALTON & CO., INC. - New
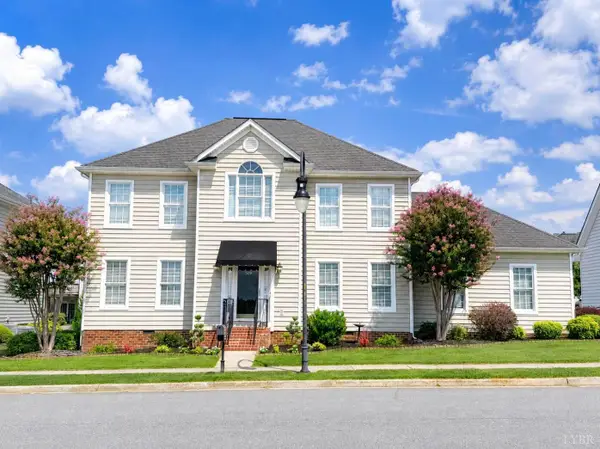 $489,900Active4 beds 3 baths2,400 sq. ft.
509 Wyndhurst Drive, Lynchburg, VA 24502
MLS# 368942Listed by: BEYCOME BROKERAGE REALTY LLC - New
 $299,900Active3 beds 4 baths1,958 sq. ft.
1054 Rivermont Terrace, Lynchburg, VA 24503
MLS# 368852Listed by: JOHN STEWART WALKER, INC


Protect your home and budget from life's surprises with an Assurant Home Warranty, backed by a partner that supports you through every step of homeownership. Explore Plans.
©2026 Century 21 Real Estate LLC. All rights reserved. CENTURY 21®, the CENTURY 21 Logo and C21® are service marks owned by Century 21 Real Estate LLC. Century 21 Real Estate LLC fully supports the principles of the Fair Housing Act and the Equal Opportunity Act. Each office is independently owned and operated. Listing information is deemed reliable but not guaranteed accurate.