
224 Winston Ridge Road, Lynchburg, VA 24501
Local realty services provided by:CENTURY 21 Realty @ Home
224 Winston Ridge Road,Lynchburg, VA 24501
$249,900
- 2 Beds
- 2 Baths
- 960 sq. ft.
- Single family
- Active
Listed by: jenny ayers
Office: karl miller realty llc.
MLS#:369262
Source:VA_LAR
Price summary
- Price:$249,900
- Price per sq. ft.:$260.31
About this home
Welcome to this beautifully designed new-construction 2-bedroom, 1.5-bath home in Lynchburg, VA. Featuring modern finishes and thoughtful details throughout, this home offers comfortable, stylish living with a functional layout. The two spacious bedrooms and full bathroom are located upstairs, creating a private retreat away from the main living areas. The staircase features attractive lighting, adding both character and visibility. On the first floor, you'll find an inviting living space, kitchen, half bath, and laundry area for everyday ease
Contact an agent
Home facts
- Year built:2026
- Listing ID #:369262
- Added:1 day(s) ago
- Updated:September 15, 2026 at 08:09 PM
Rooms and interior
- Bedrooms:2
- Total bathrooms:2
- Full bathrooms:1
- Half bathrooms:1
- Flooring:Vinyl Plank
- Kitchen Description:Dishwasher, Range-Elec, Refrigerator
- Basement Description:Crawl Space
- Living area:960 sq. ft.
Heating and cooling
- Cooling:Mini-Split
Structure and exterior
- Roof:Shingle
- Year built:2026
- Building area:960 sq. ft.
- Lot area:0.19 Acres
- Architectural Style:Two Story
- Construction Materials:Vinyl Siding
- Foundation Description:Crawl Space
- Levels:2 Story
Utilities
- Water:City
- Sewer:City
Finances and disclosures
- Price:$249,900
- Price per sq. ft.:$260.31
Features and amenities
- Laundry features:Laundry Closet
- Amenities:Ceiling Fan(s)
New listings near 224 Winston Ridge Road
- New
 $289,900Active3 beds 3 baths1,597 sq. ft.
106 Zentry Place, Lynchburg, VA 24502
MLS# 369255Listed by: EXP REALTY LLC-STAFFORD - New
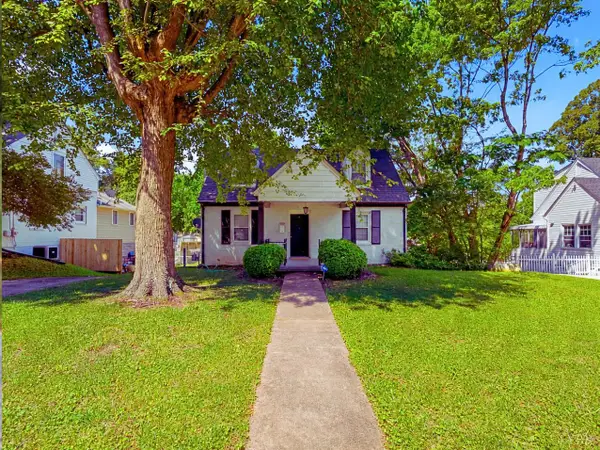 $239,900Active3 beds 2 baths1,583 sq. ft.
1009 Westview Drive, Lynchburg, VA 24502
MLS# 369247Listed by: EXP REALTY LLC-STAFFORD - New
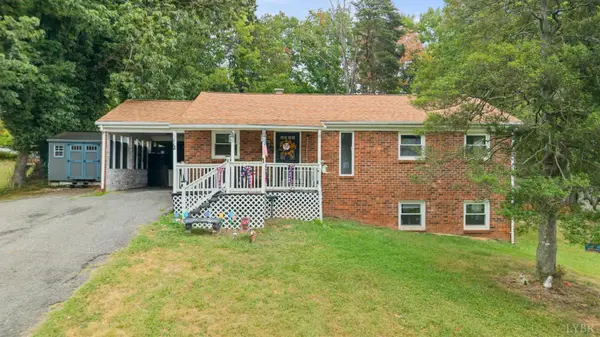 $269,000Active4 beds 2 baths1,700 sq. ft.
1012 Moreview Drive, Lynchburg, VA 24502
MLS# 369155Listed by: REAL BROKER, LLC - New
 $625,000Active5 beds 3 baths3,102 sq. ft.
714 Trents Ferry Road, Lynchburg, VA 24503
MLS# 369228Listed by: FLINT PROPERTY GROUP - New
 $173,900Active2 beds 1 baths748 sq. ft.
1110 Brandon, Lynchburg, VA 24502
MLS# 369209Listed by: MARK A. DALTON & CO., INC. - New
 $639,000Active4 beds 3 baths2,210 sq. ft.
2496 Coffee Road, Lynchburg, VA 24503
MLS# 369198Listed by: BLICKENSTAFF & COMPANY, REALTORS - New
 $275,000Active3 beds 3 baths1,964 sq. ft.
210 Rowse Drive, Lynchburg, VA 24502
MLS# 369194Listed by: REAL BROKER, LLC - New
 $294,900Active3 beds 4 baths1,826 sq. ft.
125 Willard Way, Lynchburg, VA 24502
MLS# 369201Listed by: KELLER WILLIAMS - New
 $169,900Active2 beds 1 baths768 sq. ft.
1107 14th Street, Lynchburg, VA 24504
MLS# 369134Listed by: REAL BROKER, LLC


Protect your home and budget from life's surprises with an Assurant Home Warranty, backed by a partner that supports you through every step of homeownership. Explore Plans.
©2026 Century 21 Real Estate LLC. All rights reserved. CENTURY 21®, the CENTURY 21 Logo and C21® are service marks owned by Century 21 Real Estate LLC. Century 21 Real Estate LLC fully supports the principles of the Fair Housing Act and the Equal Opportunity Act. Each office is independently owned and operated. Listing information is deemed reliable but not guaranteed accurate.