
250 Jordan Court, Lynchburg, VA 24501
Local realty services provided by:CENTURY 21 Realty @ Home
250 Jordan Court,Lynchburg, VA 24501
$339,000
- 4 Beds
- 3 Baths
- 1,660 sq. ft.
- Single family
- Pending
Listed by: stephen g mock
Office: john stewart walker, inc
MLS#:368501
Source:VA_LAR
Price summary
- Price:$339,000
- Price per sq. ft.:$204.22
About this home
Welcome to Fleetwood Community where this like new & immaculately kept home that was recently built in 2025 & just celebrated its 1 year anniversary can now be yours! Right near the end of a Cul-de-sac street, this practically maintenance-free exterior home with 2 car garage has 4 beds/2.5 baths & laundry room with washer & dryer included. The main level with LVP Flooring throughout has a popular open concept floor plan where the Kitchen & Breakfast area seamlessly flows into the Living Room making this a great layout for entertaining! The kitchen has a large Island, Stainless Steel appliances & is bright & inviting with white shaker style cabinets & light countertops! There's also a Back Patio on the rear of the home overlooking the large backyard! Conveniently located to Liberty University, University of Lynchburg, hospitals, many restaurants, stores and schools! Don't miss your opportunity! Schedule your showing today!
Contact an agent
Home facts
- Year built:2025
- Subdivision & Development:Fleetwood
- Listing ID #:368501
- Added:56 day(s) ago
- Updated:October 03, 2026 at 08:27 AM
Rooms and interior
- Bedrooms:4
- Total bathrooms:3
- Full bathrooms:2
- Half bathrooms:1
- Flooring:Carpet, Vinyl Plank
- Kitchen Description:Dishwasher, Disposal, Microwave, Range-Elec, Refrigerator
- Living area:1,660 sq. ft.
Heating and cooling
- Cooling:Heat Pump
- Heating:Heat Pump
Structure and exterior
- Roof:Shingle
- Year built:2025
- Building area:1,660 sq. ft.
- Lot area:0.18 Acres
- Construction Materials:Vinyl Siding
- Exterior Features:Insulated Glass, Landscaped, Undergrnd Utilities
- Foundation Description:Slab
- Levels:2 Story
Utilities
- Water:City
- Sewer:City
Finances and disclosures
- Price:$339,000
- Price per sq. ft.:$204.22
Features and amenities
- Laundry features:Dryer, Dryer Connection, Laundry Room, Separate Laundry Room, Washer, Washer Connections
- Amenities:Cable Available, Cable Connections, Drywall, High Speed Data Aval, Insulated Glass, Pantry, Smoke Alarm, Walk-In Closet(s)
Parking
- Parking description:Concrete Driveway, Garage, Garage Door Opener
New listings near 250 Jordan Court
- New
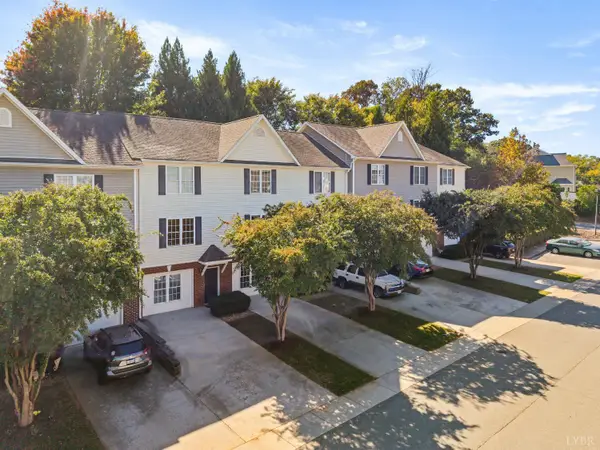 $219,900Active3 beds 4 baths1,592 sq. ft.
1810 Broadway Street #209, Lynchburg, VA 24501
MLS# 369537Listed by: MARK A. DALTON & CO., INC. - New
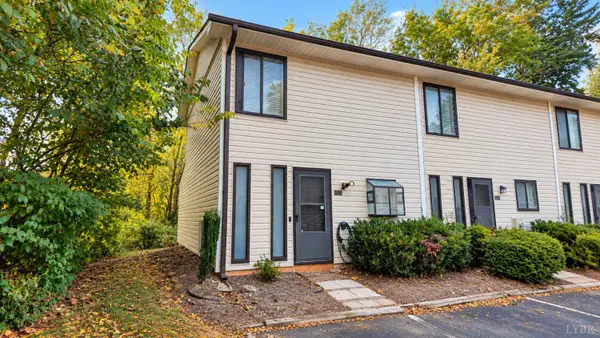 $122,500Active2 beds 1 baths862 sq. ft.
1456 Tenbury Dr, Lynchburg, VA 24501
MLS# 369662Listed by: CITY PROPERTIES 2 LLC - New
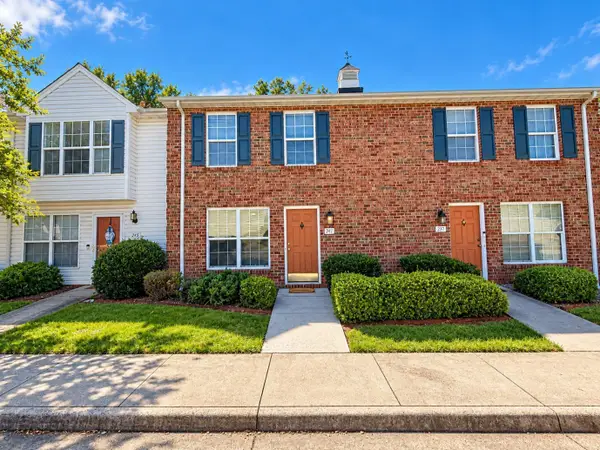 $209,900Active2 beds 2 baths1,200 sq. ft.
241 Mulberry Circle, Lynchburg, VA 24502
MLS# 369632Listed by: LYNCHBURG'S FINEST TEAM LLC - New
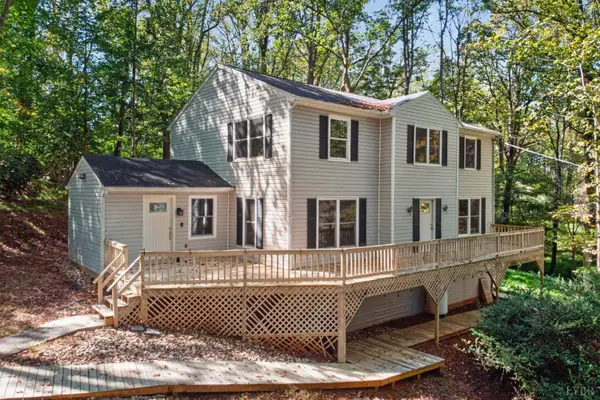 $390,000Active5 beds 4 baths3,050 sq. ft.
825 Mohawk Drive, Lynchburg, VA 24502
MLS# 369648Listed by: DWELL - Open Sat, 11am to 1pmNew
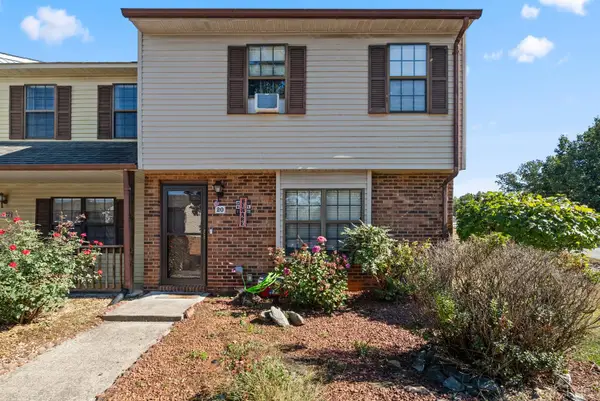 $189,900Active3 beds 3 baths1,259 sq. ft.
20 Cape Henry Court, Lynchburg, VA 24502
MLS# 369577Listed by: KELLER WILLIAMS - New
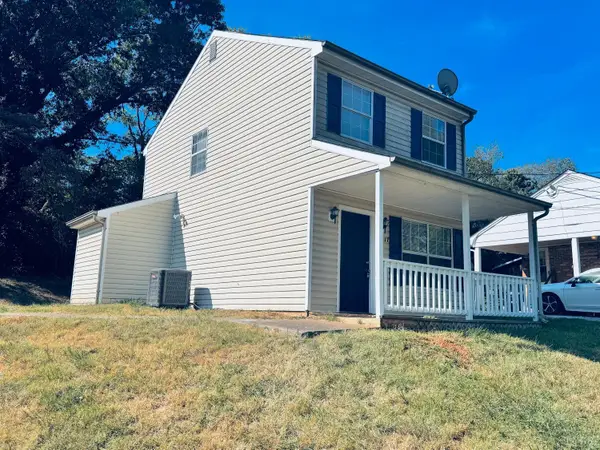 $159,900Active2 beds 1 baths968 sq. ft.
2317 Acorn Street, Lynchburg, VA 24501
MLS# 369634Listed by: HILL CITY RENTALS LLC - New
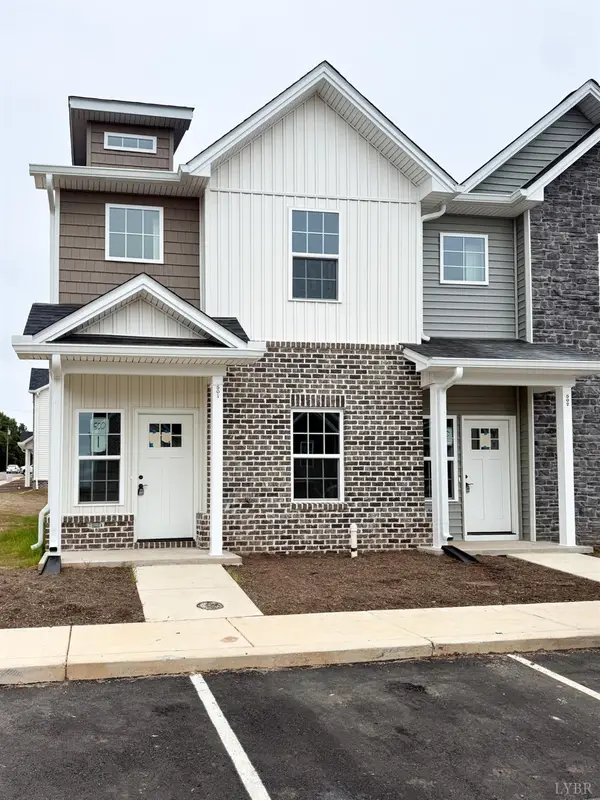 $299,900Active4 beds 3 baths1,758 sq. ft.
536 Leesville Road #503, Lynchburg, VA 24502
MLS# 369515Listed by: KELLER WILLIAMS - New
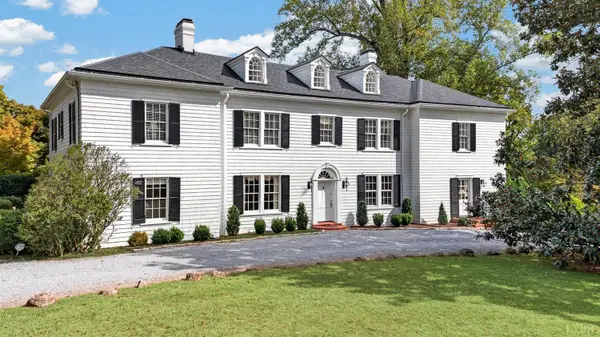 $1,150,000Active6 beds 6 baths5,076 sq. ft.
1500 Langhorne Road, Lynchburg, VA 24503
MLS# 369598Listed by: BLICKENSTAFF & COMPANY, REALTORS - Open Sat, 11am to 1pmNew
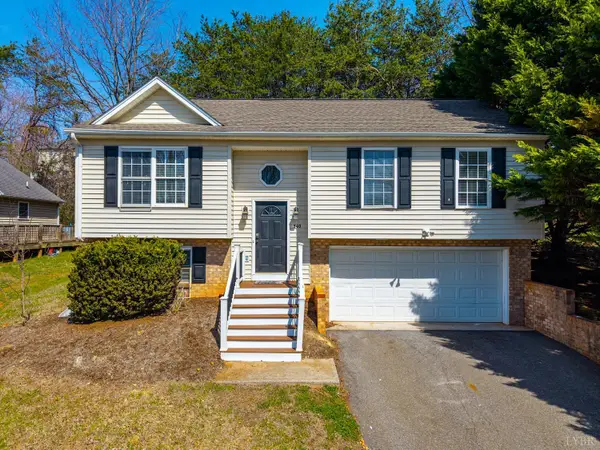 $289,900Active4 beds 3 baths1,607 sq. ft.
340 Blackhawke Drive, Lynchburg, VA 24502
MLS# 369607Listed by: KELLER WILLIAMS - Open Sun, 2 to 4pmNew
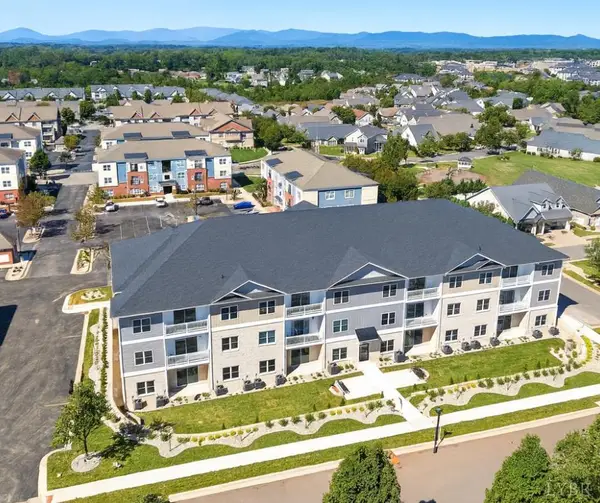 $315,000Active2 beds 2 baths1,419 sq. ft.
419 Rotunda Street #3003, Lynchburg, VA 24502
MLS# 369631Listed by: EXP REALTY LLC-STAFFORD


Protect your home and budget from life's surprises with an Assurant Home Warranty, backed by a partner that supports you through every step of homeownership. Explore Plans.
©2026 Century 21 Real Estate LLC. All rights reserved. CENTURY 21®, the CENTURY 21 Logo and C21® are service marks owned by Century 21 Real Estate LLC. Century 21 Real Estate LLC fully supports the principles of the Fair Housing Act and the Equal Opportunity Act. Each office is independently owned and operated. Listing information is deemed reliable but not guaranteed accurate.