
304 Two Creek Drive, Lynchburg, VA 24503
Local realty services provided by:CENTURY 21 Realty @ Home
Listed by: jason porter
Office: exp realty llc-stafford
MLS#:368778
Source:VA_LAR
Price summary
- Price:$849,900
- Price per sq. ft.:$274.16
About this home
This exceptional brick 5-bed, 4-bath home is in the highly desirable Bethel Estates on Two Creek Road. Built in 2022 with a thoughtfully designed R. Moorfield floor plan, this 3,100-square-foot residence offers a rare combination of upscale finishes, functional main-level living. The impressive main level has soaring 15-foot ceilings and an open, inviting layout. Two bedrooms are on the main level, including the spacious primary suite that provides a relaxing retreat with ample space and a well-appointed bath. The bright and open living areas flow seamlessly creating an ideal setting for gatherings. Large windows bring in abundant natural light. Step outside to enjoy the fantastic screened-in porch overlooking the level, fenced-in, level backyard. The massive unfinished basement, w/ rough ins, add even more possibilities! Located off Wiggington Rd in Bethel Estates, this home offers the perfect blend of quality, space and privacy.
Contact an agent
Home facts
- Year built:2022
- Subdivision & Development:Bethel Estates
- Listing ID #:368778
- Added:1 day(s) ago
- Updated:August 25, 2026 at 05:09 PM
Rooms and interior
- Bedrooms:5
- Total bathrooms:4
- Full bathrooms:2
- Half bathrooms:2
- Flooring:Carpet, Ceramic Tile, Hardwood
- Dining Description:Separate Dining Room
- Bathrooms Description:Free-Standing Tub, Tile Bath(s)
- Kitchen Description:Dishwasher, Disposal, Double Oven, Microwave
- Bedroom Description:Main Level Bedroom
- Basement Description:Exterior Entrance, Full, Interior Entrance, Walkout
- Living area:3,100 sq. ft.
Heating and cooling
- Cooling:Heat Pump, Two-Zone
- Heating:Heat Pump, Two-Zone
Structure and exterior
- Roof:Shingle
- Year built:2022
- Building area:3,100 sq. ft.
- Lot area:0.72 Acres
- Architectural Style:Two Story
- Construction Materials:Brick
- Exterior Features:Insulated Glass, Landscaped, Undergrnd Utilities
- Foundation Description:Walkout
- Levels:2 Story
Utilities
- Water:City
- Sewer:City
Finances and disclosures
- Price:$849,900
- Price per sq. ft.:$274.16
Features and amenities
- Laundry features:Dryer Connection, Main Level, Separate Laundry Room, Washer Connections
- Amenities:Drywall, Insulated Glass, Pantry, Smoke Alarm, Walk-In Closet(s)
Parking
- Parking description:Concrete Driveway, Garage, Garage Door Opener
New listings near 304 Two Creek Drive
- New
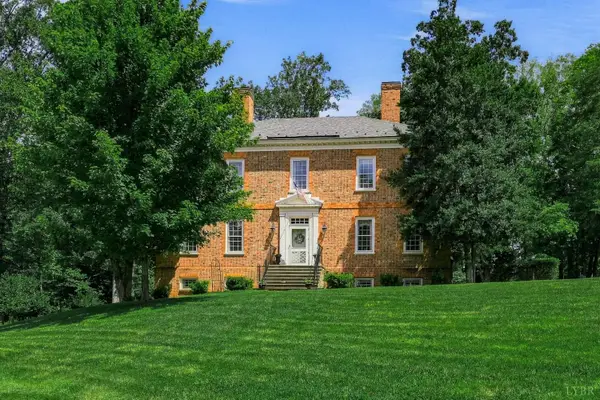 $725,000Active4 beds 5 baths4,112 sq. ft.
4704 John Scott Drive, Lynchburg, VA 24503
MLS# 368754Listed by: JOHN STEWART WALKER, INC - New
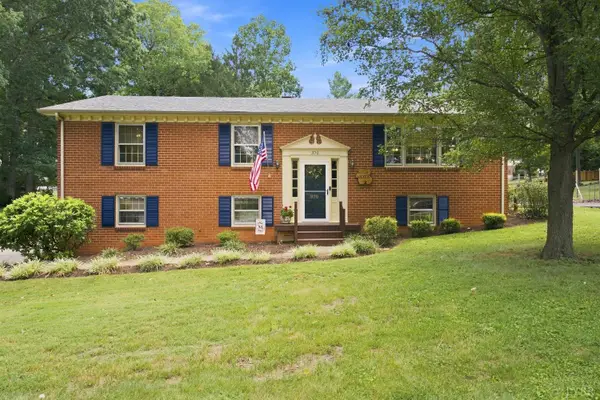 $339,900Active4 beds 3 baths2,175 sq. ft.
370 Oakland Cir, Lynchburg, VA 24502
MLS# 368799Listed by: KELLER WILLIAMS - New
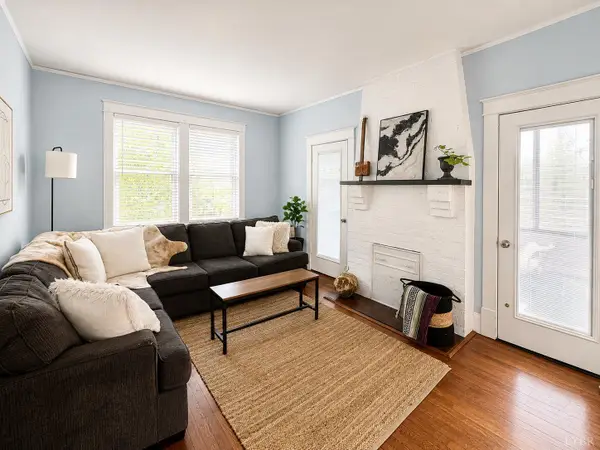 $249,900Active4 beds 2 baths1,683 sq. ft.
204 Westover Boulevard, Lynchburg, VA 24501
MLS# 368776Listed by: KELLER WILLIAMS - New
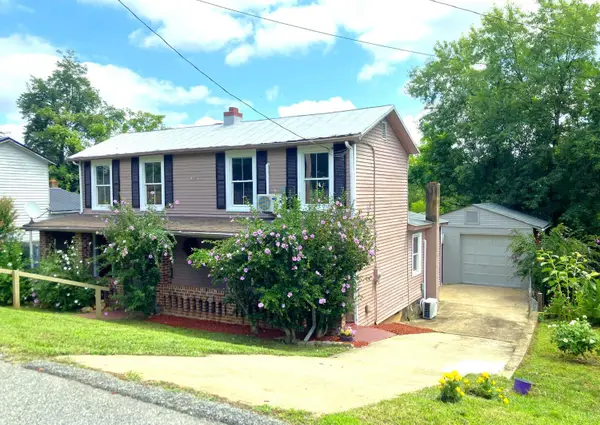 $199,900Active3 beds 1 baths1,435 sq. ft.
2256 Palm St, Lynchburg, VA 24502
MLS# 368794Listed by: KELLER WILLIAMS - New
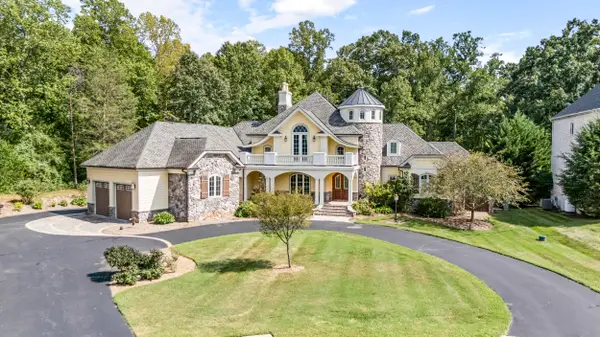 $1,590,000Active4 beds 5 baths7,910 sq. ft.
144 Beacon Hill Pl, Lynchburg, VA 24503
MLS# 930693Listed by: JOHN STEWART WALKER, INC. - New
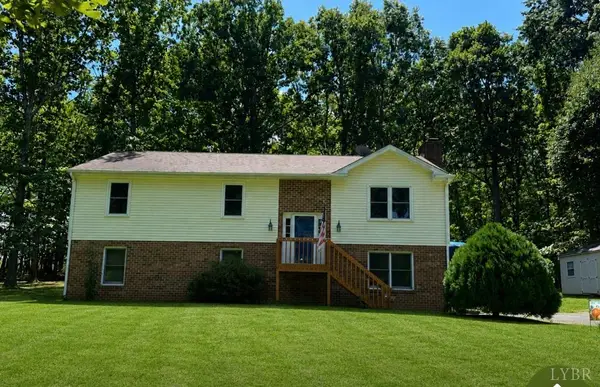 $374,900Active3 beds 2 baths1,344 sq. ft.
28 N Ridge Lane, Lynchburg, VA 24502
MLS# 368773Listed by: TED COUNTS REALTY & AUCTION - New
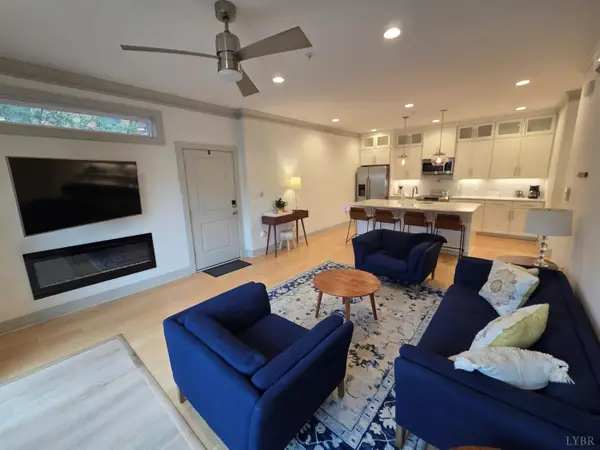 $365,900Active2 beds 2 baths1,287 sq. ft.
51 11th #1, Lynchburg, VA 24504
MLS# 368787Listed by: GARY FOSTER & CO. REALTORS - New
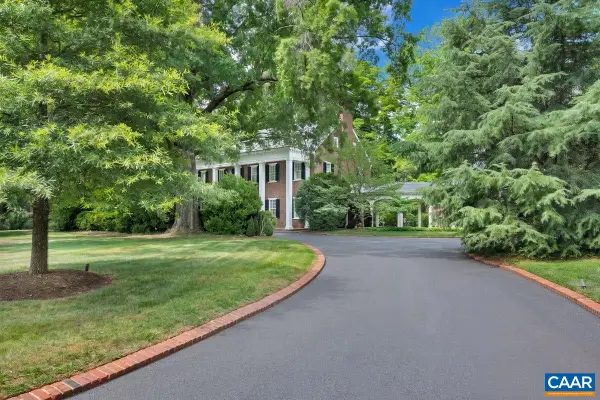 $3,600,000Active5 beds 6 baths12,153 sq. ft.
1487 Langhorne Rd, Lynchburg, VA 24503
MLS# 681055Listed by: BHHS DAWSON FORD GARBEE & CO.-LYNCHBURG - New
 $429,900Active4 beds 3 baths2,385 sq. ft.
307 Meridian Street, Lynchburg, VA 24502
MLS# 368785Listed by: REALTY ONE GROUP LEADING EDGE


Protect your home and budget from life's surprises with an Assurant Home Warranty, backed by a partner that supports you through every step of homeownership. Explore Plans.
©2026 Century 21 Real Estate LLC. All rights reserved. CENTURY 21®, the CENTURY 21 Logo and C21® are service marks owned by Century 21 Real Estate LLC. Century 21 Real Estate LLC fully supports the principles of the Fair Housing Act and the Equal Opportunity Act. Each office is independently owned and operated. Listing information is deemed reliable but not guaranteed accurate.