
311 Bell Street, Lynchburg, VA 24501
Local realty services provided by:CENTURY 21 Realty @ Home
311 Bell Street,Lynchburg, VA 24501
$339,900
- 3 Beds
- 3 Baths
- - sq. ft.
- Single family
- Sold
Listed by: marty donovan
Office: lauren bell real estate, inc.
MLS#:368880
Source:VA_LAR
Sorry, we are unable to map this address
Price summary
- Price:$339,900
About this home
Two-Story Bungalow with large open Great room! 3 bedrooms 2.5 bathrooms, covered front porch, large covered back patio! This classic and cozy two story home plan prides a simple square footprint, while not skimping on any of the modern must-haves! Centrally located in Fort Hill, close to both the University of Lynchburg and Liberty University!
Contact an agent
Home facts
- Year built:2026
- Listing ID #:368880
- Added:53 day(s) ago
- Updated:October 19, 2026 at 08:59 PM
Rooms and interior
- Bedrooms:3
- Total bathrooms:3
- Full bathrooms:2
- Half bathrooms:1
- Flooring:Ceramic Tile, Vinyl Plank
- Bathrooms Description:Garden Tub, Tile Bath(s)
- Kitchen Description:Dishwasher, Disposal, Microwave, Range-Gas, Refrigerator
Heating and cooling
- Cooling:Central Electric, Heat Pump
- Heating:Forced Warm Air-Elec, Heat Pump
Structure and exterior
- Roof:Shingle
- Year built:2026
- Architectural Style:Bungalow, Two Story
- Construction Materials:Vinyl Siding
- Exterior Features:Garden Space, Insulated Glass, Landscaped
- Foundation Description:Slab
- Levels:2 Story
Utilities
- Water:City
- Sewer:City
Finances and disclosures
- Price:$339,900
Features and amenities
- Laundry features:Laundry Closet, Main Level
- Amenities:Cable Available, Ceiling Fan(s), Drywall, High Speed Data Aval, Insulated Glass, Pantry, Walk-In Closet(s)
Parking
- Parking description:Concrete Driveway
New listings near 311 Bell Street
- New
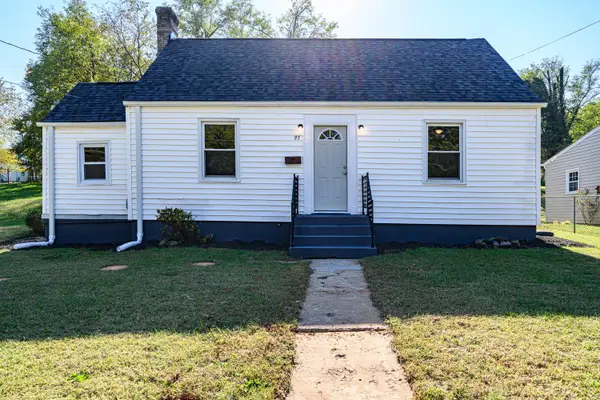 $164,900Active2 beds 1 baths758 sq. ft.
95 Page Street, Lynchburg, VA 24501
MLS# 369837Listed by: CORNERSTONE REALTY GROUP INC. - New
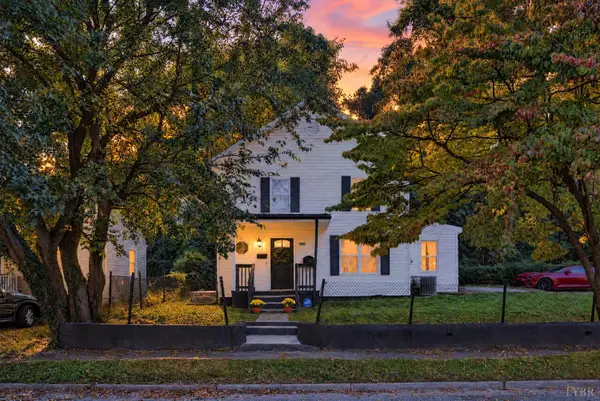 $190,000Active3 beds 2 baths1,358 sq. ft.
707 Jackson Street, Lynchburg, VA 24504
MLS# 369919Listed by: REAL BROKER, LLC - New
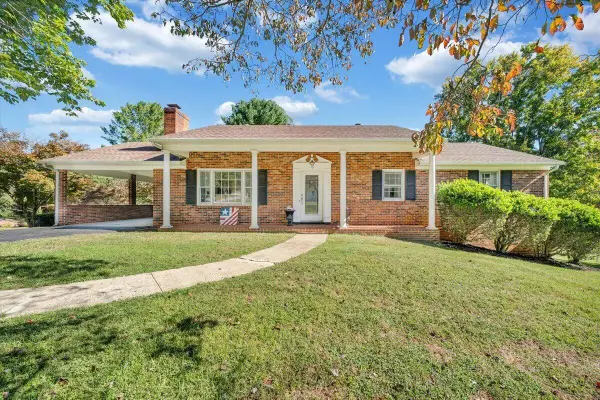 $334,900Active3 beds 3 baths2,664 sq. ft.
16 Wellington, Lynchburg, VA 24502
MLS# 932454Listed by: MKB, REALTORS - New
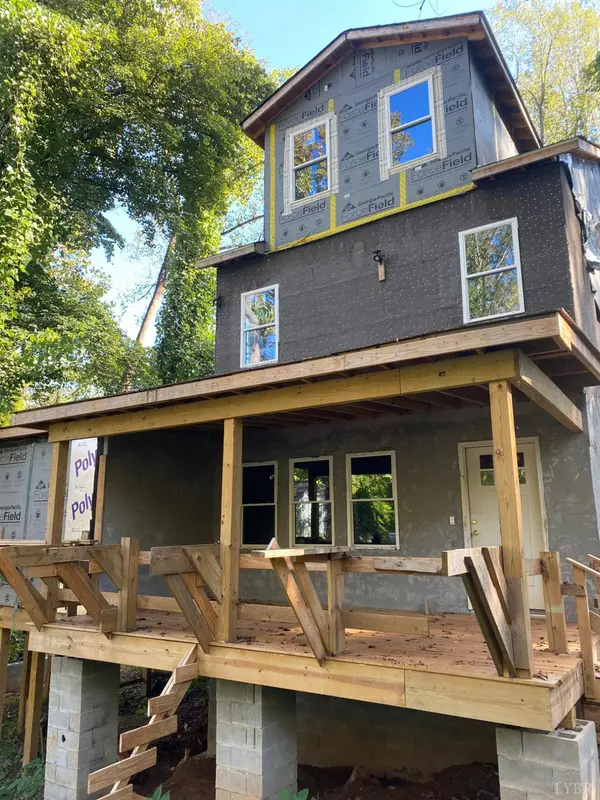 $185,000Active3 beds -- baths
1213 Craigmont Drive, Lynchburg, VA 24501
MLS# 369774Listed by: T.Y. REALTY INCORPORATED - New
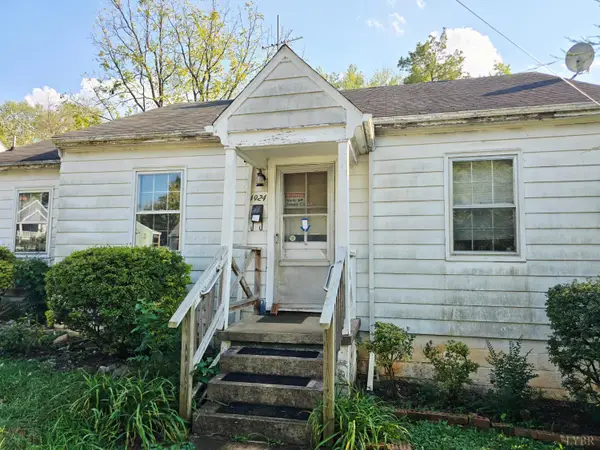 $99,000Active2 beds 1 baths923 sq. ft.
4924 Myrtle, Lynchburg, VA 24502
MLS# 369920Listed by: JOHN STEWART WALKER, INC - New
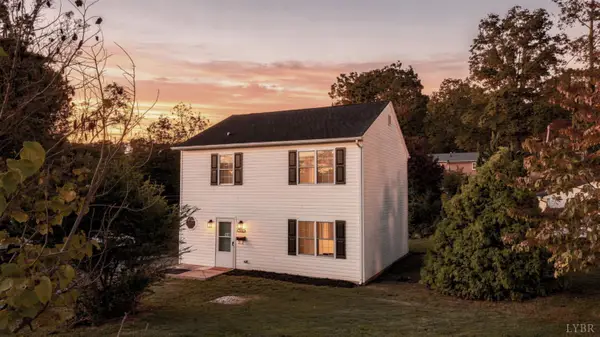 $239,900Active3 beds 3 baths1,456 sq. ft.
1706 Texas Avenue, Lynchburg, VA 24501
MLS# 369887Listed by: MARK A. DALTON & CO., INC. - New
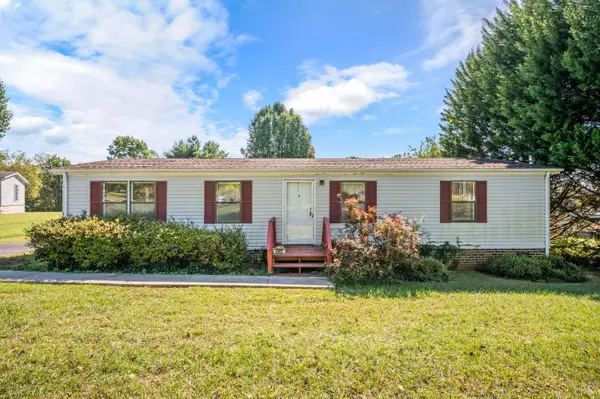 $174,900Active3 beds 2 baths1,248 sq. ft.
6985 Village Highway, Lynchburg, VA 24504
MLS# 369913Listed by: KELLER WILLIAMS - New
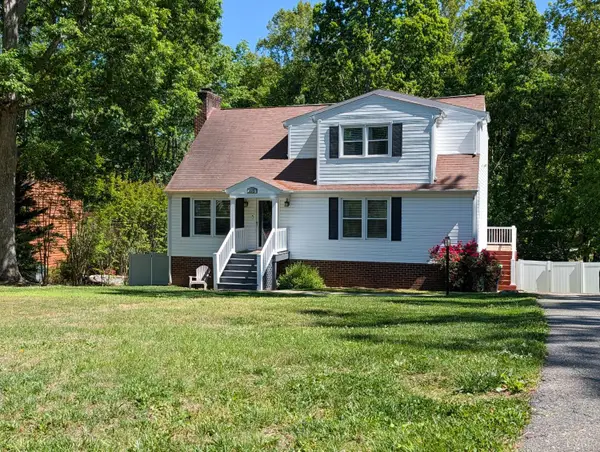 $409,000Active3 beds 4 baths3,352 sq. ft.
175 Goldfinch Drive, Lynchburg, VA 24501
MLS# 369912Listed by: RAVEN REALTY LLC - New
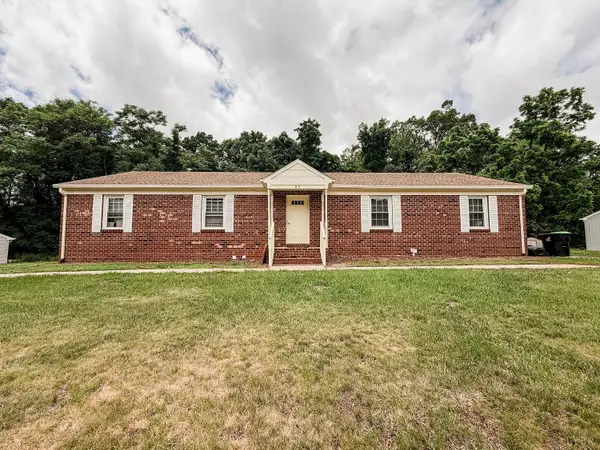 $289,900Active-- beds -- baths1,792 sq. ft.
85 Deer Creek Drive, Lynchburg, VA 24502
MLS# 369907Listed by: MARK A. DALTON & CO., INC. - New
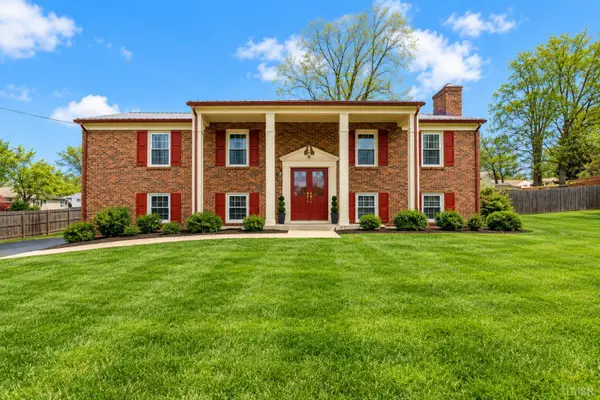 $349,500Active4 beds 3 baths2,505 sq. ft.
205 Robin Drive, Lynchburg, VA 24502
MLS# 369906Listed by: STACEY ANGEL REAL ESTATE LLC


Protect your home and budget from life's surprises with an Assurant Home Warranty, backed by a partner that supports you through every step of homeownership. Explore Plans.
©2026 Century 21 Real Estate LLC. All rights reserved. CENTURY 21®, the CENTURY 21 Logo and C21® are service marks owned by Century 21 Real Estate LLC. Century 21 Real Estate LLC fully supports the principles of the Fair Housing Act and the Equal Opportunity Act. Each office is independently owned and operated. Listing information is deemed reliable but not guaranteed accurate.