319 Towne Crier Road, Lynchburg, VA 24502
Local realty services provided by:CENTURY 21 Realty @ Home
319 Towne Crier Road,Lynchburg, VA 24502
$324,900
- 4 Beds
- 3 Baths
- 2,080 sq. ft.
- Single family
- Active
Listed by: mickey herzing
Office: mark a. dalton & co., inc.
MLS#:368809
Source:VA_LAR
Price summary
- Price:$324,900
- Price per sq. ft.:$156.2
About this home
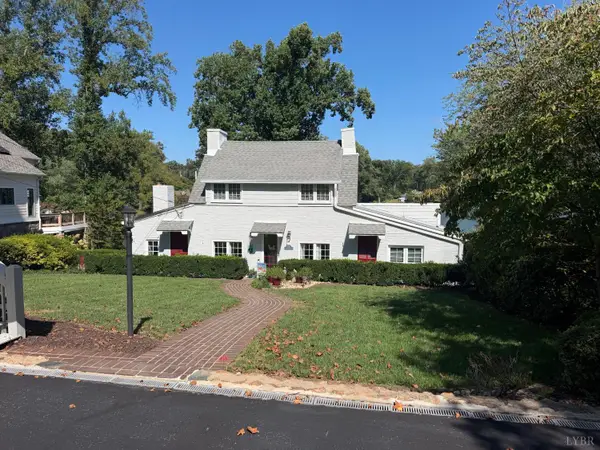
Welcome to 319 Towne Crier Rd! This Turn-Key Home Perfectly Blends Modern Energy Efficiency with Cozy, Worry-Free Living. Numerous Recent Updates deliver Impressive Savings including: Fully-Paid Solar Panels (25) to Drastically Lower Power Bills; New Architectural Roof (25); New HVAC System (25); and Updated Attic Insulation w/ Solar Vent for Increased Efficiency (25). Additional Updates providing Daily Comfort include: Brand-New Carpets in all BDs (Aug 26) and Newer Fridge & DW (21) in the Gorgeous Kitchen w/ Attached Pantry/Laundry Area for Unmatched Convenience. The Thoughtful Layout offers Seamless Flow for Daily Living & Entertaining, while the Welcoming Outdoor Space (Trex Deck, Fully-Fenced Yard & Stone Fire Pit) provides the Perfect Backdrop for Weekend Gatherings. Move Right In, Enjoy Lower Energy Costs from Day One and Experience Effortless, Low-Maintenance Living in a Prime LocationSchedule Your Showing Today!
Contact an agent
Home facts
- Year built:2007
- Subdivision & Development:Turtle Creek & New Towne
- Listing ID #:368809
- Added:1 day(s) ago
- Updated:August 27, 2026 at 05:46 PM
Rooms and interior
- Bedrooms:4
- Total bathrooms:3
- Full bathrooms:2
- Half bathrooms:1
- Flooring:Carpet, Vinyl, Vinyl Plank
- Kitchen Description:Dishwasher, Microwave, Range-Elec, Refrigerator, Self Cleaning Oven
- Bedroom Description:Main Level Bedroom
- Basement Description:Exterior Entrance, Finished, Full, Heated, Interior Entrance, Walkout
- Living area:2,080 sq. ft.
Heating and cooling
- Cooling:Heat Pump, Mini-Split
- Heating:Heat Pump
Structure and exterior
- Roof:Shingle
- Year built:2007
- Building area:2,080 sq. ft.
- Lot area:0.4 Acres
- Architectural Style:Two Story
- Construction Materials:Vinyl Siding
- Exterior Features:Fenced Yard, Garden Space, Landscaped, Privacy Fence, Storm Doors, Undergrnd Utilities
- Foundation Description:Walkout
- Levels:2 Story
Utilities
- Water:City
- Sewer:City
Finances and disclosures
- Price:$324,900
- Price per sq. ft.:$156.2
Features and amenities
- Laundry features:Dryer, Dryer Connection, Laundry Room, Main Level, Washer, Washer Connections
- Amenities:Cable Available, Cable Connections, Ceiling Fan(s), High Speed Data Aval, Pantry, Smoke Alarm, Walk-In Closet(s)
Parking
- Parking description:Concrete Driveway
New listings near 319 Towne Crier Road
- New
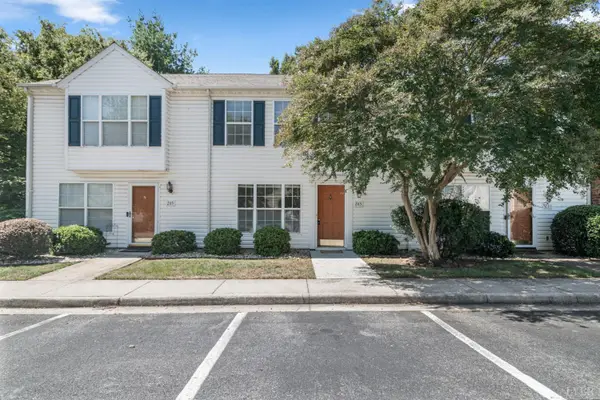 $209,900Active2 beds 2 baths1,200 sq. ft.
285 Mulberry Circle, Lynchburg, VA 24502
MLS# 368843Listed by: LYNCHBURG'S FINEST TEAM LLC - Open Fri, 4:30 to 7:30pmNew
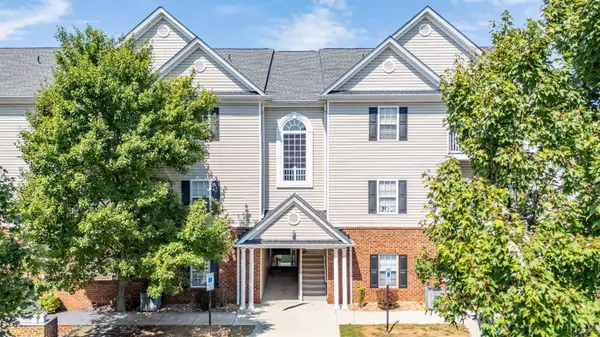 $229,900Active3 beds 2 baths1,228 sq. ft.
205 Capital Street #201, Lynchburg, VA 24502
MLS# 368860Listed by: KELLER WILLIAMS - Open Sun, 3 to 5pmNew
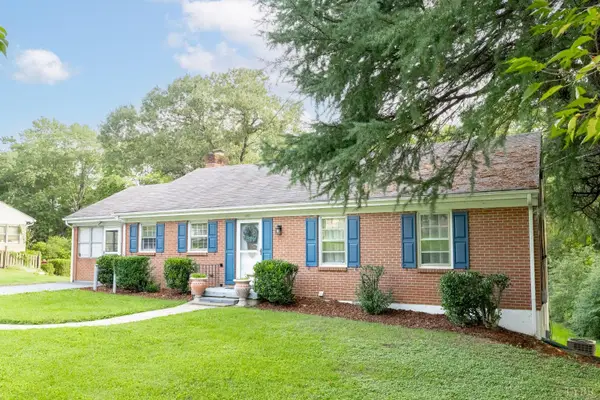 $285,000Active4 beds 3 baths2,200 sq. ft.
1217 Fenwick Dr, Lynchburg, VA 24502
MLS# 368806Listed by: EXP REALTY LLC-LYNCHBURG - Open Sun, 1 to 3pmNew
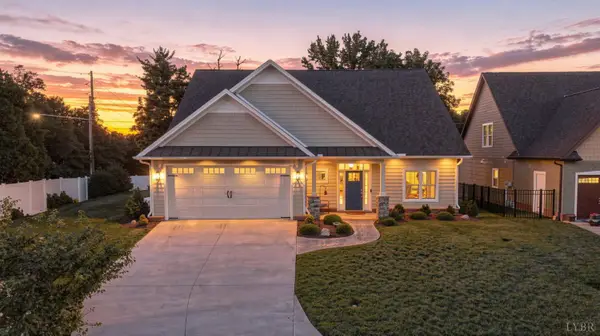 $650,000Active3 beds 3 baths2,503 sq. ft.
101 Craftsman Way, Lynchburg, VA 24503
MLS# 368634Listed by: TMOORE REAL ESTATE GROUP LLC - New
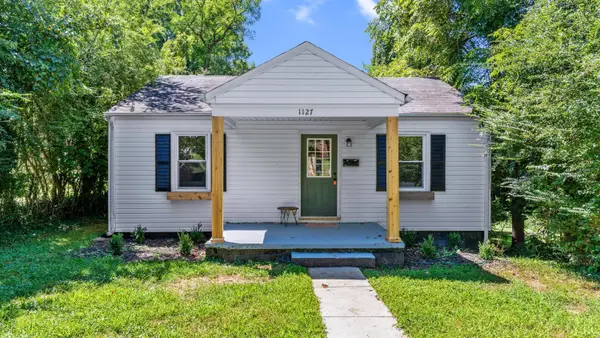 $169,900Active2 beds 1 baths747 sq. ft.
1127 Stratford Road, Lynchburg, VA 24502
MLS# 367389Listed by: MARK A. DALTON & CO., INC. - New
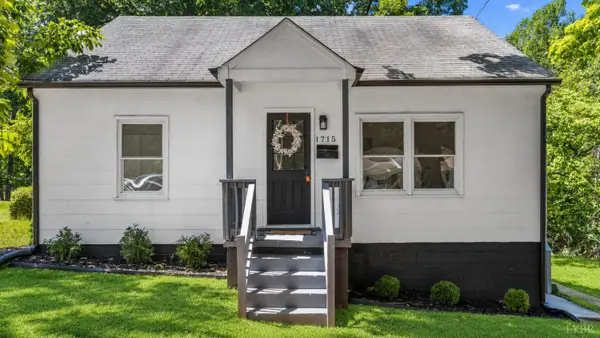 $149,900Active2 beds 1 baths735 sq. ft.
1715 Texas Avenue, Lynchburg, VA 24501
MLS# 368756Listed by: MARK A. DALTON & CO., INC. - New
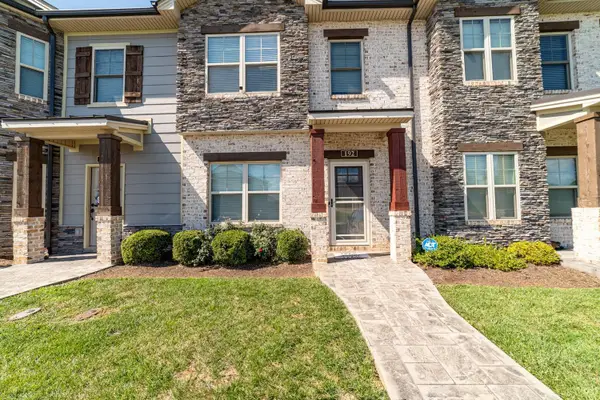 $299,000Active3 beds 3 baths1,510 sq. ft.
192 Mallard Lane, Lynchburg, VA 24502
MLS# 368814Listed by: SIGNATURE ONE REALTORS, LLC - New
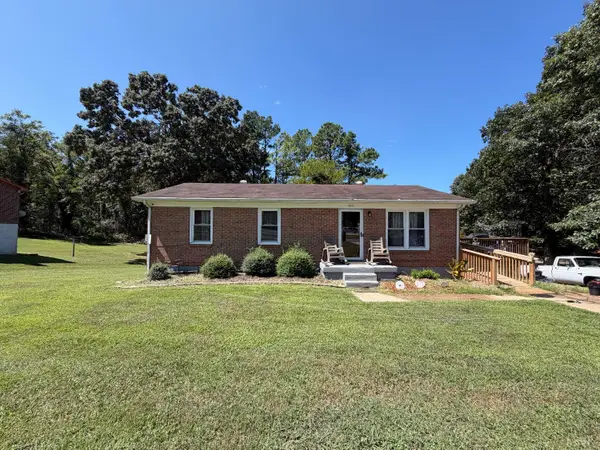 $189,000Active3 beds 1 baths1,324 sq. ft.
1913 Florida Avenue, Lynchburg, VA 24501
MLS# 368844Listed by: ELITE REALTY - New
 $664,900Active3 beds 3 baths1,779 sq. ft.
1740 Timberlake Drive, Lynchburg, VA 24502
MLS# 368839Listed by: CENTURY 21 ALL-SERVICE


Protect your home and budget from life's surprises with an Assurant Home Warranty, backed by a partner that supports you through every step of homeownership. Explore Plans.
©2026 Century 21 Real Estate LLC. All rights reserved. CENTURY 21®, the CENTURY 21 Logo and C21® are service marks owned by Century 21 Real Estate LLC. Century 21 Real Estate LLC fully supports the principles of the Fair Housing Act and the Equal Opportunity Act. Each office is independently owned and operated. Listing information is deemed reliable but not guaranteed accurate.