
332 Wyndhurst Drive, Lynchburg, VA 24502
Local realty services provided by:CENTURY 21 Realty @ Home
332 Wyndhurst Drive,Lynchburg, VA 24502
$385,000
- 3 Beds
- 3 Baths
- 1,918 sq. ft.
- Single family
- Active
Listed by: callie shorter, blake shorter
Office: mark a. dalton & co., inc.
MLS#:369147
Source:VA_LAR
Price summary
- Price:$385,000
- Price per sq. ft.:$200.73
About this home
Welcome to 332 Wyndhurst Drive! This well-maintained 3-bedroom, 2.5-bath home offers nearly 2,000 square feet of comfortable living space in the highly desirable Wyndhurst community. The spacious layout provides plenty of room for everyday living and entertaining, while the walk-out basement offers excellent potential for additional finished space and is already plumbed for a full bath. Enjoy the front porch, garage, and convenient location just minutes from shopping, dining, schools, and more. A great opportunity to make Wyndhurst home!
Contact an agent
Home facts
- Year built:2001
- Subdivision & Development:Wyndhurst - The Parks
- Listing ID #:369147
- Added:1 day(s) ago
- Updated:September 11, 2026 at 09:12 PM
Rooms and interior
- Bedrooms:3
- Total bathrooms:3
- Full bathrooms:2
- Half bathrooms:1
- Flooring:Carpet, Hardwood, Vinyl Plank
- Dining Description:Separate Dining Room
- Bathrooms Description:Tile Bath(s)
- Kitchen Description:Dishwasher, Disposal, Microwave, Range-Elec, Refrigerator, Self Cleaning Oven
- Bedroom Description:Main Level Bedroom
- Basement Description:Exterior Entrance, Full, Interior Entrance, Walkout
- Living area:1,918 sq. ft.
Heating and cooling
- Cooling:Heat Pump
- Heating:Heat Pump
Structure and exterior
- Roof:Shingle
- Year built:2001
- Building area:1,918 sq. ft.
- Lot area:0.11 Acres
- Architectural Style:Two Story
- Construction Materials:Brick, Vinyl Siding
- Foundation Description:Walkout
- Levels:2 Story
Utilities
- Water:City
- Sewer:Community System
Finances and disclosures
- Price:$385,000
- Price per sq. ft.:$200.73
Features and amenities
- Laundry features:Laundry Closet, Main Level
- Amenities:Cable Available, Cable Connections, Ceiling Fan(s), Pantry, Smoke Alarm
Parking
- Parking description:Paved Driveway
New listings near 332 Wyndhurst Drive
- New
 $1,599,900Active6 beds 6 baths4,863 sq. ft.
120 Stables Lane, Lynchburg, VA 24503
MLS# 369067Listed by: BLICKENSTAFF & COMPANY, REALTORS - New
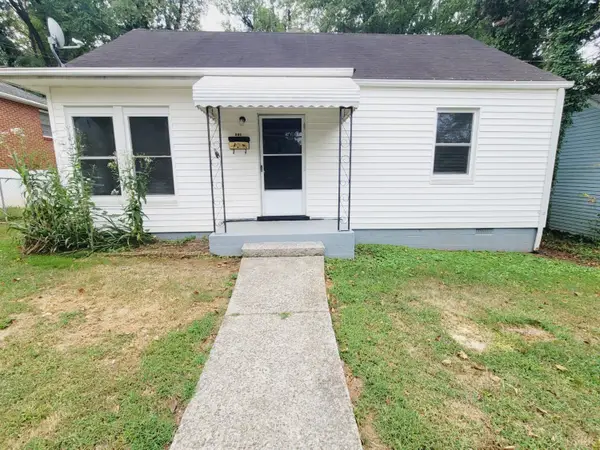 $189,900Active3 beds 1 baths961 sq. ft.
513 Oakridge Boulevard, Lynchburg, VA 24502
MLS# 369185Listed by: BERKSHIRE HATHAWAY HOMESERVICES DAWSON FORD GARBEE & CO., REALTORS-FOREST - New
 $264,900Active4 beds 2 baths2,466 sq. ft.
4413 Goodview Street, Lynchburg, VA 24502
MLS# 369186Listed by: KELLER WILLIAMS - New
 $229,900Active3 beds 2 baths1,660 sq. ft.
2309 Acorn Street, Lynchburg, VA 24501
MLS# 369156Listed by: BERKSHIRE HATHAWAY HOMESERVICES DAWSON FORD GARBEE & CO., REALTORS-FOREST - New
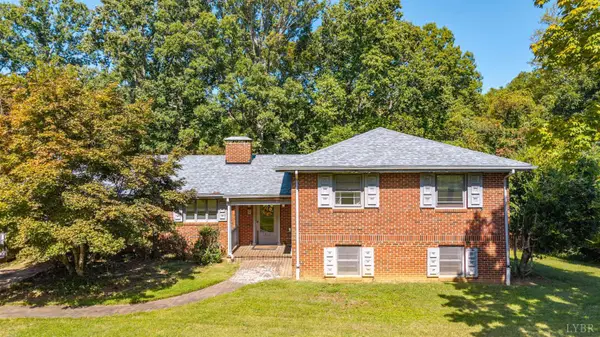 $299,900Active3 beds 3 baths2,882 sq. ft.
3412 Landon Street, Lynchburg, VA 24503
MLS# 369162Listed by: KARL MILLER REALTY LLC - New
 $199,900Active2 beds 2 baths1,080 sq. ft.
82 Old Tavern Circle, Lynchburg, VA 24501
MLS# 369168Listed by: NEXTHOME TWOFOURFIVE - Open Sun, 2 to 4pmNew
 $234,900Active4 beds 2 baths1,683 sq. ft.
204 Westover Boulevard, Lynchburg, VA 24501
MLS# 369137Listed by: KELLER WILLIAMS - Open Sun, 2 to 4pmNew
 $229,900Active2 beds 2 baths1,236 sq. ft.
527 Eldon Street, Lynchburg, VA 24501
MLS# 369172Listed by: ELITE REALTY - New
 $349,900Active3 beds 2 baths1,710 sq. ft.
1502 Morrison Drive, Lynchburg, VA 24503
MLS# 369107Listed by: BLICKENSTAFF & COMPANY, REALTORS


Protect your home and budget from life's surprises with an Assurant Home Warranty, backed by a partner that supports you through every step of homeownership. Explore Plans.
©2026 Century 21 Real Estate LLC. All rights reserved. CENTURY 21®, the CENTURY 21 Logo and C21® are service marks owned by Century 21 Real Estate LLC. Century 21 Real Estate LLC fully supports the principles of the Fair Housing Act and the Equal Opportunity Act. Each office is independently owned and operated. Listing information is deemed reliable but not guaranteed accurate.