
3515 Ridgecroft Drive, Lynchburg, VA 24503
Local realty services provided by:CENTURY 21 Realty @ Home
3515 Ridgecroft Drive,Lynchburg, VA 24503
$705,000
- 5 Beds
- 3 Baths
- 2,700 sq. ft.
- Single family
- Pending
Upcoming open houses
- Sun, Jul 1202:00 pm - 04:00 pm
Listed by: betsy ferguson
Office: lynchburg's finest team llc.
MLS#:367924
Source:VA_LAR
Price summary
- Price:$705,000
- Price per sq. ft.:$261.11
About this home
Tucked away on a double lot in the sought-after Boonsboro area of Lynchburg, this custom-built 2016 home offers the perfect blend of luxury, comfort, and everyday living. Relax on the oversized rocking chair front porch complete with a charming hanging bed, or retreat to the private backyard oasis featuring a stacked stone outdoor fireplace, paver patio, spacious Trex deck with a covered section, sunken hot tub, and in-ground trampoline. Inside, fresh paint throughout complements soaring vaulted ceilings and a stunning floor-to-ceiling shiplap fireplace in the open great room. The designer kitchen features a large island, granite countertops, and flows seamlessly into the dining area. The main-level primary suite offers a tiled walk-in shower, double vanity, and walk-in closet, while upstairs you'll find two additional bedrooms, a full bath, and a versatile loft. An exceptional home just minutes from shopping, dining, hospitals, and Liberty University, this Boonsboro gem has it all!
Contact an agent
Home facts
- Year built:2016
- Listing ID #:367924
- Added:2 day(s) ago
- Updated:July 12, 2026 at 06:06 PM
Rooms and interior
- Bedrooms:5
- Total bathrooms:3
- Full bathrooms:3
- Flooring:Ceramic Tile, Hardwood
- Dining Description:Separate Dining Room
- Bathrooms Description:Tile Bath(s)
- Kitchen Description:Dishwasher, Microwave, Range-Gas, Refrigerator
- Bedroom Description:Main Level Bedroom
- Basement Description:Exterior Entrance, Full, Interior Entrance, Walkout
- Living area:2,700 sq. ft.
Heating and cooling
- Cooling:Heat Pump, Two-Zone
- Heating:Forced Warm Air-Gas
Structure and exterior
- Roof:Shingle
- Year built:2016
- Building area:2,700 sq. ft.
- Lot area:1.44 Acres
- Construction Materials:Cedar Shake, Stone, Vinyl Siding
- Exterior Features:Landscaped, Secluded Lot, Undergrnd Utilities
- Foundation Description:Poured Concrete, Walkout
- Levels:1 1/2 Story
Utilities
- Water:City
- Sewer:City
Finances and disclosures
- Price:$705,000
- Price per sq. ft.:$261.11
Features and amenities
- Laundry features:Dryer, Laundry Room, Main Level, Separate Laundry Room, Washer
- Amenities:Cable Available, Ceiling Fan(s), High Speed Data Aval, Pantry, Smoke Alarm, Walk-In Closet(s)
Parking
- Parking description:Concrete Driveway, Garage
New listings near 3515 Ridgecroft Drive
- New
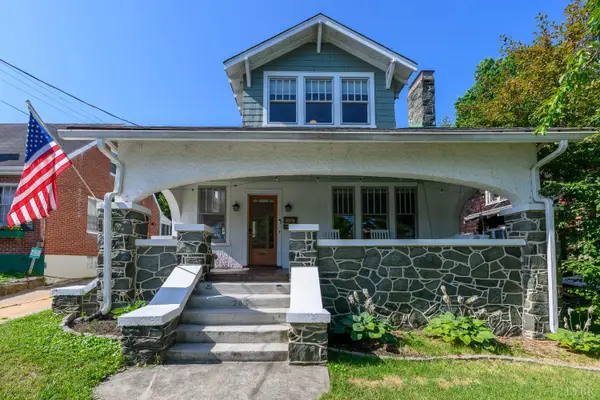 $329,900Active4 beds 3 baths2,148 sq. ft.
205 Oakridge Boulevard, Lynchburg, VA 24502
MLS# 367782Listed by: REDDY REAL ESTATE, INC - New
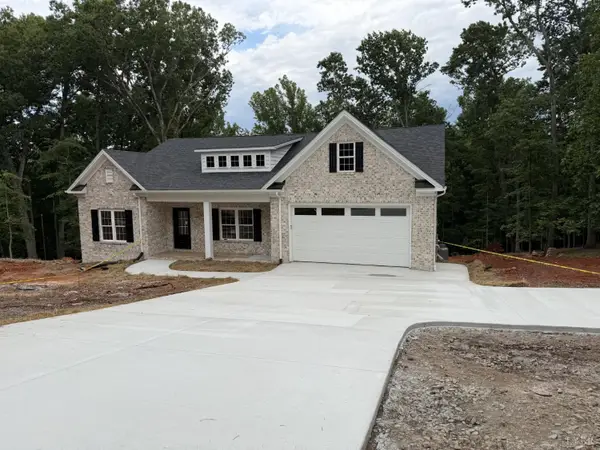 $589,000Active3 beds 2 baths2,050 sq. ft.
1204 Audubon Drive, Lynchburg, VA 24503
MLS# 367959Listed by: BLICKENSTAFF & COMPANY, REALTORS 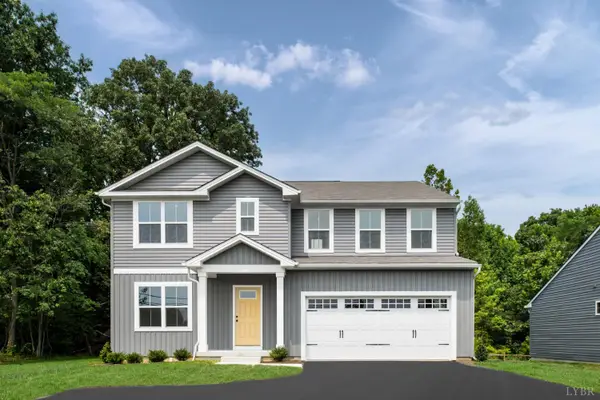 $432,465Pending6 beds 3 baths2,541 sq. ft.
7 Overlook Drive, Lynchburg, VA 24504
MLS# 367958Listed by: MKB, REALTORS- New
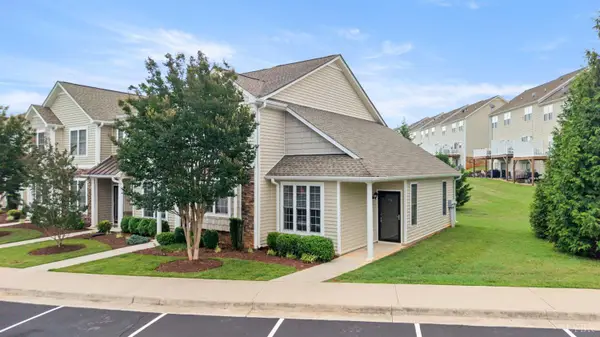 $239,900Active3 beds 3 baths1,420 sq. ft.
75 Rowse Drive, Lynchburg, VA 24502
MLS# 367898Listed by: EXP REALTY LLC-LYNCHBURG - New
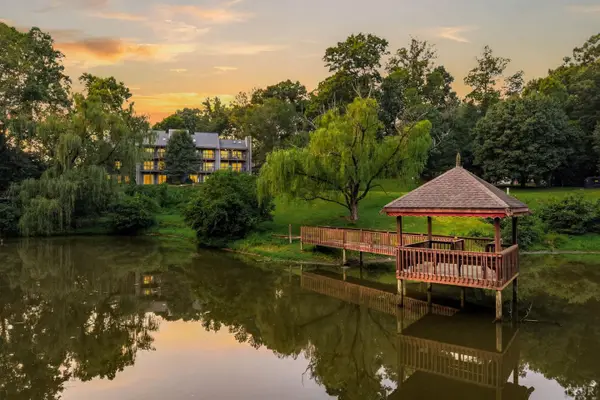 $137,900Active2 beds 2 baths1,083 sq. ft.
1926 Canterbury Court #103, Lynchburg, VA 24503
MLS# 367940Listed by: JOHN STEWART WALKER, INC - New
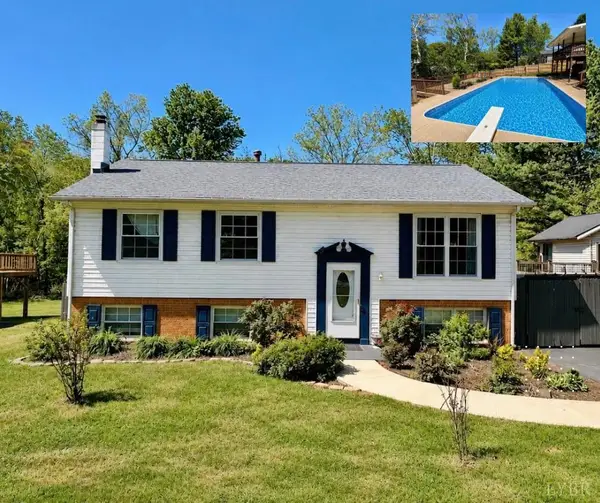 $299,900Active3 beds 2 baths1,660 sq. ft.
6276 Pawnee Drive, Lynchburg, VA 24502
MLS# 367956Listed by: VIRGINIA HOMES & LAND REALTY - New
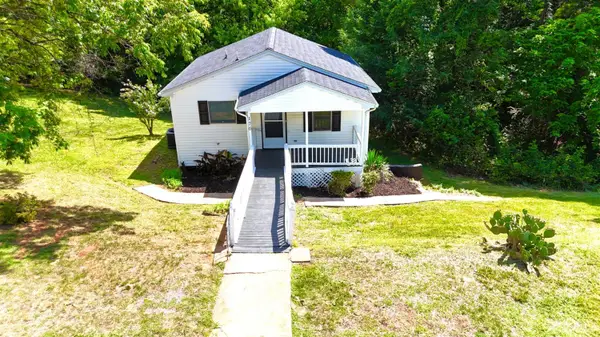 $179,900Active4 beds 2 baths1,376 sq. ft.
120 Bright Star Court, Lynchburg, VA 24501
MLS# 367915Listed by: BERKSHIRE HATHAWAY HOMESERVICES DAWSON FORD GARBEE & CO., REALTORS-FOREST - New
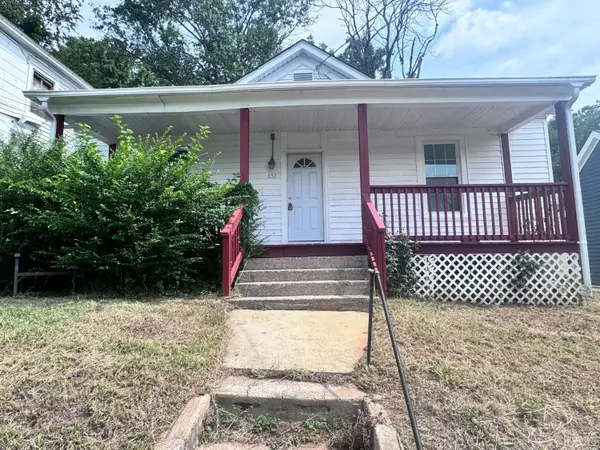 $112,000Active2 beds 1 baths1,056 sq. ft.
852 Brook Street, Lynchburg, VA 24501
MLS# 367953Listed by: ELITE REALTY - Open Sun, 1:30 to 3pmNew
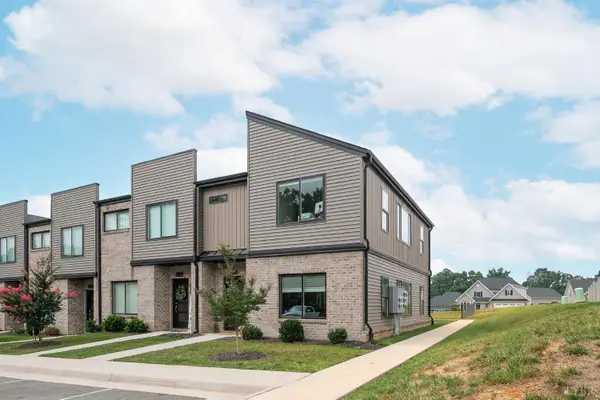 $279,900Active3 beds 3 baths1,662 sq. ft.
25 Zentry Pl, Lynchburg, VA 24502
MLS# 367837Listed by: LPT REALTY, INC - New
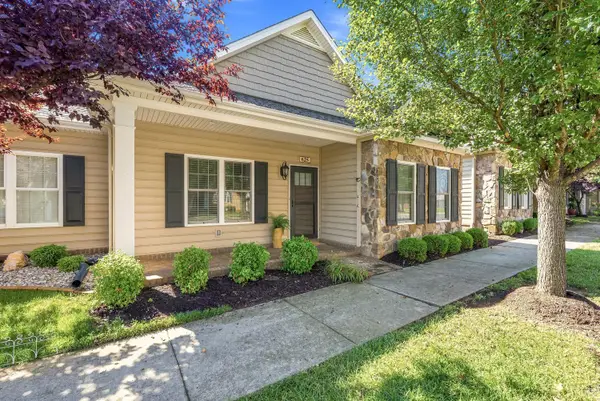 $365,000Active3 beds 2 baths1,779 sq. ft.
625 Capstone Drive, Lynchburg, VA 24502
MLS# 367879Listed by: EXP REALTY LLC-STAFFORD


Protect your home and budget from life's surprises with an Assurant Home Warranty, backed by a partner that supports you through every step of homeownership. Explore Plans.
©2026 Century 21 Real Estate LLC. All rights reserved. CENTURY 21®, the CENTURY 21 Logo and C21® are service marks owned by Century 21 Real Estate LLC. Century 21 Real Estate LLC fully supports the principles of the Fair Housing Act and the Equal Opportunity Act. Each office is independently owned and operated. Listing information is deemed reliable but not guaranteed accurate.