
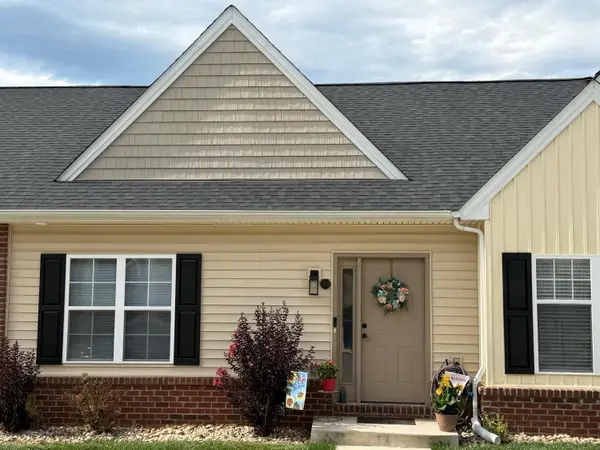
359 Plum Branch Road, Lynchburg, VA 24504
Local realty services provided by:CENTURY 21 Realty @ Home
359 Plum Branch Road,Lynchburg, VA 24504
$229,900
- 3 Beds
- 2 Baths
- 1,372 sq. ft.
- Single family
- Active
Listed by: ted w jordan
Office: realty one group leading edge
MLS#:370108
Source:VA_LAR
Price summary
- Price:$229,900
- Price per sq. ft.:$167.57
About this home
Private, Serene and Move in Ready best describe this gem in beautiful Campbell County ! This home has been lovingly cared for and has been well maintained. Enjoy complete main level living with sizeable rooms and relaxing outdoor space. The detached garage is an incredible bonus in this price range. Literally Own for less than renting ! Call today for your private showing.
Contact an agent
Home facts
- Year built:1999
- Listing ID #:370108
- Added:1 day(s) ago
- Updated:October 28, 2026 at 04:09 AM
Rooms and interior
- Bedrooms:3
- Total bathrooms:2
- Full bathrooms:2
- Flooring:Laminate, Vinyl
- Dining Description:Separate Dining Room
- Kitchen Description:Dishwasher, Microwave, Range-Elec, Refrigerator
- Bedroom Description:Main Level Bedroom
- Basement Description:Crawl Space
- Living area:1,372 sq. ft.
Heating and cooling
- Cooling:Heat Pump
- Heating:Heat Pump
Structure and exterior
- Roof:Shingle
- Year built:1999
- Building area:1,372 sq. ft.
- Lot area:1.18 Acres
- Construction Materials:Vinyl Siding
- Exterior Features:Insulated Glass, Landscaped
- Foundation Description:Crawl Space
- Levels:1 Story
Utilities
- Water:Well
- Sewer:Septic Tank
Finances and disclosures
- Price:$229,900
- Price per sq. ft.:$167.57
Features and amenities
- Laundry features:Dryer Connection, Laundry Room, Main Level, Washer Connections
- Amenities:Ceiling Fan(s), Drywall, High Speed Data Aval, Insulated Glass, Smoke Alarm, Walk-In Closet(s)
Parking
- Parking description:Garage
New listings near 359 Plum Branch Road
- New
 $214,999Active2 beds 2 baths
103 Federal Street, Lynchburg, VA 24504
MLS# 370101Listed by: LISTWITHFREEDOM.COM INC. - New
 $254,900Active3 beds 3 baths1,536 sq. ft.
3008 Hill Street #303, Lynchburg, VA 24501
MLS# 370098Listed by: EXP REALTY LLC-STAFFORD - Open Sun, 12 to 2pmNew
 $299,900Active3 beds 2 baths1,672 sq. ft.
2800 Hawkins Mill Road, Lynchburg, VA 24503
MLS# 370080Listed by: CITY PROPERTIES 2 LLC - New
 $224,900Active2 beds 1 baths998 sq. ft.
643 Leesville Road, Lynchburg, VA 24502
MLS# 370067Listed by: RE/MAX 1ST OLYMPIC - New
 $499,900Active4 beds 3 baths1,852 sq. ft.
3958 Campbell Highway, Lynchburg, VA 24501
MLS# 370093Listed by: MARK A. DALTON & CO., INC. - New
 $185,000Active3 beds 1 baths1,236 sq. ft.
904 Tolleys Ln, LYNCHBURG, VA 24502
MLS# VALY2000070Listed by: SAMSON PROPERTIES - New
 $205,000Active3 beds 3 baths1,342 sq. ft.
3101 Link Road #63, Lynchburg, VA 24503
MLS# 370074Listed by: DEWITT REAL ESTATE & AUCTIONS - New
 $474,900Active5 beds 4 baths3,019 sq. ft.
117 Marguerite Drive, Lynchburg, VA 24502
MLS# 370014Listed by: LAUREN BELL REAL ESTATE, INC. - Open Sat, 12 to 2pmNew
 $249,900Active3 beds 2 baths1,521 sq. ft.
3400 Daniel Ave, Lynchburg, VA 24502
MLS# 370042Listed by: EXP REALTY LLC-LYNCHBURG


Protect your home and budget from life's surprises with an Assurant Home Warranty, backed by a partner that supports you through every step of homeownership. Explore Plans.
©2026 Century 21 Real Estate LLC. All rights reserved. CENTURY 21®, the CENTURY 21 Logo and C21® are service marks owned by Century 21 Real Estate LLC. Century 21 Real Estate LLC fully supports the principles of the Fair Housing Act and the Equal Opportunity Act. Each office is independently owned and operated. Listing information is deemed reliable but not guaranteed accurate.