3600 Old Forest Road #122, Lynchburg, VA 24501
Local realty services provided by:CENTURY 21 Realty @ Home
3600 Old Forest Road #122,Lynchburg, VA 24501
$205,000
- 2 Beds
- 3 Baths
- 1,280 sq. ft.
- Townhouse
- Active
Listed by: nicole gooding
Office: exp realty llc-forest
MLS#:368585
Source:VA_LAR
Price summary
- Price:$205,000
- Price per sq. ft.:$160.16
About this home
Welcome to this beautifully maintained 2-bedroom, 2.5-bath townhome with thoughtful updates. Upstairs, both generously sized bedrooms have their own private ensuite full bathrooms. A spacious half bath on the main level adds practicality for daily living and entertaining. The first floor is finished with durable LVP flooring throughout. Kitchen updates include brand-new stove with a built-in air fryer, new light fixtures, and new hardware. Off from the large dining area a patio opens up to a peaceful wooded setting. Storage is a standout feature, with oversized bedroom closets, hallway linen closet, under stair storage room, and outdoor storage unit. Enjoy low maintenance living as HOA fees cover exterior of home except doors and windows. Landscaping, water, and trash are also included. The community features a most convenient location, onsite refuse, 2 numbered parking spots in front of each unit and ample visitor parking.
Contact an agent
Home facts
- Year built:2007
- Subdivision & Development:Sterling Park Townhomes
- Listing ID #:368585
- Added:1 day(s) ago
- Updated:August 17, 2026 at 03:36 PM
Rooms and interior
- Bedrooms:2
- Total bathrooms:3
- Full bathrooms:2
- Half bathrooms:1
- Flooring:Carpet, Laminate, Vinyl Plank
- Kitchen Description:Dishwasher, Microwave, Range-Elec, Refrigerator
- Living area:1,280 sq. ft.
Heating and cooling
- Cooling:Heat Pump
- Heating:Heat Pump
Structure and exterior
- Roof:Shingle
- Year built:2007
- Building area:1,280 sq. ft.
- Lot area:0.04 Acres
- Construction Materials:Brick, Vinyl Siding
- Exterior Features:Storm Doors
- Foundation Description:Slab
- Levels:2 Story
Utilities
- Water:City
- Sewer:City
Finances and disclosures
- Price:$205,000
- Price per sq. ft.:$160.16
Features and amenities
- Laundry features:Dryer, Dryer Connection, Laundry Room, Main Level, Separate Laundry Room, Washer, Washer Connections
- Amenities:Cable Connections, Ceiling Fan(s), Drywall, High Speed Data Aval, Smoke Alarm
New listings near 3600 Old Forest Road #122
- New
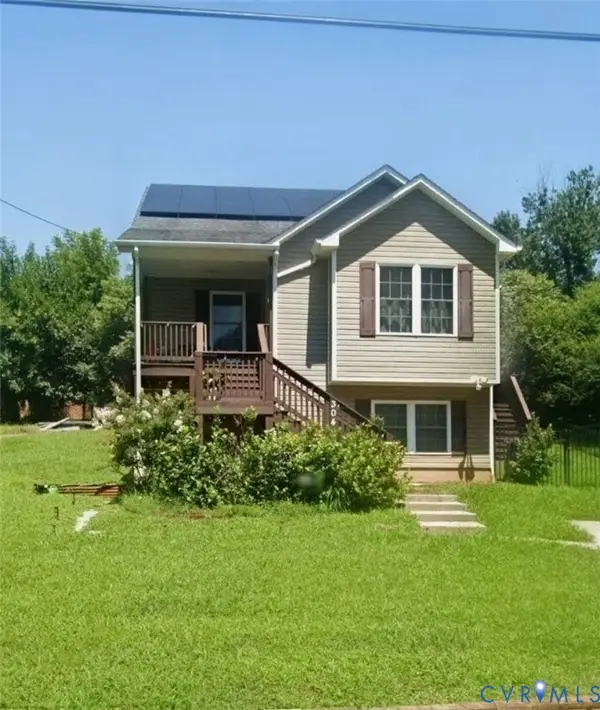 $420,000Active4 beds 4 baths1,750 sq. ft.
304 Warren Avenue, Abingdon, VA 24501
MLS# 2620244Listed by: DALTON WADE, INC - New
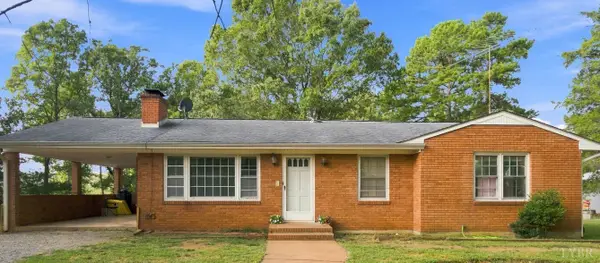 $529,900Active4 beds 3 baths1,852 sq. ft.
3958 Campbell Highway, Lynchburg, VA 24501
MLS# 368646Listed by: MARK A. DALTON & CO., INC. - New
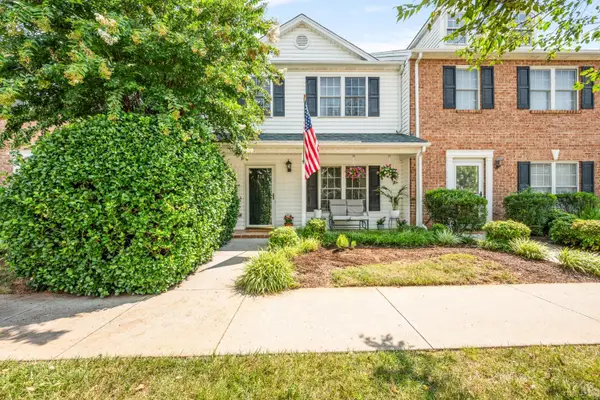 $292,900Active3 beds 4 baths2,142 sq. ft.
710 Wyndhurst Drive, Lynchburg, VA 24502
MLS# 368434Listed by: RE/MAX 1ST OLYMPIC - New
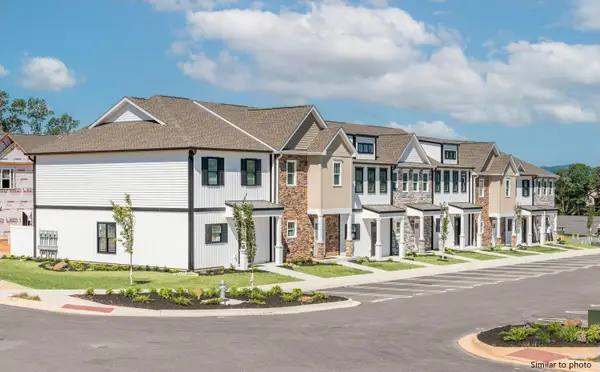
 $318,900Active3 beds 3 baths1,600 sq. ft.
556 Leesville Road #508, Lynchburg, VA 24502
MLS# 368626Listed by: CENTURY 21 ALL-SERVICE-FOR - New
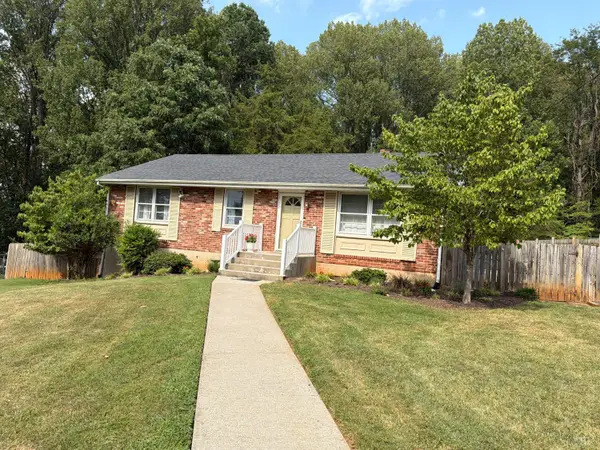 $265,000Active3 beds 2 baths1,135 sq. ft.
1114 Dandridge Drive, Lynchburg, VA 24501
MLS# 368598Listed by: CENTURY 21 ALL-SERVICE - New
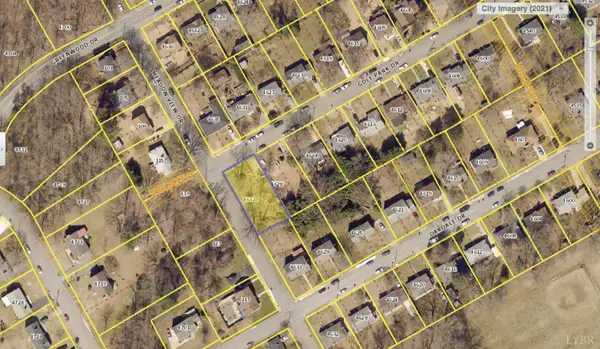 $30,000Active0.22 Acres
4632 Golf Park Drive, Lynchburg, VA 24502
MLS# 368633Listed by: KELLER WILLIAMS 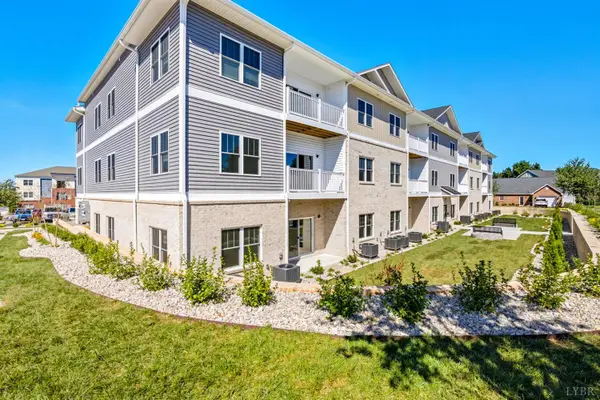 $319,000Pending3 beds 2 baths1,389 sq. ft.
420 Capstone Drive #101, Lynchburg, VA 24502
MLS# 368635Listed by: EXP REALTY LLC-STAFFORD- New
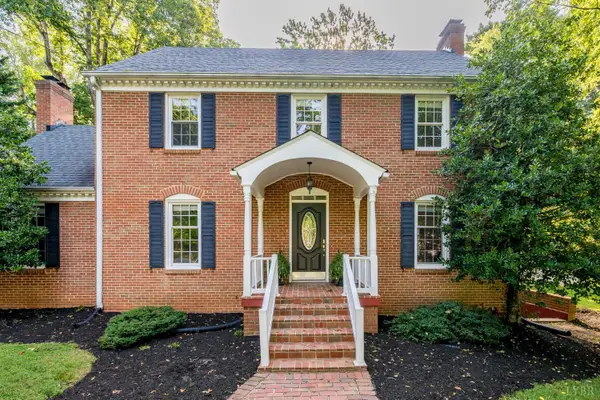 $415,000Active4 beds 3 baths3,089 sq. ft.
3417 Sky View, Lynchburg, VA 24503
MLS# 368614Listed by: JOHN STEWART WALKER, INC - New
 $474,900Active4 beds 3 baths2,666 sq. ft.
3809 Sheringham Place, Lynchburg, VA 24503
MLS# 368630Listed by: JOHN STEWART WALKER, INC


Protect your home and budget from life's surprises with an Assurant Home Warranty, backed by a partner that supports you through every step of homeownership. Explore Plans.
©2026 Century 21 Real Estate LLC. All rights reserved. CENTURY 21®, the CENTURY 21 Logo and C21® are service marks owned by Century 21 Real Estate LLC. Century 21 Real Estate LLC fully supports the principles of the Fair Housing Act and the Equal Opportunity Act. Each office is independently owned and operated. Listing information is deemed reliable but not guaranteed accurate.