
3600 Old Forest Road #136, Lynchburg, VA 24501
Local realty services provided by:CENTURY 21 Realty @ Home
3600 Old Forest Road #136,Lynchburg, VA 24501
$225,000
- 3 Beds
- 3 Baths
- 1,440 sq. ft.
- Townhouse
- Active
Listed by: scott fogleman
Office: exp realty llc-stafford
MLS#:367655
Source:VA_LAR
Price summary
- Price:$225,000
- Price per sq. ft.:$156.25
About this home
Move-In Ready Townhome with Unfinished Walk-Out Basement in Sterling Park! Why compromise on space when you can have it all? This immaculate 3-bedroom Sterling Park townhome delivers easy, low-maintenance living today with massive room to grow tomorrow. The main floor shines with a seamless flow from the sunlit living room into an oversized eat-in kitchen, complete with a main-floor laundry and guest bath. Step out back to enjoy quiet evenings on your private deck. Upstairs, discover three full bedrooms, including a primary retreat with a walk-in closet and en-suite double-vanity bath. What sets this home apart is the walk-out lower level. Kept meticulously clean, this blank canvas is perfect for immediate storage or future finishing into a rec room, home gym, or extra suite. Complete with two designated front-door parking spaces and quick access to all key Lynchburg corridors, shopping, and dining. Schedule your showing today!
Contact an agent
Home facts
- Year built:2007
- Subdivision & Development:Sterling Park Townhomes
- Listing ID #:367655
- Added:64 day(s) ago
- Updated:September 02, 2026 at 05:46 PM
Rooms and interior
- Bedrooms:3
- Total bathrooms:3
- Full bathrooms:2
- Half bathrooms:1
- Flooring:Carpet, Tile, Vinyl Plank
- Kitchen Description:Dishwasher, Microwave, Range-Elec, Refrigerator
- Basement Description:Exterior Entrance, Walkout
- Living area:1,440 sq. ft.
Heating and cooling
- Cooling:Heat Pump, Two-Zone
- Heating:Heat Pump, Two-Zone
Structure and exterior
- Roof:Shingle
- Year built:2007
- Building area:1,440 sq. ft.
- Lot area:0.04 Acres
- Construction Materials:Vinyl Siding
- Exterior Features:Landscaped, Undergrnd Utilities
- Foundation Description:Walkout
- Levels:2 Story
Utilities
- Water:City
- Sewer:City
Finances and disclosures
- Price:$225,000
- Price per sq. ft.:$156.25
Features and amenities
- Laundry features:Laundry Room, Main Level
- Amenities:Cable Connections, High Speed Data Aval
Parking
- Parking description:Paved Driveway
New listings near 3600 Old Forest Road #136
- New
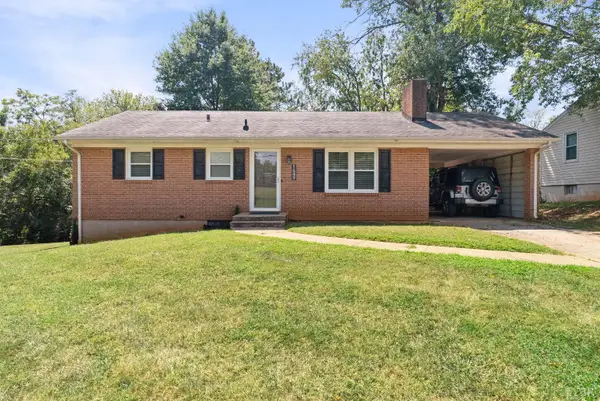 $230,000Active3 beds 1 baths1,252 sq. ft.
1649 Mckinney Avenue, Lynchburg, VA 24502
MLS# 368989Listed by: MARK A. DALTON & CO., INC. - New
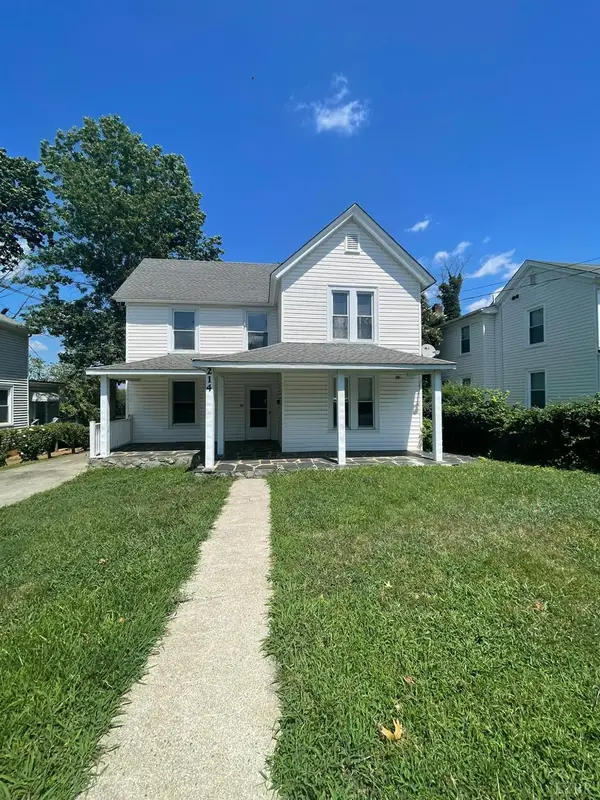 $199,900Active5 beds 2 baths2,170 sq. ft.
214 Bell Street, Lynchburg, VA 24501
MLS# 368999Listed by: WATTS AUCTION REALTY APPRAISALS INC - New
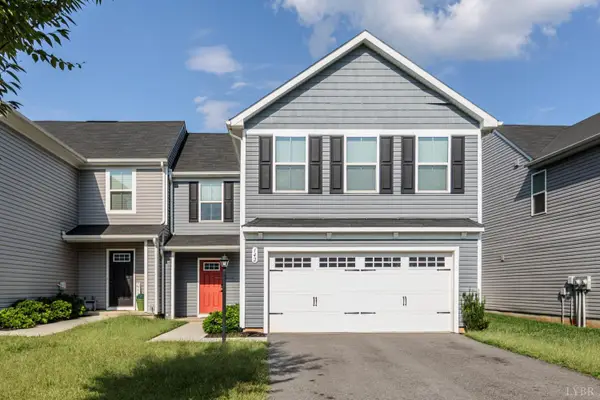 $299,500Active4 beds 3 baths1,660 sq. ft.
142 Robinia Road, Lynchburg, VA 24501
MLS# 368993Listed by: NOLEN REAL ESTATE - New
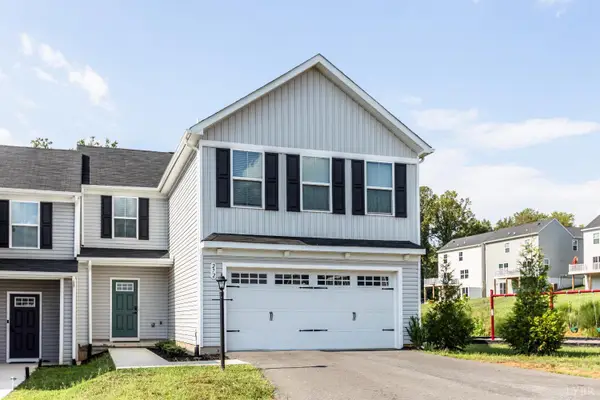 $299,500Active4 beds 3 baths1,660 sq. ft.
272 Thicket Drive, Lynchburg, VA 24501
MLS# 368976Listed by: NOLEN REAL ESTATE - New
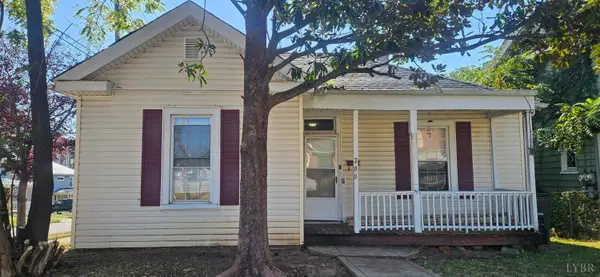 $129,900Active2 beds 1 baths1,246 sq. ft.
200 Euclid Avenue, Lynchburg, VA 24501
MLS# 368943Listed by: RE/MAX 1ST OLYMPIC - New
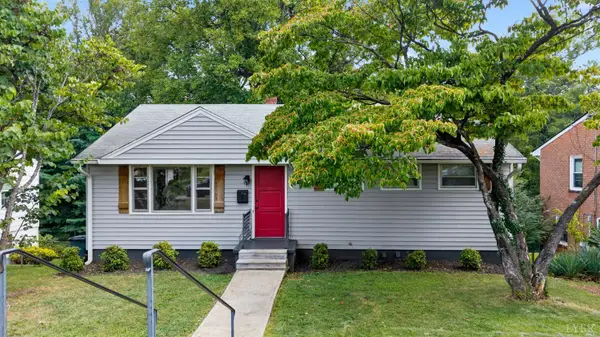 $247,500Active4 beds 2 baths1,715 sq. ft.
706 Crestwood Circle, Lynchburg, VA 24502
MLS# 368969Listed by: KARL MILLER REALTY LLC - Open Fri, 12 to 4pmNew
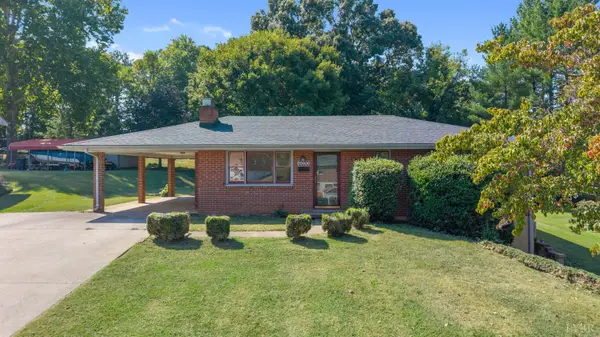 $279,900Active5 beds 3 baths2,053 sq. ft.
6030 Edgewood Avenue, Lynchburg, VA 24502
MLS# 368985Listed by: KELLER WILLIAMS - New
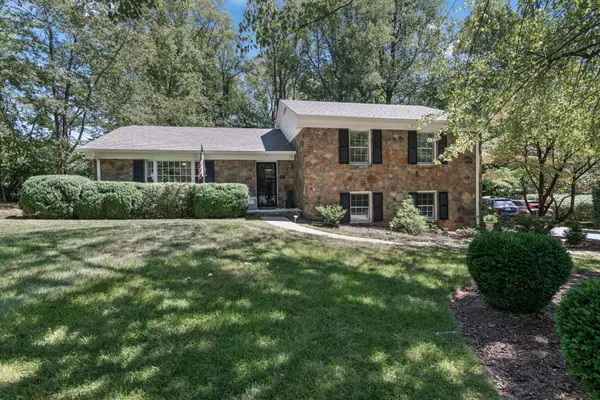 $419,900Active4 beds 3 baths2,402 sq. ft.
511 Powtan, Lynchburg, VA 24502
MLS# 930980Listed by: LYNCHBURGS FINEST TEAM LLC - New
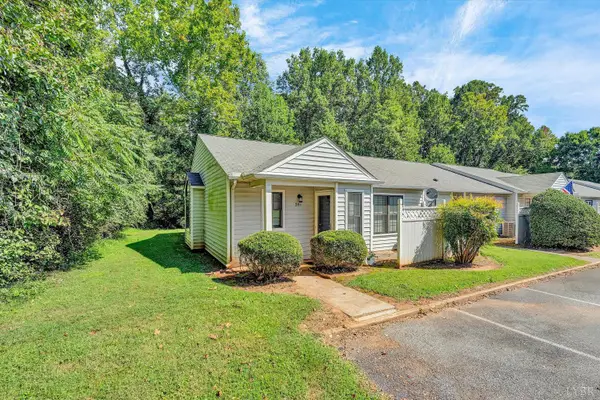 $154,900Active2 beds 2 baths1,027 sq. ft.
201 Countryplace Lane, Lynchburg, VA 24501
MLS# 368930Listed by: LONG & FOSTER-FOREST - New
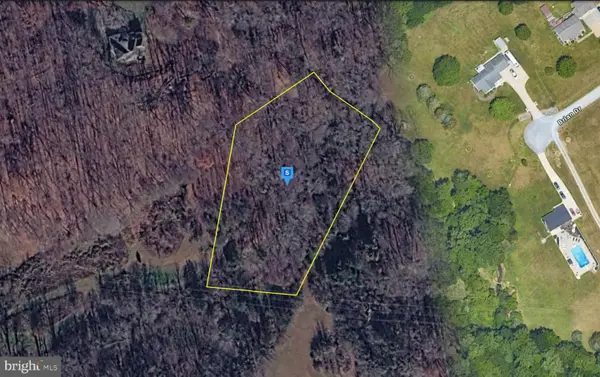 $62,999Active1.88 Acres
213 Browns Dr, LYNCHBURG, VA 24502
MLS# VACP2000160Listed by: PLATLABS, LLC


Protect your home and budget from life's surprises with an Assurant Home Warranty, backed by a partner that supports you through every step of homeownership. Explore Plans.
©2026 Century 21 Real Estate LLC. All rights reserved. CENTURY 21®, the CENTURY 21 Logo and C21® are service marks owned by Century 21 Real Estate LLC. Century 21 Real Estate LLC fully supports the principles of the Fair Housing Act and the Equal Opportunity Act. Each office is independently owned and operated. Listing information is deemed reliable but not guaranteed accurate.