3958 Campbell Highway, Lynchburg, VA 24501
Local realty services provided by:CENTURY 21 Realty @ Home
3958 Campbell Highway,Lynchburg, VA 24501
$529,900
- 4 Beds
- 3 Baths
- 1,852 sq. ft.
- Single family
- Active
Listed by: callie shorter, blake shorter
Office: mark a. dalton & co., inc.
MLS#:368646
Source:VA_LAR
Price summary
- Price:$529,900
- Price per sq. ft.:$286.12
About this home
Welcome to this beautiful property and rare opportunity in the Lynchburg/Rustburg area! This private brick ranch sits well off Route 501 on 8 acres with a pond and an impressive 2,658 sq. ft. finished shop. The home features fresh paint, new flooring, new appliances, a beautiful new laundry room, and a finished lower level where the former basement garage was converted into two additional bedrooms. The detached shop offers incredible flexibility and has also been finished with two additional bedrooms and two half baths, plus high ceilings, storage, loading docks, heat/AC, its own electrical panel and septic. Additional access from Sunnymeade Road offers potential future subdivision possibilities. Enjoy privacy, acreage and endless possibilities while remaining convenient to Lynchburg and Rustburg. This one won't last long, schedule your showing today
Contact an agent
Home facts
- Year built:1966
- Listing ID #:368646
- Added:1 day(s) ago
- Updated:August 16, 2026 at 03:00 AM
Rooms and interior
- Bedrooms:4
- Total bathrooms:3
- Full bathrooms:2
- Half bathrooms:1
- Flooring:Vinyl Plank
- Dining Description:Separate Dining Room
- Kitchen Description:Dishwasher, Range-Elec, Refrigerator
- Bedroom Description:Main Level Bedroom
- Basement Description:Exterior Entrance, Full, Interior Entrance, Workshop
- Living area:1,852 sq. ft.
Heating and cooling
- Cooling:Central Electric
- Heating:Forced Warm Air-Oil, Wood Stove
Structure and exterior
- Roof:Shingle
- Year built:1966
- Building area:1,852 sq. ft.
- Lot area:8 Acres
- Architectural Style:Ranch
- Construction Materials:Brick
- Exterior Features:Garden Space
- Levels:1 Story
Utilities
- Water:Well
- Sewer:Septic Tank
Finances and disclosures
- Price:$529,900
- Price per sq. ft.:$286.12
Features and amenities
- Laundry features:Dryer, Laundry Room, Washer
- Amenities:Apartment, High Speed Data Aval, Walk-In Closet(s)
Parking
- Parking description:Oversized, Workshop
New listings near 3958 Campbell Highway
- New
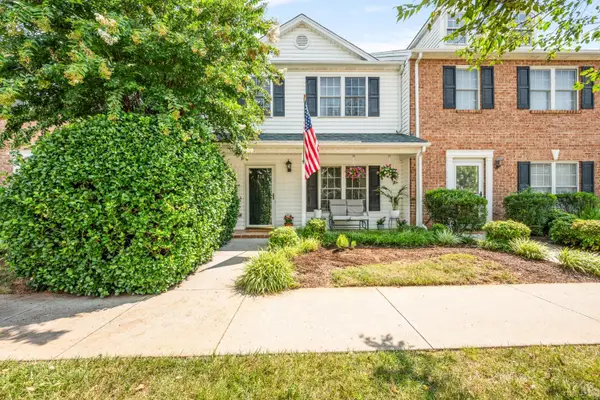 $292,900Active3 beds 4 baths2,142 sq. ft.
710 Wyndhurst Drive, Lynchburg, VA 24502
MLS# 368434Listed by: RE/MAX 1ST OLYMPIC - New
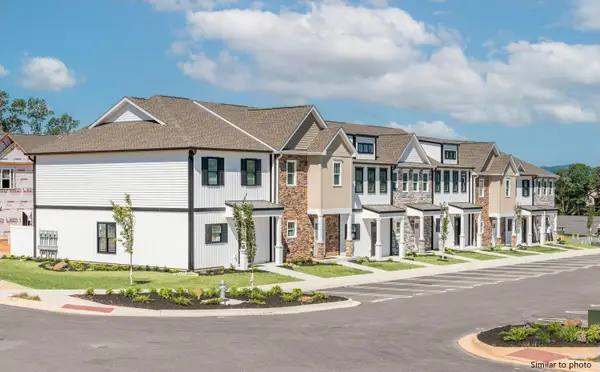
 $318,900Active3 beds 3 baths1,600 sq. ft.
556 Leesville Road #508, Lynchburg, VA 24502
MLS# 368626Listed by: CENTURY 21 ALL-SERVICE-FOR - New
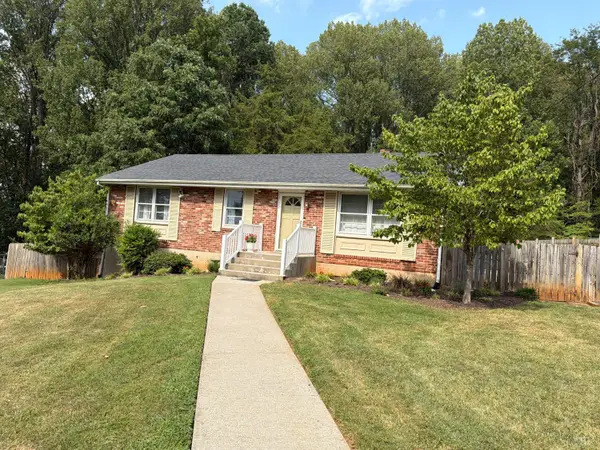 $265,000Active3 beds 2 baths1,135 sq. ft.
1114 Dandridge Drive, Lynchburg, VA 24501
MLS# 368598Listed by: CENTURY 21 ALL-SERVICE - New
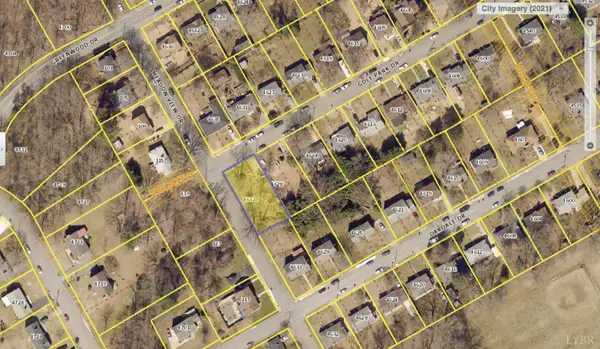 $30,000Active0.22 Acres
4632 Golf Park Drive, Lynchburg, VA 24502
MLS# 368633Listed by: KELLER WILLIAMS - New
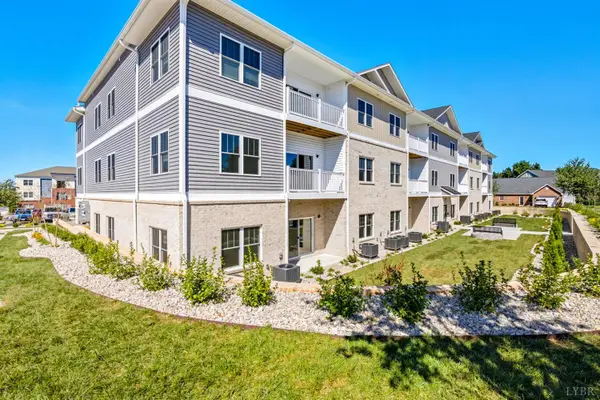 $319,000Active3 beds 2 baths1,389 sq. ft.
420 Capstone Drive #101, Lynchburg, VA 24502
MLS# 368635Listed by: EXP REALTY LLC-STAFFORD - New
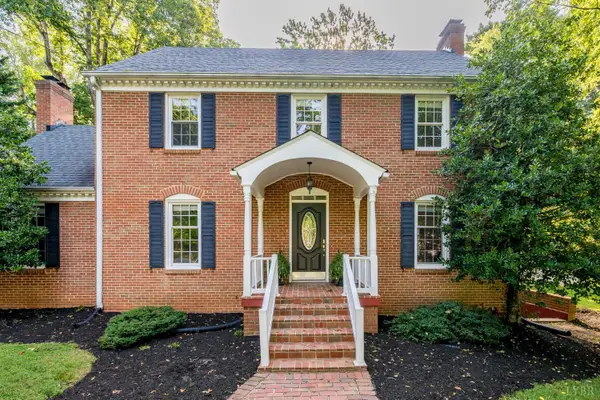 $415,000Active4 beds 3 baths3,089 sq. ft.
3417 Sky View, Lynchburg, VA 24503
MLS# 368614Listed by: JOHN STEWART WALKER, INC - New
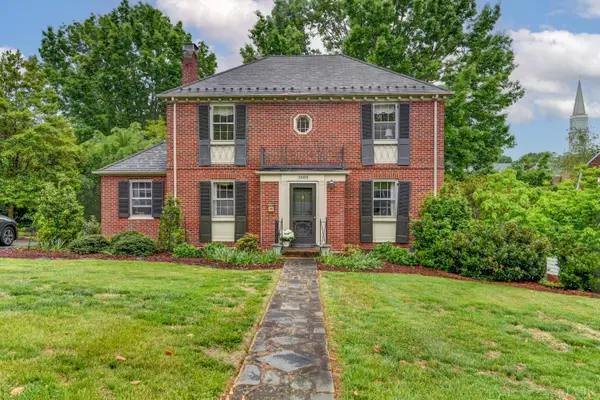 $474,900Active4 beds 3 baths2,666 sq. ft.
3809 Sheringham Place, Lynchburg, VA 24503
MLS# 368630Listed by: JOHN STEWART WALKER, INC - New
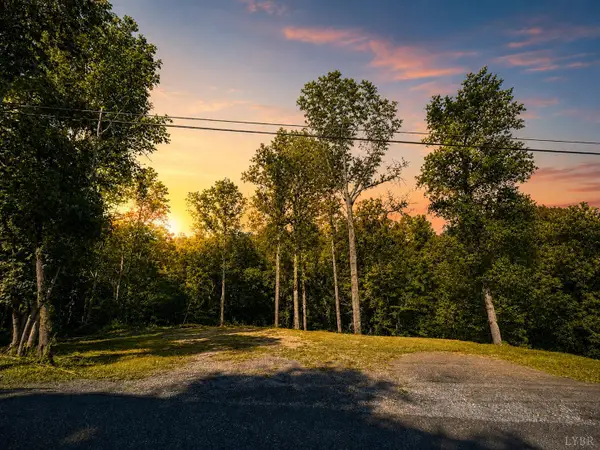 $6,500Active0.66 Acres
215 V E S Road, Lynchburg, VA 24503
MLS# 368625Listed by: KELLER WILLIAMS - New
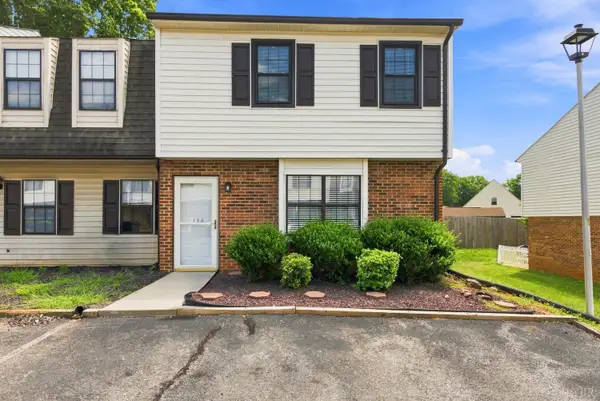 $189,000Active3 beds 3 baths1,220 sq. ft.
138 Cape Charles Square #138, Lynchburg, VA 24502
MLS# 368629Listed by: KELLER WILLIAMS


Protect your home and budget from life's surprises with an Assurant Home Warranty, backed by a partner that supports you through every step of homeownership. Explore Plans.
©2026 Century 21 Real Estate LLC. All rights reserved. CENTURY 21®, the CENTURY 21 Logo and C21® are service marks owned by Century 21 Real Estate LLC. Century 21 Real Estate LLC fully supports the principles of the Fair Housing Act and the Equal Opportunity Act. Each office is independently owned and operated. Listing information is deemed reliable but not guaranteed accurate.