
4109 Tremont Street, Lynchburg, VA 24502
Local realty services provided by:CENTURY 21 Realty @ Home
4109 Tremont Street,Lynchburg, VA 24502
$337,900
- 4 Beds
- 2 Baths
- 2,100 sq. ft.
- Single family
- Active
Listed by: heather j watson
Office: keller williams
MLS#:370568
Source:VA_LAR
Price summary
- Price:$337,900
- Price per sq. ft.:$160.9
About this home
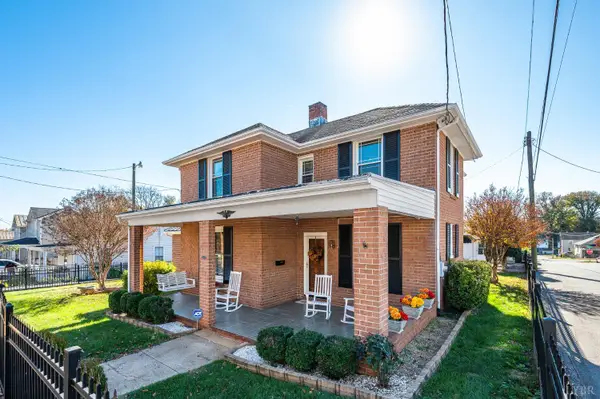
Welcome to 4109 Tremont Street! This charming home features 4 bedrooms (2 on the main level), 2 full baths, a beautifully updated eat-in kitchen, and a unique 2nd floor sunroom filled with natural light! Enjoy the screened-in porch, spacious walk-in attic, and expansive city-maintained front greenspace, perfect for kids and pets! Convenient sidewalk access adds to the appeal. With a successful history as a mid-term rental for traveling nurses, this property is ideal for homeowners and investors alike. Schedule your private showing today!
Contact an agent
Home facts
- Year built:1927
- Subdivision & Development:Fort Hill - North
- Listing ID #:370568
- Added:1 day(s) ago
- Updated:November 22, 2026 at 01:00 AM
Rooms and interior
- Bedrooms:4
- Total bathrooms:2
- Full bathrooms:2
- Flooring:Hardwood, Tile, Vinyl Plank
- Kitchen Description:Dishwasher, Microwave, Range-Elec, Refrigerator
- Bedroom Description:Main Level Bedroom
- Basement Description:Exterior Entrance, Full, Interior Entrance
- Living area:2,100 sq. ft.
Heating and cooling
- Cooling:Heat Pump
- Heating:Heat Pump
Structure and exterior
- Roof:Metal, Slate
- Year built:1927
- Building area:2,100 sq. ft.
- Lot area:0.13 Acres
- Architectural Style:Bungalow
- Construction Materials:Brick, Stucco
- Exterior Features:Garden Space, Landscaped, Screened Porch
- Levels:2 Story
Utilities
- Water:City
- Sewer:City
Finances and disclosures
- Price:$337,900
- Price per sq. ft.:$160.9
Features and amenities
- Laundry features:Basement
- Amenities:High Speed Data Aval
New listings near 4109 Tremont Street
- New
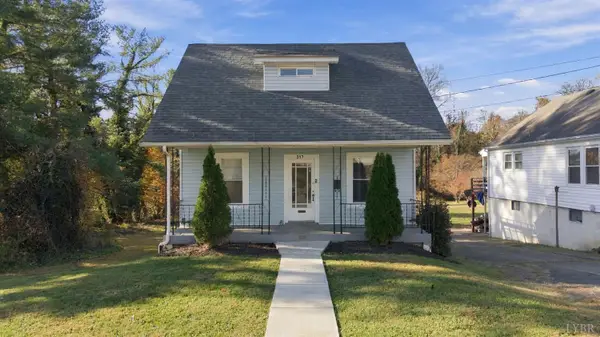 $219,900Active3 beds 2 baths1,595 sq. ft.
317 Rutherford Street, Lynchburg, VA 24501
MLS# 370424Listed by: KELLER WILLIAMS - New
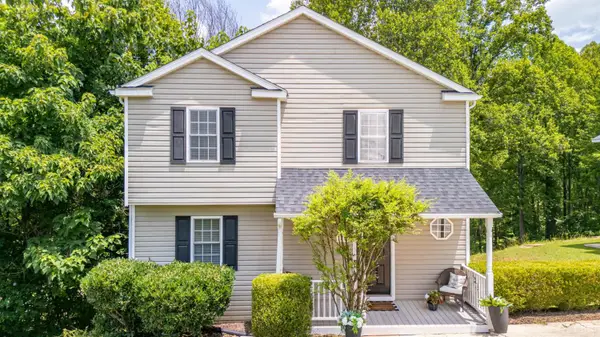 $286,000Active3 beds 4 baths1,826 sq. ft.
125 Willard Way, Lynchburg, VA 24502
MLS# 370560Listed by: KELLER WILLIAMS - New
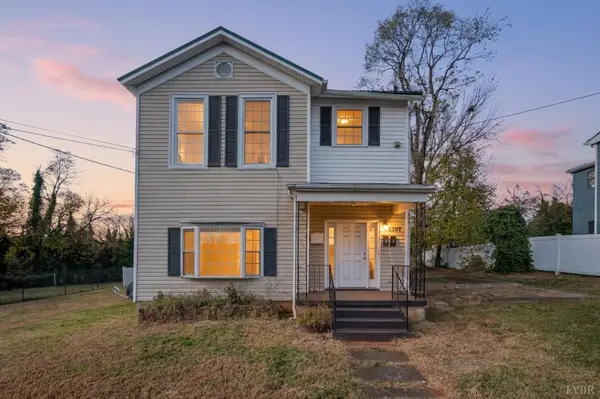 $196,500Active4 beds 2 baths2,024 sq. ft.
2307 Fort Avenue, Lynchburg, VA 24501
MLS# 370532Listed by: MARK A. DALTON & CO., INC. - New
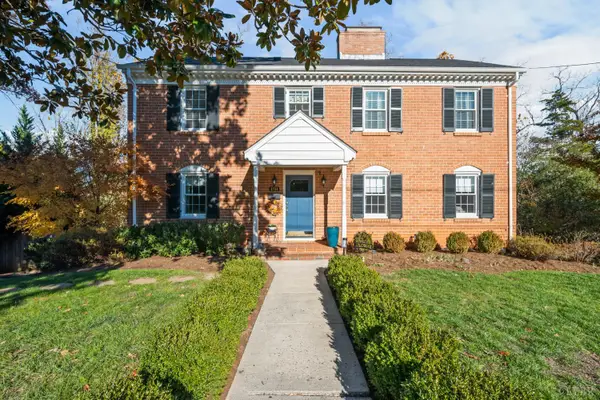 $384,900Active4 beds 3 baths2,456 sq. ft.
3734 Woodside Avenue, Lynchburg, VA 24503
MLS# 370526Listed by: RE/MAX 1ST OLYMPIC - New
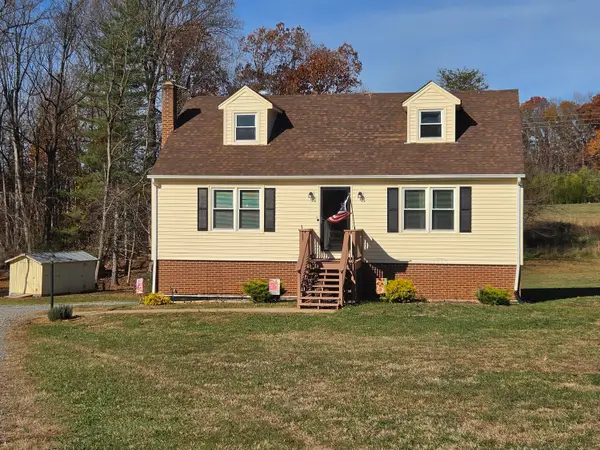 $319,995Active2 beds 3 baths3,111 sq. ft.
120 Patton, Lynchburg, VA 24502
MLS# 933400Listed by: RE/MAX ALL STARS - New
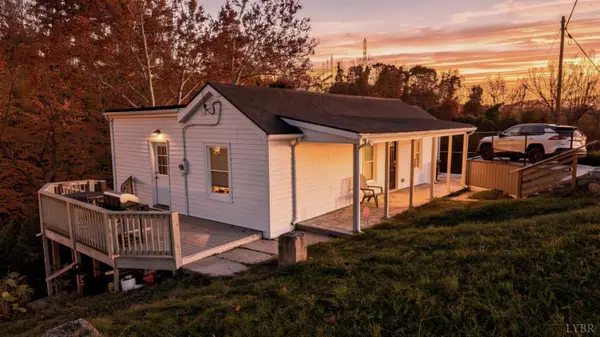 $212,500Active2 beds 2 baths1,378 sq. ft.
207 Ves, Lynchburg, VA 24503
MLS# 370392Listed by: KELLER WILLIAMS - New
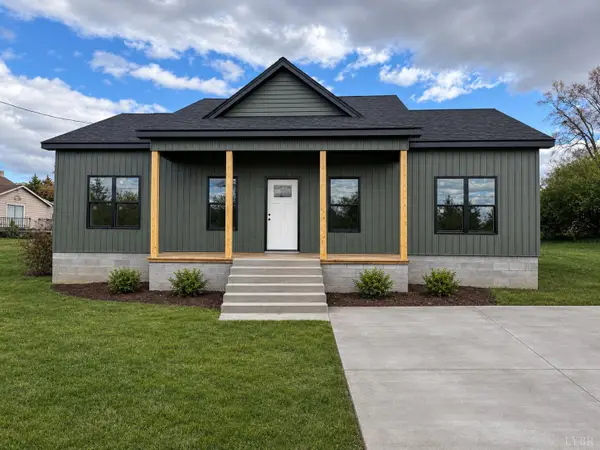 $269,900Active3 beds 2 baths1,260 sq. ft.
2310 Woodrow Street, Lynchburg, VA 24501
MLS# 370484Listed by: KELLER WILLIAMS - New
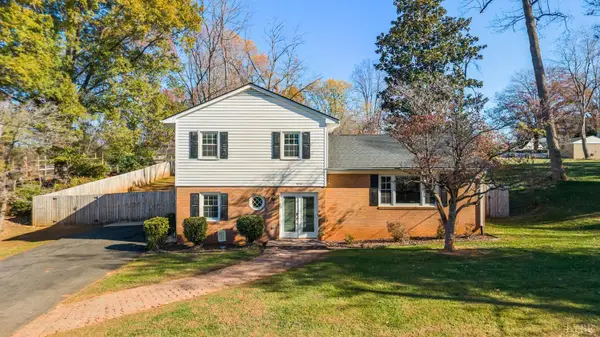 $329,900Active3 beds 2 baths1,880 sq. ft.
3932 Moorman Drive, Lynchburg, VA 24501
MLS# 370518Listed by: BLICKENSTAFF & COMPANY, REALTORS - New
 $324,900Active4 beds 2 baths2,254 sq. ft.
401 Wadsworth Street, Lynchburg, VA 24501
MLS# 370519Listed by: LAUREN BELL REAL ESTATE, INC.


Protect your home and budget from life's surprises with an Assurant Home Warranty, backed by a partner that supports you through every step of homeownership. Explore Plans.
©2026 Century 21 Real Estate LLC. All rights reserved. CENTURY 21®, the CENTURY 21 Logo and C21® are service marks owned by Century 21 Real Estate LLC. Century 21 Real Estate LLC fully supports the principles of the Fair Housing Act and the Equal Opportunity Act. Each office is independently owned and operated. Listing information is deemed reliable but not guaranteed accurate.