
4125 Peakland Place, Lynchburg, VA 24503
Local realty services provided by:CENTURY 21 Realty @ Home
4125 Peakland Place,Lynchburg, VA 24503
$559,900
- 5 Beds
- 4 Baths
- 3,021 sq. ft.
- Single family
- Active
Upcoming open houses
- Sun, Sep 1301:00 pm - 03:00 pm
Listed by: jeremiah w cochenour
Office: mark a. dalton & co., inc.
MLS#:369112
Source:VA_LAR
Price summary
- Price:$559,900
- Price per sq. ft.:$185.34
About this home
Open house Sunday from 1-3! Welcome to this beautifully renovated, sprawling brick ranch on prestigious Peakland Place in the heart of Boonsboro. Thoughtfully updated while maintaining its timeless character, this home features gorgeous, refinished hardwood floors and a stunning new kitchen with custom cabinetry, quartz countertops, stainless steel appliances, and new flooring. The spacious floor plan offers multiple living areas and generously sized bedrooms, while beautifully refreshed baths feature new vanities, mirrors, and smart toilets. The finished lower level provides even more versatility with a separate den, bedroom, and private bathideal for guests or extended family. Outside, enjoy a large newly fenced backyard with plenty of room to entertain or relax. A two-car garage and additional carport provide excellent covered parking. All of this in one of Lynchburg's most distinguished neighborhoods, convenient to shopping, dining, and nearby trails.
Contact an agent
Home facts
- Year built:1963
- Subdivision & Development:Peakland
- Listing ID #:369112
- Added:1 day(s) ago
- Updated:September 11, 2026 at 11:59 PM
Rooms and interior
- Bedrooms:5
- Total bathrooms:4
- Full bathrooms:3
- Half bathrooms:1
- Flooring:Hardwood, Laminate, Tile
- Dining Description:Separate Dining Room
- Bathrooms Description:Tile Bath(s)
- Kitchen Description:Dishwasher, Disposal, Range-Elec, Refrigerator
- Bedroom Description:Main Level Bedroom
- Basement Description:Finished, Full, Heated, Interior Entrance
- Living area:3,021 sq. ft.
Heating and cooling
- Cooling:Central Electric
- Heating:Hot Water-Gas
Structure and exterior
- Roof:Shingle
- Year built:1963
- Building area:3,021 sq. ft.
- Lot area:0.47 Acres
- Architectural Style:Ranch
- Construction Materials:Brick
- Exterior Features:Fenced Yard, Insulated Glass, Landscaped, Privacy Fence, Storm Doors
- Levels:1 Story
Utilities
- Water:City
- Sewer:City
Finances and disclosures
- Price:$559,900
- Price per sq. ft.:$185.34
Features and amenities
- Laundry features:Basement, Dryer Connection, Separate Laundry Room, Washer Connections
- Amenities:Cable Available, Cable Connections, Ceiling Fan(s), Drywall, Insulated Glass
Parking
- Parking description:Concrete Driveway, Garage
New listings near 4125 Peakland Place
- Open Sat, 12 to 2pmNew
 $489,900Active2 beds 2 baths1,595 sq. ft.
51 11th Street #2, Lynchburg, VA 24504
MLS# 369151Listed by: EXP REALTY LLC-STAFFORD - New
 $110,000Active2 beds 1 baths895 sq. ft.
2034 Garfield Avenue, Lynchburg, VA 24501
MLS# 369195Listed by: MARK A. DALTON & CO., INC. - New
 $1,599,900Active6 beds 6 baths4,863 sq. ft.
120 Stables Lane, Lynchburg, VA 24503
MLS# 369067Listed by: BLICKENSTAFF & COMPANY, REALTORS - New
 $385,000Active3 beds 3 baths1,918 sq. ft.
332 Wyndhurst Drive, Lynchburg, VA 24502
MLS# 369147Listed by: MARK A. DALTON & CO., INC. - New
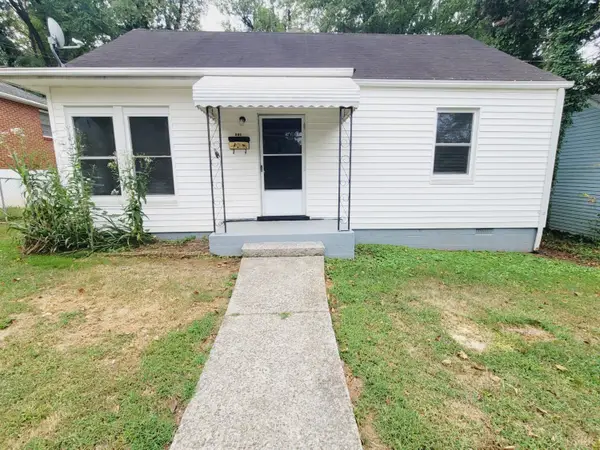 $189,900Active3 beds 1 baths961 sq. ft.
513 Oakridge Boulevard, Lynchburg, VA 24502
MLS# 369185Listed by: BERKSHIRE HATHAWAY HOMESERVICES DAWSON FORD GARBEE & CO., REALTORS-FOREST - New
 $264,900Active4 beds 2 baths2,466 sq. ft.
4413 Goodview Street, Lynchburg, VA 24502
MLS# 369186Listed by: KELLER WILLIAMS - New
 $229,900Active3 beds 2 baths1,660 sq. ft.
2309 Acorn Street, Lynchburg, VA 24501
MLS# 369156Listed by: BERKSHIRE HATHAWAY HOMESERVICES DAWSON FORD GARBEE & CO., REALTORS-FOREST - New
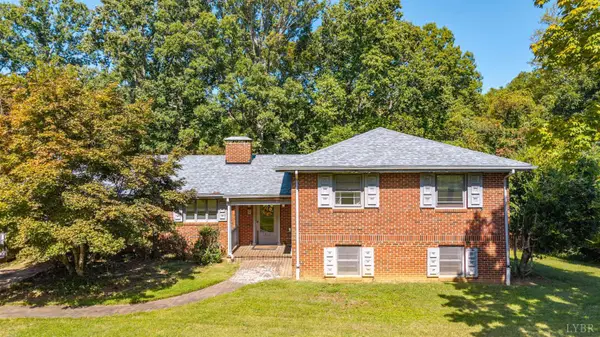 $299,900Active3 beds 3 baths2,882 sq. ft.
3412 Landon Street, Lynchburg, VA 24503
MLS# 369162Listed by: KARL MILLER REALTY LLC - New
 $199,900Active2 beds 2 baths1,080 sq. ft.
82 Old Tavern Circle, Lynchburg, VA 24501
MLS# 369168Listed by: NEXTHOME TWOFOURFIVE


Protect your home and budget from life's surprises with an Assurant Home Warranty, backed by a partner that supports you through every step of homeownership. Explore Plans.
©2026 Century 21 Real Estate LLC. All rights reserved. CENTURY 21®, the CENTURY 21 Logo and C21® are service marks owned by Century 21 Real Estate LLC. Century 21 Real Estate LLC fully supports the principles of the Fair Housing Act and the Equal Opportunity Act. Each office is independently owned and operated. Listing information is deemed reliable but not guaranteed accurate.