
415 Oakridge Boulevard, Lynchburg, VA 24502
Local realty services provided by:CENTURY 21 Realty @ Home
415 Oakridge Boulevard,Lynchburg, VA 24502
$229,900
- 3 Beds
- 1 Baths
- 1,607 sq. ft.
- Single family
- Pending
Listed by: dan vollmer
Office: dwell
MLS#:368659
Source:VA_LAR
Price summary
- Price:$229,900
- Price per sq. ft.:$143.06
About this home
Picture-perfect bungalow on a corner lot in Fort Hill. You will instantly feel at home on the welcoming front porch (structural and flooring repairs 2026), ready for your own porch swing! Entering the living room, the tall ceilings, wood-burning fireplace (chimney cleaned & brick repointed August 2026), and handsome hardwood floors all speak to a well-built and much-loved home. French doors lead to the spacious formal dining room, adjacent to the kitchen, which has abundant cabinetry and prep space and separate access to the side porch. The main level also has two bedrooms, a hall bath & a cozy foyer connecting all the spaces. The bathroom has been updated with ceramic tile floors & a new vanity. Upstairs is a third bedroom or playroom and a walk-in attic access for all your storage needs. Outside is a charming patio with a fire pit, abundant off-street parking, & solar panels (cleaned August 2026) to help reduce your energy costs! Radon mitigation system installed June 2026.
Contact an agent
Home facts
- Year built:1926
- Subdivision & Development:Oakridge
- Listing ID #:368659
- Added:45 day(s) ago
- Updated:October 03, 2026 at 08:27 AM
Rooms and interior
- Bedrooms:3
- Total bathrooms:1
- Full bathrooms:1
- Flooring:Carpet, Hardwood, Tile, Vinyl
- Dining Description:Separate Dining Room
- Bathrooms Description:Tile Bath(s)
- Kitchen Description:Generator, Microwave, Range-Elec, Refrigerator
- Bedroom Description:Main Level Bedroom
- Basement Description:Exterior Entrance, Full, Interior Entrance, Walkout, Workshop
- Living area:1,607 sq. ft.
Heating and cooling
- Cooling:Heat Pump
- Heating:Heat Pump
Structure and exterior
- Roof:Shingle
- Year built:1926
- Building area:1,607 sq. ft.
- Lot area:0.13 Acres
- Architectural Style:Bungalow
- Construction Materials:Vinyl Siding
- Exterior Features:Insulated Glass, Landscaped, Storm Doors
- Foundation Description:Walkout
- Levels:1 1/2 Story
Utilities
- Water:City
- Sewer:City
Finances and disclosures
- Price:$229,900
- Price per sq. ft.:$143.06
Features and amenities
- Laundry features:Basement, Dryer Connection, Washer Connections
- Amenities:Cable Available, Cable Connections, Ceiling Fan(s), Insulated Glass, Plaster
Parking
- Parking description:Paved Driveway
New listings near 415 Oakridge Boulevard
- New
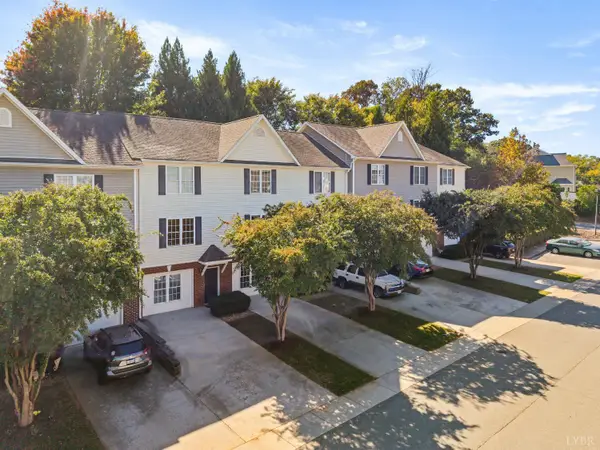 $219,900Active3 beds 4 baths1,592 sq. ft.
1810 Broadway Street #209, Lynchburg, VA 24501
MLS# 369537Listed by: MARK A. DALTON & CO., INC. - New
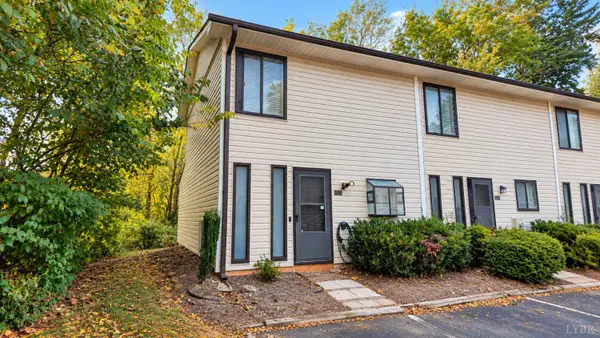 $122,500Active2 beds 1 baths862 sq. ft.
1456 Tenbury Dr, Lynchburg, VA 24501
MLS# 369662Listed by: CITY PROPERTIES 2 LLC - New
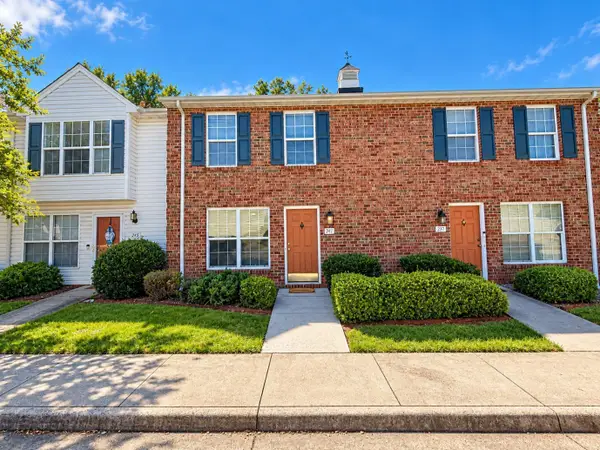 $209,900Active2 beds 2 baths1,200 sq. ft.
241 Mulberry Circle, Lynchburg, VA 24502
MLS# 369632Listed by: LYNCHBURG'S FINEST TEAM LLC - New
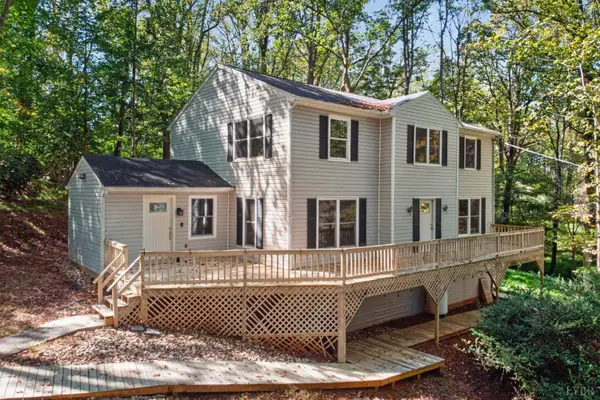 $390,000Active5 beds 4 baths3,050 sq. ft.
825 Mohawk Drive, Lynchburg, VA 24502
MLS# 369648Listed by: DWELL - Open Sat, 11am to 1pmNew
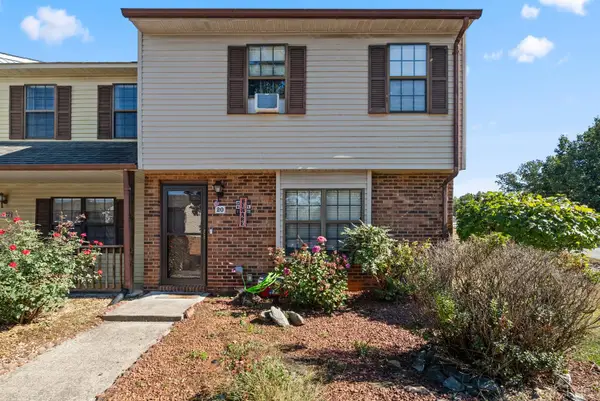 $189,900Active3 beds 3 baths1,259 sq. ft.
20 Cape Henry Court, Lynchburg, VA 24502
MLS# 369577Listed by: KELLER WILLIAMS - New
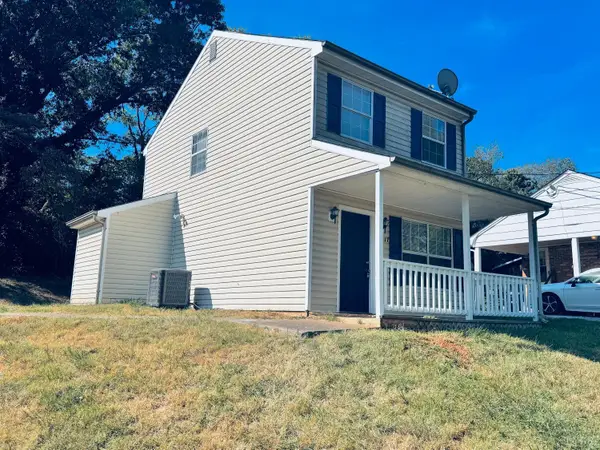 $159,900Active2 beds 1 baths968 sq. ft.
2317 Acorn Street, Lynchburg, VA 24501
MLS# 369634Listed by: HILL CITY RENTALS LLC - New
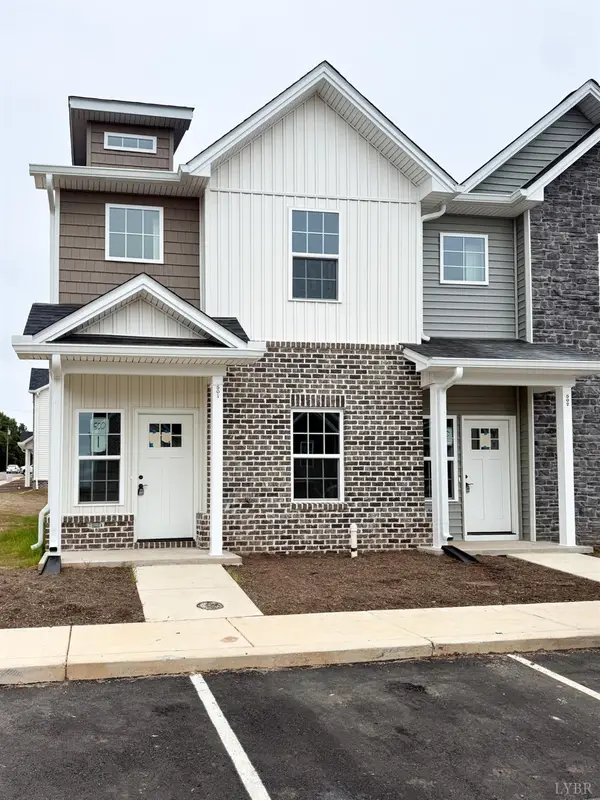 $299,900Active4 beds 3 baths1,758 sq. ft.
536 Leesville Road #503, Lynchburg, VA 24502
MLS# 369515Listed by: KELLER WILLIAMS - New
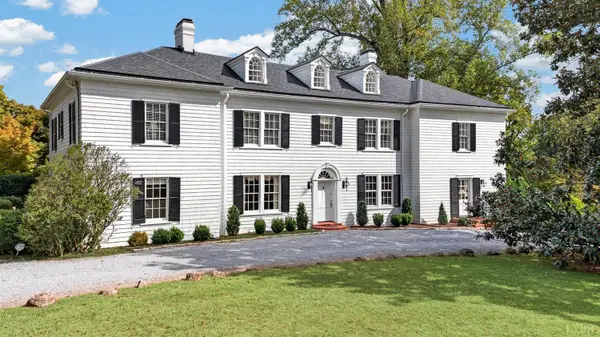 $1,150,000Active6 beds 6 baths5,076 sq. ft.
1500 Langhorne Road, Lynchburg, VA 24503
MLS# 369598Listed by: BLICKENSTAFF & COMPANY, REALTORS - Open Sat, 11am to 1pmNew
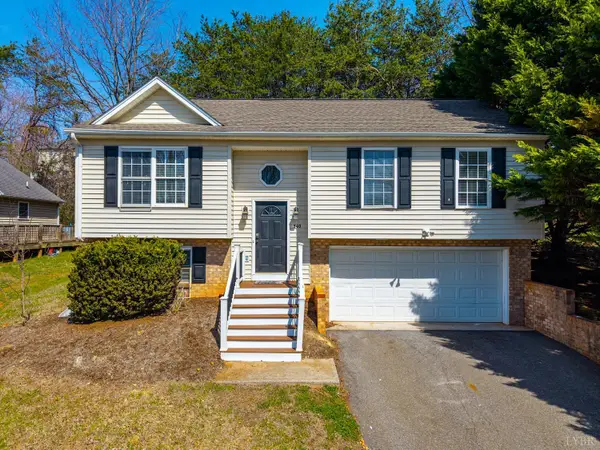 $289,900Active4 beds 3 baths1,607 sq. ft.
340 Blackhawke Drive, Lynchburg, VA 24502
MLS# 369607Listed by: KELLER WILLIAMS - Open Sun, 2 to 4pmNew
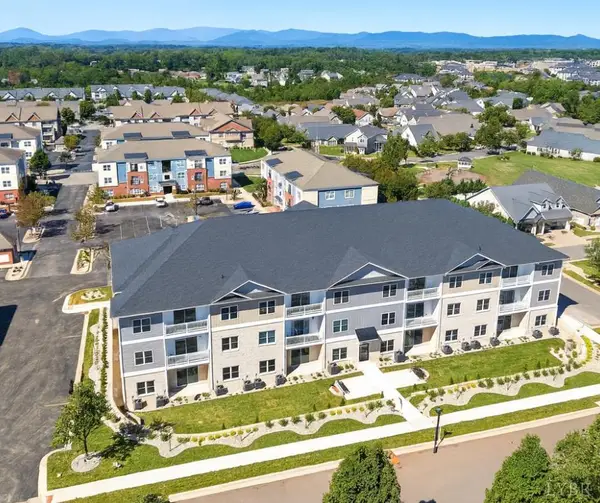 $315,000Active2 beds 2 baths1,419 sq. ft.
419 Rotunda Street #3003, Lynchburg, VA 24502
MLS# 369631Listed by: EXP REALTY LLC-STAFFORD


Protect your home and budget from life's surprises with an Assurant Home Warranty, backed by a partner that supports you through every step of homeownership. Explore Plans.
©2026 Century 21 Real Estate LLC. All rights reserved. CENTURY 21®, the CENTURY 21 Logo and C21® are service marks owned by Century 21 Real Estate LLC. Century 21 Real Estate LLC fully supports the principles of the Fair Housing Act and the Equal Opportunity Act. Each office is independently owned and operated. Listing information is deemed reliable but not guaranteed accurate.